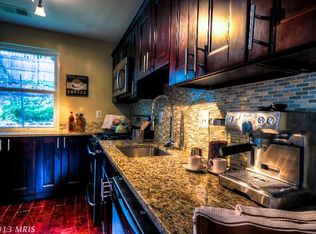
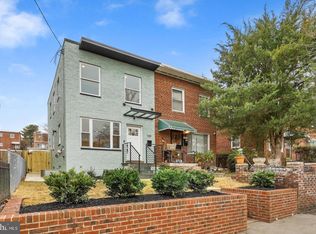
Thoughtfully renovated from top to bottom, this move-in-ready home offers stylish finishes throughout and is ideally located just 0.9 miles from the Red Line Metro station. Updates include luxury vinyl flooring, new doors and hardware, two renovated full bathrooms, a stunning chef's kitchen, and new windows and a new roof, both replaced in 2025. The main level offers a sun-drenched living room with recessed lighting that flows seamlessly into the brand-new quartz kitchen. The gourmet table-space kitchen features quartz countertops, a stainless-steel appliance suite, a Samsung range with a built-in griddle, Shaker cabinetry with soft-close drawers, a subway tile backsplash, incredible prep space and access to the backyard and patios. The main level is complete with two bright bedrooms and a renovated full bathroom featuring vertical subway tile and all-new fixtures. The lower level provides additional living space with a light-filled family room with recessed lighting, a private primary bedroom with a large walk-in closet and exterior entrance, a modern full bathroom with subway tile walls and a quartz vanity, and a laundry closet with a Samsung washer and dryer. Outside, the deep backyard offers two patios, including a brick paver patio, and plenty of room to play. New pavers widen the private driveway, providing additional off-street parking. A decorative brick wall with wrought iron and flagstone accents enhances the home's curb appeal and beautifully frames the front yard. Enjoy living in eclectic Takoma Park, where you'll find all the charm and convenience of this vibrant community just minutes from the Red Line Metro station, the Farmers Market, and Sligo Creek Park. The neighborhood also offers easy access to Lidl, restaurants, shopping, and entertainment in both Takoma Park and vibrant downtown Silver Spring. Ideally situated near Forest Park and Spring Park, this prime location also provides convenient access to Washington, DC, and an array of nearby amenities.
For sale
$785,000
402 Elm Ave, Takoma Park, MD 20912
3beds
1,398sqft
:
Get pre-qualified$4,804/mo
Single Family Residence
Built in 1951
5,840 Square Feet Lot
$770,700 Zestimate®
$562/sqft
$-- HOA
What's special
Deep backyardStylish finishes throughoutRecessed lightingNew roofQuartz countertopsSubway tile backsplashStainless-steel appliance suite
- 31 days |
- 955 |
- 46 |
Likely to sell faster than
Zillow last checked:
Listing updated:
Listed by:
Dan Metcalf 301-830-1221,
Perennial Real Estate (301) 450-6999,
Listing Team: Finn Family Group
Source: Bright MLS,MLS#: MDMC2243362
Facts & features
Interior
Bedrooms & bathrooms
- Bedrooms: 3
- Bathrooms: 2
- Full bathrooms: 2
- Main level bathrooms: 1
- Main level bedrooms: 2
Rooms
- Room types: Living Room, Bedroom 2, Kitchen, Family Room, Bedroom 1, Laundry, Primary Bathroom, Full Bath
Bedroom 1
- Features: Flooring - Luxury Vinyl Plank
- Level: Main
- Area: 108 Square Feet
- Dimensions: 9 X 12
Bedroom 2
- Features: Flooring - Luxury Vinyl Plank
- Level: Main
- Area: 99 Square Feet
- Dimensions: 9 X 11
Primary bathroom
- Features: Flooring - Vinyl, Recessed Lighting, Walk-In Closet(s)
- Level: Lower
Family room
- Features: Flooring - Luxury Vinyl Plank, Recessed Lighting
- Level: Lower
Other
- Level: Main
Other
- Level: Lower
Kitchen
- Features: Flooring - Luxury Vinyl Plank, Breakfast Nook, Dining Area, Eat-in Kitchen, Kitchen - Gas Cooking, Recessed Lighting, Countertop(s) - Quartz
- Level: Main
- Area: 204 Square Feet
- Dimensions: 12 X 17
Laundry
- Level: Lower
Living room
- Features: Flooring - Luxury Vinyl Plank, Recessed Lighting
- Level: Main
- Area: 238 Square Feet
- Dimensions: 14 X 17
Heating
- Forced Air, Natural Gas
Cooling
- Central Air, Electric
Appliances
- Included: Microwave, Dishwasher, Built-In Range, Dryer, Oven/Range - Gas, Refrigerator, Stainless Steel Appliance(s), Washer, Electric Water Heater
- Laundry: Lower Level, Has Laundry, Laundry Room
Features
- Bathroom - Tub Shower, Breakfast Area, Combination Kitchen/Dining, Entry Level Bedroom, Floor Plan - Traditional, Kitchen - Table Space, Eat-in Kitchen, Recessed Lighting
- Flooring: Luxury Vinyl
- Doors: Atrium, French Doors, Insulated
- Windows: Double Hung, Insulated Windows
- Basement: Other,Connecting Stairway,Full,Improved,Exterior Entry,Walk-Out Access,Windows
- Has fireplace: No
Interior area
- Total structure area: 1,548
- Total interior livable area: 1,398 sqft
- Finished area above ground: 798
- Finished area below ground: 600
Video & virtual tour
Property
Parking
- Total spaces: 2
- Parking features: Concrete, Driveway
- Uncovered spaces: 2
Accessibility
- Accessibility features: None
Features
- Levels: Two
- Stories: 2
- Patio & porch: Patio, Porch
- Exterior features: Lighting, Sidewalks, Street Lights
- Pool features: None
- Fencing: Partial
- Has view: Yes
- View description: Garden, Trees/Woods
Lot
- Size: 5,840 Square Feet
- Features: Front Yard, Landscaped, Rear Yard, SideYard(s)
Details
- Additional structures: Above Grade, Below Grade
- Parcel number: 161303175828
- Zoning: R60
- Special conditions: Standard
Construction
Type & style
- Home type: SingleFamily
- Architectural style: Raised Ranch/Rambler
- Property subtype: Single Family Residence
Materials
- Brick
- Foundation: Slab, Other
Condition
- Excellent
- New construction: No
- Year built: 1951
- Major remodel year: 2025
Utilities & green energy
- Sewer: Public Sewer
- Water: Public
Community & HOA
Community
- Security: Main Entrance Lock, Smoke Detector(s)
- Subdivision: Takoma Park
HOA
- Has HOA: No
Location
- Region: Takoma Park
- Municipality: City of Takoma Park
Financial & listing details
- Price per square foot: $562/sqft
- Tax assessed value: $585,967
- Annual tax amount: $9,639
- Date on market: 7/9/2026
- Listing agreement: Exclusive Right To Sell
- Exclusions: Staging Furniture
- Ownership: Fee Simple
Estimated market value
$770,700
$732,000 - $809,000
$4,048/mo
Price history
| Date | Event | Price |
|---|---|---|
| 7/9/2026 | Listed for sale | $785,000-1.9%$562/sqft |
Source:  Bright MLS #MDMC2243362 Report a problem Bright MLS #MDMC2243362 Report a problem | ||
| 7/8/2026 | Listed for rent | $4,500$3/sqft |
Source:  Long & Foster Broker Feed Report a problem Long & Foster Broker Feed Report a problem | ||
| 7/7/2026 | Listing removed | $4,500$3/sqft |
Source: Bright MLS #MDMC2237980 Report a problem | ||
| 6/27/2026 | Listing removed | $800,000$572/sqft |
Source: Long & Foster Broker Feed #MDMC2220660 Report a problem | ||
| 6/1/2026 | Listed for rent | $4,500-18.2%$3/sqft |
Source: Bright MLS #MDMC2237980 Report a problem | ||
| 4/23/2026 | Listed for sale | $800,000-4.2%$572/sqft |
Source: Bright MLS #MDMC2220660 Report a problem | ||
| 11/4/2025 | Listing removed | $5,500$4/sqft |
Source: Bright MLS #MDMC2198736 Report a problem | ||
| 10/27/2025 | Price change | $5,500+22.2%$4/sqft |
Source: Bright MLS #MDMC2198736 Report a problem | ||
| 10/14/2025 | Listing removed | $835,000$597/sqft |
Source: Long & Foster Broker Feed #MDMC2193928 Report a problem | ||
| 10/8/2025 | Price change | $4,500-18.2%$3/sqft |
Source: Bright MLS #MDMC2198736 Report a problem | ||
| 9/7/2025 | Listed for rent | $5,500$4/sqft |
Source: Bright MLS #MDMC2198736 Report a problem | ||
| 8/29/2025 | Price change | $835,000-1.8%$597/sqft |
Source: Bright MLS #MDMC2193928 Report a problem | ||
| 8/7/2025 | Listed for sale | $850,000-2.9%$608/sqft |
Source: Bright MLS #MDMC2193928 Report a problem | ||
| 8/4/2025 | Listing removed | $875,000$626/sqft |
Source: Bright MLS #MDMC2185556 Report a problem | ||
| 6/12/2025 | Listed for sale | $875,000-2.8%$626/sqft |
Source: Bright MLS #MDMC2185556 Report a problem | ||
| 6/11/2025 | Listing removed | $900,000$644/sqft |
Source: Bright MLS #MDMC2176984 Report a problem | ||
| 5/22/2025 | Listed for sale | $900,000+47.5%$644/sqft |
Source: Bright MLS #MDMC2176984 Report a problem | ||
| 1/10/2025 | Sold | $610,000-12.9%$436/sqft |
Source: Bright MLS #MDMC2141872 Report a problem | ||
| 11/21/2024 | Contingent | $700,000$501/sqft |
Source: Bright MLS #MDMC2141872 Report a problem | ||
| 11/21/2024 | Listed for sale | $700,000$501/sqft |
Source: Bright MLS #MDMC2141872 Report a problem | ||
Public tax history
| Year | Property taxes | Tax assessment |
|---|---|---|
| 2025 | $8,492 -3.7% | $551,933 +6.6% |
| 2024 | $8,822 +4.6% | $517,900 +4.7% |
| 2023 | $8,431 +8.8% | $494,633 +4.9% |
| 2022 | $7,746 +5.3% | $471,367 +5.2% |
| 2021 | $7,359 0% | $448,100 |
| 2020 | $7,362 -0.9% | $448,100 -0.9% |
| 2019 | $7,427 +0.5% | $452,200 |
| 2018 | $7,388 +6.3% | $452,200 +8.9% |
| 2017 | $6,949 +30.7% | $415,067 +9.8% |
| 2016 | $5,317 | $377,933 +10.9% |
| 2015 | $5,317 | $340,800 |
| 2014 | $5,317 | $340,800 |
| 2013 | -- | $340,800 -5.7% |
| 2012 | -- | $361,500 |
| 2011 | -- | $361,500 |
| 2010 | -- | $361,500 -17% |
| 2009 | -- | $435,490 +12.6% |
| 2008 | -- | $386,706 +14.4% |
| 2007 | -- | $337,923 +16.9% |
| 2006 | -- | $289,140 +10.4% |
| 2005 | -- | $261,906 +11.6% |
| 2004 | -- | $234,673 +13.1% |
| 2003 | -- | $207,440 +12.3% |
| 2002 | -- | $184,670 |
| 2001 | -- | $184,670 |
Find assessor info on the county website
Monthly payment
Est. payment
Payment breakdown
Explore the cost of this home by adjusting the details. Changes won't be saved.Climate risks
Neighborhood: 20912
Nearby schools
GreatSchools rating
- 7/10Piney Branch Elementary SchoolGrades: 3-5Distance: 0.7 mi
- 8/10Takoma Park Middle SchoolGrades: 6-8Distance: 0.9 mi
- 7/10Montgomery Blair High SchoolGrades: 9-12Distance: 3 mi
Schools provided by the listing agent
- Elementary: Takoma Park
- Middle: Takoma Park
- High: Montgomery Blair
- District: Montgomery County Public Schools
Source: Bright MLS. This data may not be complete. We recommend contacting the local school district to confirm school assignments for this home.
- $745,9004 bd2 ba1.2k sqft404 Elm Ave, Takoma Park, MD 20912Off Market

- $689,9004 bd2 ba714 sqft400 Elm Ave, Takoma Park, MD 20912Off Market
- $803,600-- bd2 ba1.9k sqft406 Elm Ave, Takoma Park, MD 20912Off Market
- $223,6003 bd1 ba1.2k sqft23319 Sycamore Trl, Brandywine, MD 20608Off Market
- $479,200-- bd1 ba1k sqft6901 Sycamore Ave, Takoma Park, MD 20912Off Market
- $916,8004 bd3 ba2.5k sqft6903 Sycamore Ave, Takoma Park, MD 20912Off Market
- $764,9003 bd2 ba1.7k sqft408 Elm Ave, Takoma Park, MD 20912Off Market
- $595,100-- bd1 ba1.1k sqft401 Beech Ave, Takoma Park, MD 20912Off Market
A local agent can set up tours, give advice and negotiate with sellers.
Similar homes
- $699,9004 bd3 ba1.7k sqft3923 Halsey St, Kensington, MD 20895For Sale

 MLS ID #MDMC2245936, Patrick Grantham, Long & Foster Real Estate, Inc.. Bright MLS
 - $674,9004 bd2 ba1.1k sqft10511 Lorain Ave, Silver Spring, MD 20901For Sale
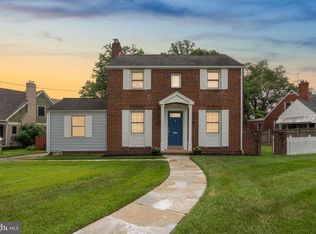 MLS ID #MDMC2242948, Wendy Parde, The Exchange Real Estate Company LLC. Bright MLS
 - $639,9903 bd2 ba1.2k sqft5018 8th St NE, Washington, DC 20017For Sale
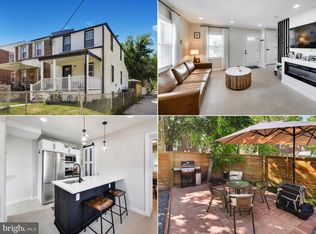 MLS ID #DCDC2269534, Charles Cornell, Compass. Bright MLS
 - $699,9004 bd3 ba1.8k sqft739 Kennedy St NE, Washington, DC 20011For Sale
 MLS ID #DCDC2240886, Joanna Argenio, Long & Foster Real Estate, Inc.. Bright MLS
 - $699,9004 bd2 ba2k sqft10811 Tenbrook Ct, Silver Spring, MD 20901For SaleMLS ID #MDMC2238176, Lisa Greaves, Redfin Corp. Bright MLS
- $629,9003 bd3 ba1.6k sqft4508 S Dakota Ave NE, Washington, DC 20017For SaleMLS ID #DCDC2276976, Myranda Stephens, Compass. Bright MLS
- $699,9905 bd3 ba1.9k sqft4306 22nd St NE, Washington, DC 20018For SaleMLS ID #DCDC2261268, Miguel Jubiz, EXP Realty, LLC. Bright MLS
- $660,0004 bd3 ba1.8k sqft8712 Geren Rd, Silver Spring, MD 20901For SaleMLS ID #MDMC2238266, Anuzia Silverio De Leles, Century 21 Redwood Realty. Bright MLS
- $479,0003 bd3 ba1.3k sqft4321 39th Pl, Brentwood, MD 20722For SaleMLS ID #MDPG2214100, Robyn Porter, Long & Foster Real Estate, Inc.. Bright MLS
- $695,0005 bd4 ba1.8k sqft1105 Chiswell Ln, Silver Spring, MD 20901For SaleMLS ID #MDMC2233482, Lewis Temple, Donna Kerr Group. Bright MLS
- $535,0005 bd3 ba2k sqft9201 Limestone Pl, College Park, MD 20740For SaleMLS ID #MDPG2213042, KEITH JANG, Northrop Realty. Bright MLS
- $770,0003 bd2 ba1.1k sqft4414 Glenn Rose St, Fairfax, VA 22032For SaleMLS ID #VAFX2326864, Tamara Inzunza, Realty ONE Group Capital. Bright MLS
- $824,8884 bd3 ba2k sqft9307 Shari Dr, Fairfax, VA 22032For SaleMLS ID #VAFX2332780, Kathlene Holzhauer, eXp Realty LLC. Bright MLS
- $743,0003 bd2 ba1.5k sqft2020 S Quincy St, Arlington, VA 22204For SaleMLS ID #VAAR2076634, Nikki Nabi, RLAH @properties. Bright MLS
- $449,9003 bd2 ba1.5k sqft2412 Fordham St, Hyattsville, MD 20783For SaleMLS ID #MDPG2212702, Audrey Bullock, Cummings & Co. Realtors. Bright MLS
- $850,0004 bd4 ba1.9k sqft4918 4th St NW, Washington, DC 20011For SaleMLS ID #DCDC2272706, Monique Milucky, Berkshire Hathaway HomeServices PenFed Realty. Bright MLS
- $895,0003 bd3 ba2k sqft4513 Puller Dr, Kensington, MD 20895For SaleMLS ID #MDMC2237852, Marc Dosik, Real Broker, LLC. Bright MLS
- $475,0003 bd1 ba1k sqft2842 30th St NE, Washington, DC 20018For SaleMLS ID #DCDC2276668, Debbie Reynolds, Keller Williams Realty. Bright MLS
- $700,0002 bd2 ba1.1k sqft415 17th St SE, Washington, DC 20003For SaleMLS ID #DCDC2277230, Paul Basto, Compass. Bright MLS
- $575,0004 bd4 ba1.9k sqft8411 Red Wing Ln, Lanham, MD 20706For SaleMLS ID #MDPG2214408, Dilyara Daminova, Samson Properties. Bright MLS
