Step into the perfect blend of style, comfort, and convenience in this beautifully renovated one-level home, where every detail has been thoughtfully updated in 2021. Whether you're looking for easy, stair-free living, a home that's ideal for multigenerational households, or simply want the convenience of everything on one level, this exceptional property delivers. *** Inside, you'll find three generously sized bedrooms and two and a half beautifully updated bathrooms, along with an inviting open-concept living and dining area designed for both everyday living and entertaining. The cozy electric fireplace, flanked by custom wall shelving, creates a warm focal point for gathering with family and friends. *** The stunning kitchen flows seamlessly into a versatile bonus room that's perfect as a home office, art studio, homework space, or hobby room, giving you the flexibility today's lifestyles demand. *** Outside, enjoy your own private retreat with fully fenced front and back yards, offering plenty of room for pets, gardening, or simply relaxing outdoors. A charming flagstone patio and tranquil waterfall create the perfect setting for morning coffee, outdoor dining, or entertaining guests. *** Additional highlights include off-street parking for two vehicles and a prime location directly across from a community park and playground, providing easy access to green space and recreation. *** Beautifully updated, move-in ready, and offering the increasingly sought-after convenience of one-level living, this Brentwood gem is ready to welcome you home.
For sale
$479,000
4321 39th Pl, Brentwood, MD 20722
3beds
1,323sqft
:
Get pre-qualified$3,244/mo
Single Family Residence
Built in 1955
4,750 Square Feet Lot
$473,300 Zestimate®
$362/sqft
$-- HOA
What's special
Cozy electric fireplaceVersatile bonus roomBeautifully renovated one-level homeCustom wall shelvingCharming flagstone patioTranquil waterfallStunning kitchen
- 2 days |
- 127 |
- 14 |
Zillow last checked:
Listing updated:
Listed by:
Robyn Porter 703-963-0142,
Long & Foster Real Estate, Inc. 301-424-0900,
Listing Team: Robyn Porter Homes Team, Co-Listing Team: Robyn Porter Homes Team,Co-Listing Agent: Elayne Leah Combs 636-236-8722,
Long & Foster Real Estate, Inc.
Source: Bright MLS,MLS#: MDPG2214100
Facts & features
Interior
Bedrooms & bathrooms
- Bedrooms: 3
- Bathrooms: 3
- Full bathrooms: 2
- 1/2 bathrooms: 1
- Main level bathrooms: 3
- Main level bedrooms: 3
Basement
- Area: 0
Heating
- Heat Pump, Electric
Cooling
- Central Air, Electric
Appliances
- Included: Microwave, Dishwasher, Disposal, Dryer, Refrigerator, Stainless Steel Appliance(s), Cooktop, Washer, Water Heater, Gas Water Heater
Features
- Breakfast Area, Combination Kitchen/Dining, Combination Dining/Living, Entry Level Bedroom, Open Floorplan, Kitchen - Gourmet, Recessed Lighting, Dining Area, Flat, Primary Bath(s), Upgraded Countertops, Walk-In Closet(s), Other, Dry Wall
- Flooring: Luxury Vinyl, Wood
- Windows: Double Pane Windows, Screens, Vinyl Clad, Window Treatments
- Has basement: No
- Number of fireplaces: 1
- Fireplace features: Electric, Free Standing
Interior area
- Total structure area: 1,323
- Total interior livable area: 1,323 sqft
- Finished area above ground: 1,323
- Finished area below ground: 0
Property
Parking
- Total spaces: 2
- Parking features: On Street, Off Street
- Has uncovered spaces: Yes
Accessibility
- Accessibility features: Accessible Entrance, No Stairs
Features
- Levels: One
- Stories: 1
- Exterior features: Extensive Hardscape, Play Area, Other, Water Fountains
- Pool features: None
- Fencing: Back Yard,Wood
- Has view: Yes
- View description: Street, Garden
Lot
- Size: 4,750 Square Feet
- Features: Front Yard, Landscaped, Level, Rear Yard, SideYard(s), Suburban
Details
- Additional structures: Above Grade, Below Grade
- Parcel number: 17171897388
- Zoning: RSF65
- Special conditions: Standard
Construction
Type & style
- Home type: SingleFamily
- Architectural style: Bungalow
- Property subtype: Single Family Residence
Materials
- Frame
- Foundation: Crawl Space
- Roof: Shingle
Condition
- Excellent
- New construction: No
- Year built: 1955
- Major remodel year: 2021
Utilities & green energy
- Sewer: Public Sewer
- Water: Public
Community & HOA
Community
- Subdivision: Brentwood
HOA
- Has HOA: No
Location
- Region: Brentwood
- Municipality: Brentwood
Financial & listing details
- Price per square foot: $362/sqft
- Tax assessed value: $331,300
- Annual tax amount: $5,686
- Date on market: 8/5/2026
- Listing agreement: Exclusive Right To Sell
- Listing terms: Cash,Conventional,VA Loan
- Inclusions: Storage Shed, Backyard Furniture, Planters In Yard
- Ownership: Fee Simple
Estimated market value
$473,300
$450,000 - $497,000
$3,149/mo
Price history
| Date | Event | Price |
|---|---|---|
| 8/5/2026 | Listed for sale | $479,000+17.1%$362/sqft |
Source:  Bright MLS #MDPG2214100 Report a problem Bright MLS #MDPG2214100 Report a problem | ||
| 12/11/2023 | Listing removed | -- |
Source: Bright MLS #MDPG2016342 Report a problem | ||
| 2/25/2022 | Sold | $409,000$309/sqft |
Source: Public Record Report a problem | ||
| 12/10/2021 | Sold | $409,000+0%$309/sqft |
Source: Bright MLS #MDPG2016342 Report a problem | ||
| 12/1/2021 | Pending sale | $408,999$309/sqft |
Source: Bright MLS #MDPG2016342 Report a problem | ||
| 11/10/2021 | Listing removed | $408,999$309/sqft |
Source: Bright MLS #MDPG2016342 Report a problem | ||
| 10/31/2021 | Listed for sale | $408,999+149.4%$309/sqft |
Source: Bright MLS #MDPG2016342 Report a problem | ||
| 1/30/2004 | Sold | $164,000$124/sqft |
Source: Public Record Report a problem | ||
Public tax history
| Year | Property taxes | Tax assessment |
|---|---|---|
| 2025 | $5,823 +33.5% | $321,400 +3.2% |
| 2024 | $4,361 +2.8% | $311,500 +1.1% |
| 2023 | $4,242 -1.8% | $308,167 -1.1% |
| 2022 | $4,321 +2% | $311,500 +3.3% |
| 2021 | $4,237 +4.9% | $301,500 +6.3% |
| 2020 | $4,038 +9.5% | $283,733 +14.3% |
| 2019 | $3,688 | $248,200 |
| 2018 | -- | $248,200 +12.1% |
| 2017 | $3,291 +10.1% | $221,467 +13.7% |
| 2016 | $2,990 | $194,733 +15.9% |
| 2015 | $2,990 | $168,000 |
| 2014 | $2,990 | $168,000 |
| 2013 | -- | $168,000 -21.1% |
| 2012 | -- | $212,800 |
| 2011 | -- | $212,800 |
| 2010 | -- | $212,800 -16.7% |
| 2009 | -- | $255,470 +17.4% |
| 2008 | -- | $217,582 +21.1% |
| 2007 | -- | $179,696 +26.7% |
| 2006 | -- | $141,810 +15.1% |
| 2005 | -- | $123,200 +17.8% |
| 2004 | -- | $104,590 +21.6% |
| 2003 | -- | $85,980 |
| 2002 | -- | $85,980 |
| 2001 | -- | $85,980 |
Find assessor info on the county website
Monthly payment
Est. payment
Payment breakdown
Explore the cost of this home by adjusting the details. Changes won't be saved.Climate risks
Neighborhood: 20722
Nearby schools
GreatSchools rating
- 4/10Mt Rainier Elementary SchoolGrades: PK-5Distance: 0.5 mi
- 1/10Hyattsville Middle SchoolGrades: 6-8Distance: 1.3 mi
- 2/10Northwestern High SchoolGrades: 9-12Distance: 2.2 mi
Schools provided by the listing agent
- Elementary: Thomas S. Stone
- High: Northwestern
- District: Prince George's County Public Schools
Source: Bright MLS. This data may not be complete. We recommend contacting the local school district to confirm school assignments for this home.
- $548,700-- bd2 ba2.1k sqft4322 40th St, Brentwood, MD 20722Off Market
- $425,3003 bd2 ba1.3k sqft4318 40th St, Brentwood, MD 20722Off Market
- $644,0004 bd2 ba2.4k sqft4324 40th St, Brentwood, MD 20722Off Market
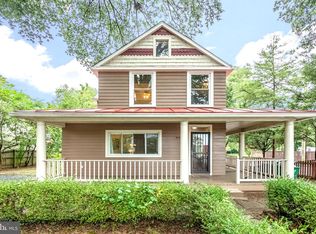
- $315,700-- bd1 ba756 sqft4323 39th Pl, Brentwood, MD 20722Off Market
- $368,800-- bd2 ba754 sqft4319 39th Pl, Brentwood, MD 20722Off Market
- $503,8003 bd3 ba1.3k sqft4316 40th St, Brentwood, MD 20722Off Market
- $459,9005 bd3 ba1.1k sqft4317 39th Pl, Brentwood, MD 20722Off Market
- $513,100-- bd3 ba1.5k sqft4400 40th St, Brentwood, MD 20722Off Market
A local agent can set up tours, give advice and negotiate with sellers.
Similar homes
- $475,0003 bd1 ba1k sqft2842 30th St NE, Washington, DC 20018For Sale

 MLS ID #DCDC2276668, Debbie Reynolds, Keller Williams Realty. Bright MLS
 - $460,0005 bd3 ba1.4k sqft3504 23rd Pkwy, Temple Hills, MD 20748For Sale
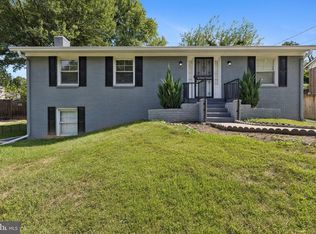 MLS ID #MDPG2214084, Jaya Tawney, Pearson Smith Realty, LLC. Bright MLS
 - $449,9003 bd2 ba1.5k sqft2412 Fordham St, Hyattsville, MD 20783For Sale
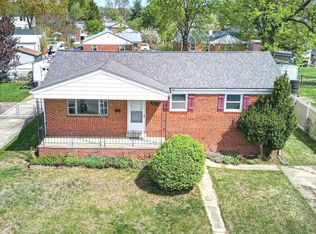 MLS ID #MDPG2212702, Audrey Bullock, Cummings & Co. Realtors. Bright MLS
 - $464,0004 bd3 ba1.2k sqft1125 Devonshire Dr, Oxon Hill, MD 20745For Sale
 MLS ID #MDPG2214264, Ramy Inocencio, Global Link Realty, Inc.. Bright MLS
 - $460,0003 bd3 ba1.7k sqft4609 Hillside Rd SE, Washington, DC 20019For SaleMLS ID #DCDC2258562, Chris Jameson, Compass. Bright MLS
- $519,9004 bd2 ba1.7k sqft9516 51st Ave, College Park, MD 20740For SaleMLS ID #MDPG2212136, Dalila Zamorano, Samson Properties. Bright MLS
- $465,0004 bd2 ba1.1k sqft3900 73rd Ave, Hyattsville, MD 20784For SaleMLS ID #MDPG2205154, Khaneisha Pagan, KW Metro Center. Bright MLS
- $449,9004 bd4 ba1.7k sqft1052 Owens Rd, Oxon Hill, MD 20745For SaleMLS ID #MDPG2214360, Kassandra Cardozo, Spring Hill Real Estate, LLC.. Bright MLS
- $429,9004 bd2 ba1.8k sqft5405 Morton Pl, Riverdale, MD 20737For SaleMLS ID #MDPG2210560, Gail Stepney, Gallery Collective. Bright MLS
- $489,9006 bd2 ba870 sqft6618 Newport Rd, Hyattsville, MD 20784For SaleMLS ID #MDPG2209010, Jannet Pacori, Spring Hill Real Estate, LLC.. Bright MLS
- $389,9003 bd2 ba1.3k sqft6204 Auth Rd, Suitland, MD 20746For SaleMLS ID #MDPG2213988, John Burgess, Samson Properties. Bright MLS
- $492,0004 bd3 ba1.9k sqft5005 Hollywood Rd, College Park, MD 20740For SaleMLS ID #MDPG2210016, Rashi Givens, Innovative Touch Realty, LLC. Bright MLS
- $610,0005 bd2 ba1k sqft4819 Osage St, College Park, MD 20740For SaleMLS ID #MDPG2213684, Nick Anderson-Mcintosh, Hyatt & Company Real Estate, LLC. Bright MLS
- $595,0004 bd3 ba1.9k sqft911 Newhall St, Silver Spring, MD 20901For SaleMLS ID #MDMC2249384, John Young, RE/MAX Excellence Realty. Bright MLS
- $430,0004 bd3 ba1.4k sqft2501 Maytime Dr, Gambrills, MD 21054For SaleMLS ID #MDAA2153020, Kimmye Stradone, Berkshire Hathaway HomeServices PenFed Realty. Bright MLS
- $569,0005 bd4 ba1.8k sqft5906 Berwyn Rd, College Park, MD 20740For SaleMLS ID #MDPG2213268, Leslie Sanchez, Douglas Realty, LLC. Bright MLS
- $425,0003 bd2 ba1.2k sqft4263 Hildreth St SE, Washington, DC 20019For SaleMLS ID #DCDC2275078, Gavin Kersellius, Coldwell Banker Realty - Washington. Bright MLS
- $445,0004 bd3 ba1.5k sqft9841 Lyon Ave, Laurel, MD 20723For SaleMLS ID #MDHW2068682, Noushin Hesselbein, Redfin Corp. Bright MLS
- $429,5002 bd1 ba1.2k sqft717 Emerson St NE, Washington, DC 20017For SaleMLS ID #DCDC2272508, yalcin zabun, Samson Properties. Bright MLS
- $650,0004 bd4 ba1.9k sqft4509 32nd St, Mount Rainier, MD 20712For SaleMLS ID #MDPG2206942, Alex Martinez, The Agency DC. Bright MLS
