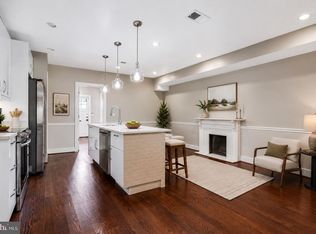
**JUST REDUCED TO $419,500 — MOTIVATED SELLER!** Welcome to 717 Emerson Street NE, a beautifully renovated brick rowhome offering modern updates, versatile living space, and exceptional value in a convenient Washington, DC location. This move-in-ready home features two bedrooms, one updated full bathroom, and a fully finished basement. The lower level provides valuable additional space for a home office, media room, fitness area, recreation room, guest space, or storage. A separate basement laundry area helps keep the main living spaces open and functional. Recent improvements include a renovated kitchen with new cabinetry, granite countertops, updated appliances, modern lighting, new flooring, and fresh paint throughout. The home also features a new water heater, a new air-conditioning system, and a roof in good condition. Outside, the classic brick exterior and inviting front porch deliver timeless DC rowhome charm. Enjoy convenient access to Brookland, Fort Totten, Catholic University, Trinity Washington University, Monroe Street Market, and the Brookland Arts Walk. Fort Totten Metro—with Red, Green, and Yellow Line service—is nearby, along with multiple bus routes and major commuter corridors. Popular neighborhood destinations include Busboys and Poets, Brookland Pint, Yes! Organic Market, local parks, cafés, and community spaces. Now offered at **$419,500**, this property presents an excellent opportunity to own a renovated home in Washington, DC at an accessible price point. The seller is motivated—schedule your showing today!
Under contract
Price cut: $10K (9/1)
$419,500
717 Emerson St NE, Washington, DC 20017
2beds
1,232sqft
Single Family Residence
Built in 1948
1,655 Square Feet Lot
$416,100 Zestimate®
$341/sqft
$-- HOA
What's special
Fully finished basementNew flooringNew cabinetsRoof in good conditionUpdated appliancesGranite countertopsBeautifully renovated brick rowhome
- 86 days
- 206
- 9
Zillow last checked:
Listing updated:
Listed by:
yalcin zabun 713-480-7116,
Samson Properties
Source: Bright MLS,MLS#: DCDC2272508
Facts & features
Interior
Bedrooms & bathrooms
- Bedrooms: 2
- Bathrooms: 1
- Full bathrooms: 1
Rooms
- Room types: Living Room, Dining Room, Kitchen
Dining room
- Level: Main
Kitchen
- Level: Main
Living room
- Level: Main
Heating
- Central, Natural Gas, Electric
Cooling
- Central Air, Electric
Appliances
- Included: Disposal, Dryer, Oven/Range - Gas, Refrigerator, Washer, Gas Water Heater
Features
- Dining Area
- Flooring: Wood
- Doors: Storm Door(s)
- Windows: Screens, Storm Window(s), Window Treatments
- Basement: Partially Finished
- Has fireplace: No
Interior area
- Total structure area: 1,640
- Total interior livable area: 1,232 sqft
- Finished area above ground: 816
- Finished area below ground: 416
Property
Parking
- Parking features: On Street
- Has uncovered spaces: Yes
Accessibility
- Accessibility features: None
Features
- Levels: Two
- Stories: 2
- Patio & porch: Porch
- Exterior features: Sidewalks
- Pool features: None
- Fencing: Back Yard
Lot
- Size: 1,655 Square Feet
- Features: Landscaped, Urban Land-Cristiana-Sunnysider
Details
- Additional structures: Above Grade, Below Grade
- Parcel number: 3788//0031
- Zoning: RF1
- Special conditions: Standard
Construction
Type & style
- Home type: SingleFamily
- Architectural style: Federal
- Property subtype: Single Family Residence
- Attached to another structure: Yes
Materials
- Brick
- Foundation: Slab
Condition
- New construction: No
- Year built: 1948
- Major remodel year: 2026
Utilities & green energy
- Sewer: Public Sewer
- Water: Public
Community & HOA
Community
- Subdivision: Brookland
HOA
- Has HOA: No
- Amenities included: Other
- Services included: Other
Location
- Region: Washington
Financial & listing details
- Price per square foot: $341/sqft
- Tax assessed value: $452,880
- Annual tax amount: $22,459
- Date on market: 7/10/2026
- Listing agreement: Exclusive Right To Sell
- Listing terms: Conventional,FHA,Other,VA Loan
- Ownership: Fee Simple
Estimated market value
$416,100
$395,000 - $437,000
$2,498/mo
Price history
| Date | Event | Price |
|---|---|---|
| 9/14/2026 | Contingent | $419,500$341/sqft |
Source:  Bright MLS #DCDC2272508 Report a problem Bright MLS #DCDC2272508 Report a problem | ||
| 9/1/2026 | Price change | $419,500-2.3%$341/sqft |
Source: Bright MLS #DCDC2272508 Report a problem | ||
| 8/7/2026 | Price change | $429,500-1.3%$349/sqft |
Source: Bright MLS #DCDC2272508 Report a problem | ||
| 7/10/2026 | Listed for sale | $435,000+72.3%$353/sqft |
Source: Bright MLS #DCDC2272508 Report a problem | ||
| 5/4/2026 | Sold | $252,500-1%$205/sqft |
Source: Public Record Report a problem | ||
| 3/27/2026 | Contingent | $255,000+205.4%$207/sqft |
Source: Bright MLS #DCDC2252872 Report a problem | ||
| 11/1/1995 | Sold | $83,500$68/sqft |
Source: Public Record Report a problem | ||
Public tax history
| Year | Property taxes | Tax assessment |
|---|---|---|
| 2026 | $22,644 +0.8% | $452,880 +0.8% |
| 2025 | $22,459 +656.8% | $449,180 +1.5% |
| 2024 | $2,968 +9% | $442,390 +3.9% |
| 2023 | $2,722 +8.2% | $425,790 +6.6% |
| 2022 | $2,515 +9.1% | $399,310 +3.6% |
| 2021 | $2,305 +9.7% | $385,410 +1.7% |
| 2020 | $2,100 +19.8% | $378,950 +15.2% |
| 2018 | $1,753 +9.5% | $329,010 +8.4% |
| 2017 | $1,601 +9.6% | $303,640 +5% |
| 2016 | $1,461 +9.8% | $289,100 +11.8% |
| 2015 | $1,331 +9.2% | $258,500 +11.7% |
| 2014 | $1,219 +9.2% | $231,510 +0.9% |
| 2013 | $1,117 +8.7% | $229,490 +0.1% |
| 2012 | $1,027 | $229,180 |
| 2011 | $1,027 +21% | $229,180 -8.2% |
| 2010 | $849 +22.1% | $249,730 -12.6% |
| 2009 | $696 -28.4% | $285,860 +27% |
| 2007 | $972 +5.2% | $225,140 +24.8% |
| 2006 | $924 | $180,430 +19.3% |
| 2005 | -- | $151,290 +22.6% |
| 2004 | -- | $123,360 +20% |
| 2003 | -- | $102,800 +2.6% |
| 2002 | -- | $100,203 +2.7% |
| 2001 | -- | $97,606 |
Find assessor info on the county website
Monthly payment
Est. payment
Payment breakdown
Explore the cost of this home by adjusting the details. Changes won't be saved.Climate risks
Neighborhood: Michigan Park
Nearby schools
Schools provided by the listing agent
- District: District Of Columbia Public Schools
Source: Bright MLS. This data may not be complete. We recommend contacting the local school district to confirm school assignments for this home.
Similar homes
- $419,0002 bd2 ba825 sqftBrookland, Washington, DC 20017For Sale
 MLS ID #DCDC2272734, Mr. Timothy Robinson, KW United. Bright MLS
 - $400,0003 bd1 ba1k sqft2842 30th St NE, Washington, DC 20018For Sale
 MLS ID #DCDC2283678, JR Ruzic, Keller Williams Realty. Bright MLS
 - $387,5003 bd3 ba1k sqft718 Ridge Rd SE, Washington, DC 20019For Sale
 MLS ID #DCDC2272546, Kevin Bullock, Corcoran McEnearney. Bright MLS
 - $419,0003 bd3 ba1.5k sqft1130 46th Pl SE, Washington, DC 20019For Sale
 MLS ID #DCDC2280022, Juan C Granados, Redfin Corp. Bright MLS
 - $580,0003 bd3 ba1.3k sqft554 Ingraham St NE, Washington, DC 20011For SaleMLS ID #DCDC2280594, LaShanda Pullam, CENTURY 21 New Millennium. Bright MLS
- $570,0003 bd3 ba1k sqft5312 Chillum Pl NE, Washington, DC 20011For SaleMLS ID #DCDC2272494, Antione Hudson, Samson Properties. Bright MLS
- $399,0004 bd3 ba1.5k sqft922 47th St NE, Washington, DC 20019For SaleMLS ID #DCDC2277540, Kim Holloway, Long & Foster Real Estate, Inc.. Bright MLS
- $385,0002 bd2 ba1.1k sqft1816 Minnesota Ave SE, Washington, DC 20020For SaleMLS ID #DCDC2282358, Yalonda Harvin, CENTURY 21 New Millennium. Bright MLS
- $439,0003 bd3 ba1.2k sqft4609 E Capitol St SE, Washington, DC 20019For SaleMLS ID #DCDC2272926, Robert Morris, Keller Williams Capital Properties. Bright MLS
- $430,0003 bd2 ba1.4k sqft2336 Payne Ter SE, Washington, DC 20020For SaleMLS ID #DCDC2259890, RUSS BROWN, Realty One Group Performance, LLC. Bright MLS
- $375,0002 bd2 ba1.1k sqft5520 Bass Pl SE, Washington, DC 20019For SaleMLS ID #DCDC2282544, James McCulloch, Pearson Smith Realty, LLC. Bright MLS
- $443,0004 bd1 ba1.5k sqft3606 Oliver St, Hyattsville, MD 20782For SaleMLS ID #MDPG2217494, Joseph Obeid, Samson Properties. Bright MLS
- $449,9003 bd2 ba1.4k sqft1361 Downing St NE, Washington, DC 20018For SaleMLS ID #DCDC2268548, Jennifer Gregory, RE/MAX Realty Group. Bright MLS
- $435,0003 bd2 ba1.5k sqft3922 Q St SE, Washington, DC 20020For SaleMLS ID #DCDC2286144, Lundu Green, Coldwell Banker Realty - Washington. Bright MLS
- $419,0003 bd2 ba1.3k sqft404 Burbank St SE, Washington, DC 20019For SaleMLS ID #DCDC2280674, Bertha Jaramillo, Home-Pro Realty, Inc.. Bright MLS
- $595,0003 bd3 ba1.5k sqft624 Jefferson St NE, Washington, DC 20011For SaleMLS ID #DCDC2261680, Jay Yu, Ten Thousand Realty. Bright MLS
- $475,0003 bd3 ba1.5k sqft1111 Anacostia Rd SE, Washington, DC 20019For SaleMLS ID #DCDC2282156, Andy Hewitt, Compass. Bright MLS
- $389,9003 bd2 ba1.1k sqft1848 Capitol Ave NE, Washington, DC 20002For SaleMLS ID #DCDC2279760, Nick Dunstan, Coldwell Banker Realty - Washington. Bright MLS
- $389,9003 bd2 ba1.7k sqft1808 Morris Rd SE, Washington, DC 20020For SaleMLS ID #DCDC2275928, Mary Moore, Keller Williams Flagship. Bright MLS
- $419,0004 bd3 ba1.6k sqft7429 25th Ave, Hyattsville, MD 20783For SaleMLS ID #MDPG2218060, Nina Yoo, Top Pro Realtors. Bright MLS
