Welcome to this beautifully renovated 4-bedroom, 2.5-bath end-unit townhome located in a prime neighborhood just mins from the University of Maryland! Offering an ideal blend of space, comfort, and modern updates, this light-filled home is completely moved-in ready. Step inside to discover a bright, open floor plan highlighted by updated floors, fresh neutral paint throughout, new appliances, new roof, gutter, downspouts, new hot water heater and AC unit and updated bathrooms. The spacious living and dining areas flow effortlessly, making entertaining family and friends a breeze. The gourmet kitchen boasts gleaming granite countertops stretching the length of the space, offering ample room for meal preparation and culinary creativity. Main level features three generous bedrooms, including a primary suite complete with dual closets. A fully renovated full bathroom and hall bathroom. The one additional light-filled bedrooms offer ultimate flexibility for family, guests, or a dedicated work-from-home office space. The versatile, fully finished lower level adds substantial living space, perfect for a media room, play area, or secondary family space. It features a fourth flexible bedroom/bonus room, a second renovated full bathroom, and dedicated laundry facilities with extra storage space.
For sale
$419,000
7429 25th Ave, Hyattsville, MD 20783
4beds
1,652sqft
Townhouse
Built in 1952
3,975 Square Feet Lot
$-- Zestimate®
$254/sqft
$-- HOA
What's special
Updated floorsFresh neutral paint throughoutLight-filled homeNew roofNew appliancesGourmet kitchenGleaming granite countertops
- 7 days
- 145
- 12
Likely to sell faster than
Zillow last checked:
Listing updated:
Listed by:
Nina Yoo 240-643-4989,
Top Pro Realtors 301-490-0303
Source: Bright MLS,MLS#: MDPG2218060
Facts & features
Interior
Bedrooms & bathrooms
- Bedrooms: 4
- Bathrooms: 3
- Full bathrooms: 2
- 1/2 bathrooms: 1
- Main level bathrooms: 1
- Main level bedrooms: 1
Basement
- Area: 1076
Heating
- Central
Cooling
- Other
Appliances
- Included: Gas Water Heater
Features
- Basement: Full
- Has fireplace: No
Interior area
- Total structure area: 2,228
- Total interior livable area: 1,652 sqft
- Finished area above ground: 1,152
- Finished area below ground: 500
Property
Parking
- Parking features: On Street
- Has uncovered spaces: Yes
Accessibility
- Accessibility features: Other
Features
- Levels: Three
- Stories: 3
- Pool features: None
Lot
- Size: 3,975 Square Feet
Details
- Additional structures: Above Grade, Below Grade
- Parcel number: 17171907294
- Zoning: RSFA
- Special conditions: Standard
Construction
Type & style
- Home type: Townhouse
- Architectural style: Traditional
- Property subtype: Townhouse
Materials
- Brick
- Foundation: Other
Condition
- New construction: No
- Year built: 1952
- Major remodel year: 2026
Utilities & green energy
- Sewer: Public Sewer
- Water: Public
Community & HOA
Community
- Subdivision: Lewisdale
HOA
- Has HOA: No
Location
- Region: Hyattsville
Financial & listing details
- Price per square foot: $254/sqft
- Tax assessed value: $332,767
- Annual tax amount: $4,737
- Date on market: 9/3/2026
- Listing agreement: Exclusive Agency
- Ownership: Fee Simple
Estimated market value
Not available
Estimated sales range
Not available
$3,376/mo
Price history
| Date | Event | Price |
|---|---|---|
| 9/8/2026 | Listing removed | $3,495$2/sqft |
Source: Zillow Rentals Report a problem | ||
| 9/3/2026 | Listed for sale | $419,000+109.5%$254/sqft |
Source:  Bright MLS #MDPG2218060 Report a problem Bright MLS #MDPG2218060 Report a problem | ||
| 8/29/2026 | Price change | $3,495+2.9%$2/sqft |
Source: Zillow Rentals Report a problem | ||
| 8/12/2026 | Listed for rent | $3,395$2/sqft |
Source: Zillow Rentals Report a problem | ||
| 5/19/2026 | Sold | $200,000-20%$121/sqft |
Source: Bright MLS #MDPG2200460 Report a problem | ||
| 5/1/2026 | Contingent | $250,000$151/sqft |
Source: Bright MLS #MDPG2200460 Report a problem | ||
| 4/30/2026 | Pending sale | $250,000$151/sqft |
Source: Bright MLS #MDPG2200460 Report a problem | ||
Public tax history
| Year | Property taxes | Tax assessment |
|---|---|---|
| 2025 | $1,229 -63.8% | $318,833 +4.6% |
| 2024 | $3,390 +7.4% | $304,900 +7.4% |
| 2023 | $3,156 -6.9% | $283,833 -6.9% |
| 2022 | $3,390 +26.1% | $304,900 +26.1% |
| 2021 | $2,688 +4.5% | $241,700 +4.5% |
| 2020 | $2,573 -17.8% | $231,367 +9.8% |
| 2019 | $3,131 | $210,700 |
| 2018 | $3,131 +11.7% | $210,700 +11.7% |
| 2017 | $2,803 +13.9% | $188,600 +13.3% |
| 2016 | $2,460 | $166,500 +15.3% |
| 2015 | $2,460 | $144,400 |
| 2014 | $2,460 | $144,400 |
| 2013 | -- | $144,400 -20.2% |
| 2012 | -- | $181,000 |
| 2011 | -- | $181,000 |
| 2010 | -- | $181,000 -37% |
| 2009 | -- | $287,200 +20.3% |
| 2008 | -- | $238,792 +25.4% |
| 2007 | -- | $190,386 +34.1% |
| 2006 | -- | $141,980 +9% |
| 2005 | -- | $130,262 +9.9% |
| 2004 | -- | $118,546 +11% |
| 2003 | -- | $106,830 |
| 2002 | -- | $106,830 +1% |
| 2001 | -- | $105,730 |
Find assessor info on the county website
Monthly payment
Est. payment
Payment breakdown
Explore the cost of this home by adjusting the details. Changes won't be saved.Climate risks
Neighborhood: 20783
Nearby schools
Schools provided by the listing agent
- District: Prince George's County Public Schools
Source: Bright MLS. This data may not be complete. We recommend contacting the local school district to confirm school assignments for this home.
Similar homes
- $409,9993 bd3 ba1.9k sqft7632 W Park Dr, Hyattsville, MD 20783For Sale
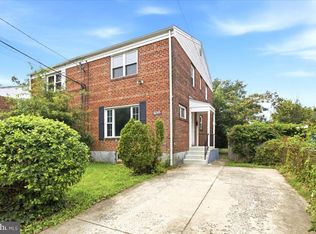
 MLS ID #MDPG2215116, Walter Fuentes, Keller Williams Realty Centre. Bright MLS
 - $479,0004 bd2 ba1.9k sqft2213 Hannon St, Hyattsville, MD 20783For Sale
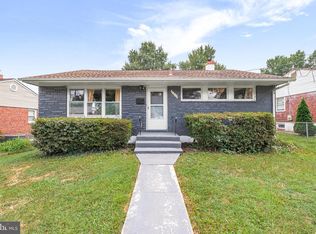 MLS ID #MDPG2216014, Stefany Ramirez, RLAH @properties. Bright MLS
 - $--4 bd2 ba1.1k sqft6509 Parkway Ct, Hyattsville, MD 20782Auction
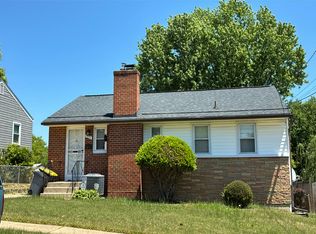 Auction.com 2
 - $445,0004 bd1 ba1.5k sqft3606 Oliver St, Hyattsville, MD 20782For Sale
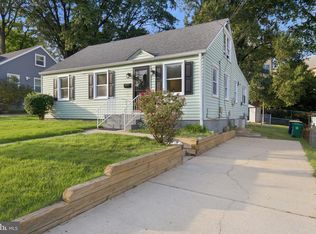 MLS ID #MDPG2217494, Joseph Obeid, Samson Properties. Bright MLS
 - $475,0004 bd2 ba1.5k sqft3307 Rutgers St, Hyattsville, MD 20783For SaleMLS ID #MDPG2214728, Pamela Alcantara, Impact Real Estate, LLC. Bright MLS
- $439,0006 bd2 ba1.4k sqft2105 Amherst Rd, Hyattsville, MD 20783For SaleMLS ID #MDPG2214314, Mike Grodin, Smart Realty, LLC. Bright MLS
- $395,0003 bd2 ba1k sqft5018 36th Ave, Hyattsville, MD 20782For SaleMLS ID #MDPG2217464, Anthony Paolini, Coldwell Banker Realty. Bright MLS
- $419,0004 bd3 ba1.6k sqft1821 Longfellow St, Hyattsville, MD 20782For SaleMLS ID #MDPG2210834, Alida Mendez, Smart Realty, LLC. Bright MLS
- $489,9906 bd2 ba972 sqft2416 Griffen St, Hyattsville, MD 20783For SaleMLS ID #MDPG2207684, Ricardo Rozada, Samson Properties. Bright MLS
- $390,0004 bd3 ba1.1k sqft3543 Madison Pl, Hyattsville, MD 20782For SaleMLS ID #MDPG2217656, Ava Parker Preston, Coldwell Banker Realty. Bright MLS
- $360,0003 bd2 ba1k sqft1814 Longford Dr, Hyattsville, MD 20782For SaleMLS ID #MDPG2217072, Stefany Ramirez, RLAH @properties. Bright MLS
- $499,0005 bd2 ba1.6k sqft1521 Erskine St, Takoma Park, MD 20912For SaleMLS ID #MDPG2217630, Mark DeVol, Long & Foster Real Estate, Inc.. Bright MLS
- $459,9003 bd1 ba1.3k sqft1808 Keokee St, Hyattsville, MD 20783For SaleMLS ID #MDPG2207718, Janneth Enriquez Miranda, Four Seasons Realty LLC. Bright MLS
- $416,0003 bd2 ba1k sqft817 Berkshire Dr, Hyattsville, MD 20783For SaleMLS ID #MDPG2199524, Patricia Salgado, Metas Realty Group, LLC. Bright MLS
- $339,9003 bd2 ba1.1k sqft3525 Manorwood Dr, Hyattsville, MD 20782For SaleMLS ID #MDPG2218268, Hilda Vidaurre, Fairfax Realty Select. Bright MLS
- $450,0003 bd4 ba2.1k sqft8202 Greenspire Ter, Hyattsville, MD 20783For SaleMLS ID #MDPG2208948, Michelle Abplanalp, Rosendale Realty. Bright MLS
- $425,0003 bd2 ba1.5k sqft408 Oneida St NE, Washington, DC 20011For SaleMLS ID #DCDC2277576, Ray Valentine, Keller Williams Capital Properties. Bright MLS
- $510,0003 bd3 ba1.3k sqft5615 44th Ave, Hyattsville, MD 20781For SaleMLS ID #MDPG2213456, Ashley Brudowsky, Keller Williams Capital Properties. Bright MLS
- $405,0003 bd1 ba1.2k sqft2025 Powhatan Rd, Hyattsville, MD 20782For SaleMLS ID #MDPG2209524, Lydia Newman, Corner House Realty. Bright MLS
- $429,0004 bd2 ba2.4k sqft5407 Sargent Rd, Hyattsville, MD 20782For SaleMLS ID #MDPG2202978, Juan umanzor, Long & Foster Real Estate, Inc.. Bright MLS
