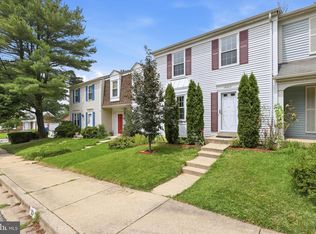
Fantastic 3 level townhome in super location.......close to University of Maryland College Park. Home has been rented out by the room for the last 5 years to students at UMD. All current leases end in August ....but plenty of time to find new students to rent!! Being sold fully furnished. Please contact listing agent for rent specifics. 3 bedroom, 3.5 bath. One car garage and driveway off street as well. Stainless appliances, white kitchen cabinets, quartz countertops, engineered flooring on main level. Basement has full bathroom and has been rented as well. New windows in 2019. Skylights in primary bedroom.
For sale
$450,000
8202 Greenspire Ter, Hyattsville, MD 20783
3beds
2,134sqft
:
Get pre-qualified$3,162/mo
Townhouse
Built in 1989
1,692 Square Feet Lot
$-- Zestimate®
$211/sqft
$115/mo HOA
What's special
Skylights in primary bedroomQuartz countertopsStainless appliancesWhite kitchen cabinets
- 37 days |
- 331 |
- 14 |
Zillow last checked:
Listing updated:
Listed by:
Michelle Abplanalp 443-496-4255,
Rosendale Realty 4107580333
Source: Bright MLS,MLS#: MDPG2208948
Facts & features
Interior
Bedrooms & bathrooms
- Bedrooms: 3
- Bathrooms: 4
- Full bathrooms: 3
- 1/2 bathrooms: 1
- Main level bathrooms: 1
Rooms
- Room types: Living Room, Dining Room, Primary Bedroom, Bedroom 2, Bedroom 3, Kitchen, Family Room, Basement, Bathroom 2, Bathroom 3, Primary Bathroom
Primary bedroom
- Level: Upper
Bedroom 2
- Level: Upper
Bedroom 3
- Level: Upper
Primary bathroom
- Level: Upper
Bathroom 2
- Level: Upper
Bathroom 3
- Level: Lower
Basement
- Level: Lower
Dining room
- Level: Main
Family room
- Level: Lower
Kitchen
- Level: Main
Living room
- Level: Main
Heating
- Heat Pump, Electric
Cooling
- Central Air, Electric
Appliances
- Included: Dishwasher, Disposal, Dryer, Microwave, Exhaust Fan, Refrigerator, Washer, Water Heater, Stainless Steel Appliance(s), Ice Maker, Electric Water Heater
Features
- Windows: Skylight(s)
- Basement: Garage Access,Interior Entry
- Number of fireplaces: 1
Interior area
- Total structure area: 2,134
- Total interior livable area: 2,134 sqft
- Finished area above ground: 1,430
- Finished area below ground: 704
Property
Parking
- Total spaces: 1
- Parking features: Basement, Driveway, Attached
- Attached garage spaces: 1
- Has uncovered spaces: Yes
Accessibility
- Accessibility features: Other
Features
- Levels: Three
- Stories: 3
- Pool features: None
Lot
- Size: 1,692 Square Feet
Details
- Additional structures: Above Grade, Below Grade
- Parcel number: 17171963255
- Zoning: RSFA
- Special conditions: Standard
Construction
Type & style
- Home type: Townhouse
- Architectural style: Colonial
- Property subtype: Townhouse
Materials
- Vinyl Siding
- Foundation: Slab
Condition
- New construction: No
- Year built: 1989
Utilities & green energy
- Sewer: Public Sewer
- Water: Public
Community & HOA
Community
- Subdivision: Terraces Of Adelphi
HOA
- Has HOA: Yes
- Amenities included: None
- Services included: Common Area Maintenance, Maintenance Grounds, Lawn Care Rear, Lawn Care Front, Trash, Snow Removal
- HOA fee: $115 monthly
Location
- Region: Hyattsville
Financial & listing details
- Price per square foot: $211/sqft
- Tax assessed value: $396,733
- Annual tax amount: $5,420
- Date on market: 6/26/2026
- Listing agreement: Exclusive Right To Sell
- Ownership: Fee Simple
Estimated market value
Not available
Estimated sales range
Not available
$3,155/mo
Price history
| Date | Event | Price |
|---|---|---|
| 6/26/2026 | Listed for sale | $450,000-2.2%$211/sqft |
Source:  Bright MLS #MDPG2208948 Report a problem Bright MLS #MDPG2208948 Report a problem | ||
| 12/3/2025 | Listing removed | $460,000$216/sqft |
Source: Bright MLS #MDPG2157110 Report a problem | ||
| 9/22/2025 | Price change | $460,000-3.2%$216/sqft |
Source: Bright MLS #MDPG2157110 Report a problem | ||
| 7/18/2025 | Price change | $475,000-4.8%$223/sqft |
Source: Bright MLS #MDPG2157110 Report a problem | ||
| 6/1/2025 | Listed for sale | $499,000+44.6%$234/sqft |
Source: Bright MLS #MDPG2152506 Report a problem | ||
| 8/15/2019 | Sold | $345,000-1.4%$162/sqft |
Source: Public Record Report a problem | ||
| 6/3/2019 | Price change | $349,900-2.8%$164/sqft |
Source: Solutions Realty Group LLC #MDPG524462 Report a problem | ||
| 5/15/2019 | Listed for sale | $359,900+48.7%$169/sqft |
Source: Solutions Realty Group LLC #MDPG524462 Report a problem | ||
| 4/25/2019 | Sold | $242,000$113/sqft |
Source: Public Record Report a problem | ||
| 12/1/2018 | Sold | $242,000$113/sqft |
Source: Agent Provided Report a problem | ||
| 11/10/2018 | Pending sale | $242,000$113/sqft |
Source: Coldwell Banker Residential Brokerage - Bethesda Downtown #1009642704 Report a problem | ||
| 10/9/2018 | Listed for sale | $242,000-9.7%$113/sqft |
Source: Homepath Report a problem | ||
| 8/22/2018 | Sold | $268,000+91.4%$126/sqft |
Source: Public Record Report a problem | ||
| 4/7/1995 | Sold | $140,000$66/sqft |
Source: Public Record Report a problem | ||
Public tax history
| Year | Property taxes | Tax assessment |
|---|---|---|
| 2025 | $5,812 +57% | $364,767 +9.6% |
| 2024 | $3,701 +2.9% | $332,800 +2.9% |
| 2023 | $3,595 -2.9% | $323,300 -2.9% |
| 2022 | $3,701 +9.4% | $332,800 +9.4% |
| 2021 | $3,384 +0.4% | $304,300 +0.4% |
| 2020 | $3,370 -24.6% | $303,067 +0.8% |
| 2019 | $4,467 | $300,600 |
| 2018 | $4,467 +11.7% | $300,600 +11.7% |
| 2017 | $3,999 +13.9% | $269,133 +13.2% |
| 2016 | $3,511 | $237,667 +15.3% |
| 2015 | $3,511 | $206,200 |
| 2014 | $3,511 | $206,200 |
| 2013 | -- | $206,200 -20.9% |
| 2012 | -- | $260,800 |
| 2011 | -- | $260,800 |
| 2010 | -- | $260,800 -10.8% |
| 2009 | -- | $292,380 +17.6% |
| 2008 | -- | $248,640 +21.3% |
| 2007 | -- | $204,900 +27.1% |
| 2006 | -- | $161,160 +6.4% |
| 2005 | -- | $151,496 +6.8% |
| 2004 | -- | $141,833 +7.3% |
| 2003 | -- | $132,170 |
| 2002 | -- | $132,170 |
| 2001 | -- | $132,170 |
Find assessor info on the county website
Monthly payment
Est. payment
Payment breakdown
Explore the cost of this home by adjusting the details. Changes won't be saved.Climate risks
Neighborhood: 20783
Nearby schools
GreatSchools rating
- 4/10Adelphi Elementary SchoolGrades: PK-5Distance: 0.6 mi
- 2/10Buck Lodge Middle SchoolGrades: 6-8Distance: 0.9 mi
- 2/10High Point High SchoolGrades: 9-12Distance: 3.1 mi
Schools provided by the listing agent
- District: Prince George's County Public Schools
Source: Bright MLS. This data may not be complete. We recommend contacting the local school district to confirm school assignments for this home.
- $388,4003 bd4 ba1.4k sqft8204 Greenspire Ter, Hyattsville, MD 20783Off Market
- $385,400-- bd2 ba1.4k sqft8200 Greenspire Ter, Hyattsville, MD 20783Off Market
- $378,400-- bd2 ba1.4k sqft8206 Greenspire Ter, Hyattsville, MD 20783Off Market
- $367,500-- bd2 ba1.4k sqft8208 Greenspire Ter, Hyattsville, MD 20783Off Market
- $412,0003 bd4 ba1.5k sqft8210 Greenspire Ter, Hyattsville, MD 20783Off Market
- $410,600-- bd3 ba1.5k sqft8212 Greenspire Ter, Hyattsville, MD 20783Off Market
- $408,3003 bd2 ba1.4k sqft8220 Greenspire Ter, Hyattsville, MD 20783Off Market
- $379,000-- bd3 ba1.4k sqft8205 Greenspire Ter, Hyattsville, MD 20783Off Market
A local agent can set up tours, give advice and negotiate with sellers.
Similar homes
- $439,9003 bd3 ba1.6k sqft12423 Loft Ln, Silver Spring, MD 20904For Sale
 MLS ID #MDMC2243154, Fredy Donado, The Agency DC. Bright MLS
 - $415,0004 bd4 ba2k sqft7107 Forbes Blvd, Lanham, MD 20706For Sale
 MLS ID #MDPG2212120, DENIS ALA ANDEM, Landmark Realty LLC. Bright MLS
 - $525,0003 bd4 ba2.3k sqft4712 Caddo St, College Park, MD 20740For Sale
 MLS ID #MDPG2209246, Jay Yu, Ten Thousand Realty. Bright MLS
 - $592,0006 bd5 ba3.1k sqft2302 Muskogee St, Hyattsville, MD 20783For Sale
 MLS ID #MDPG2205198, Hermela Balcha, DMV Realty, INC.. Bright MLS
 - $449,0003 bd3 ba1.8k sqft913 Varney St SE, Washington, DC 20032For SaleMLS ID #DCDC2271376, Chris Chambers, Samson Properties. Bright MLS
- $464,9993 bd4 ba1.4k sqft937 Wild Forest Dr, Gaithersburg, MD 20879For SaleMLS ID #MDMC2248388, Sam Villeda, Realty Advantage of Maryland LLC. Bright MLS
- $450,0003 bd2 ba1.9k sqft4620 Timber Ln, Lanham, MD 20706For SaleMLS ID #MDPG2207742, Mrs. Angel S. Saules, Keller Williams Preferred Properties. Bright MLS
- $589,0005 bd5 ba2.5k sqft5313 Settling Pond Ln, Greenbelt, MD 20770For SaleMLS ID #MDPG2211776, Melanie Cantwell, Long & Foster Real Estate, Inc.. Bright MLS
- $411,0003 bd4 ba1.8k sqft5765 Yellowrose Ct, Columbia, MD 21045For SaleMLS ID #MDHW2072080, Jael Thomas, Pearson Smith Realty, LLC. Bright MLS
- $460,0003 bd4 ba1.6k sqft10209 Balsam Poplar Pl, Bowie, MD 20721For SaleMLS ID #MDPG2210372, Tiffany Dodson, Samson Properties. Bright MLS
- $449,0002 bd3 ba1.2k sqft3810 Steppes Ct, Falls Church, VA 22041For SaleMLS ID #VAFX2331470, Stacey Irby, RLAH @properties. Bright MLS
- $454,9003 bd3 ba1.8k sqft17602 Horizon Pl, Derwood, MD 20855For SaleMLS ID #MDMC2240416, Fernando Herboso, Samson Properties. Bright MLS
- $369,0003 bd3 ba1.5k sqft15030 Cherrywood Dr Unit 3N, Laurel, MD 20707For SaleMLS ID #MDPG2213226, Bob Chew, Samson Properties. Bright MLS
- $389,9003 bd3 ba1.4k sqft4242 Tazewell Ter, Burtonsville, MD 20866For SaleMLS ID #MDMC2247368, Jatinder Singh, Invision Realty Inc.. Bright MLS
- $515,0004 bd3 ba1.8k sqft5923 Bryn Mawr Rd, College Park, MD 20740For SaleMLS ID #MDPG2212300, Peter Boscas, Red Cedar Real Estate, LLC. Bright MLS
- $450,0003 bd2 ba1.5k sqft3922 Q St SE, Washington, DC 20020For SaleMLS ID #DCDC2257984, Lundu Green, Coldwell Banker Realty - Washington. Bright MLS
- $445,0003 bd3 ba1.8k sqft19100 Aldenham Ct, Germantown, MD 20876For SaleMLS ID #MDMC2243168, Andy Werner, RE/MAX Realty Services. Bright MLS
- $450,0003 bd4 ba1.3k sqft11735 Summer Oak Dr, Germantown, MD 20874For SaleMLS ID #MDMC2244330, Larry Prigal, RLAH @properties. Bright MLS
- $486,0003 bd4 ba2k sqft9752 Summer Park Ct, Columbia, MD 21046For SaleMLS ID #MDHW2071498, Sarah Reel, Pearson Smith Realty, LLC. Bright MLS
- $499,9993 bd3 ba1.8k sqft112 56th Pl SE, Washington, DC 20019For SaleMLS ID #DCDC2275052, Joe Martin, Keller Williams Capital Properties. Bright MLS
