Experience the perfect blend of style, space, and convenience in this beautifully appointed four-level townhome featuring 5 bedrooms, 4.5 bathrooms, a 2-car garage, and thoughtfully designed living spaces ideal for today's lifestyle. The entry level offers a private main-level bedroom with an en-suite bath, making it perfect for overnight guests, multigenerational living, or a dedicated home office. The expansive second level is the heart of the home, showcasing an open-concept design with a gourmet kitchen featuring granite countertops, a large center island, stainless steel appliances, abundant cabinetry, and a spacious pantry. The kitchen seamlessly flows into the dining area and casual lounge space with access to a private balcony, while a separate living room provides additional space for relaxing or entertaining. Upstairs, the luxurious primary suite serves as a peaceful retreat with a spacious walk-in closet, en-suite bath featuring dual vanities, a soaking tub, and separate shower. Two additional bedrooms, laundry room with washer and dryer, and full bath complete this level. The fourth floor offers exceptional flexibility with a spacious fifth bedroom, private en-suite bath and access to a private rooftop terrace, creating the perfect space to unwind or entertain under the stars. Throughout the home, new luxury vinyl plank flooring has been installed in all bedrooms, adding both style and durability. Ideally situated near Greenbelt Metro Station, NASA Goddard Space Flight Center, University of Maryland, grocery stores, shops, and restaurants. Easy access to major commuter routes including I-495, I-95, and the Baltimore-Washington Parkway. UMD Shuttle and Metrobus stops are a short walk away.
For sale
$589,000
5313 Settling Pond Ln, Greenbelt, MD 20770
5beds
2,520sqft
:
Get pre-qualified$4,167/mo
Townhouse
Built in 2017
1,240 Square Feet Lot
$584,100 Zestimate®
$234/sqft
$106/mo HOA
What's special
Spacious walk-in closetOpen-concept designAbundant cabinetryStainless steel appliancesLarge center islandSpacious pantryLuxurious primary suite
- 1 day |
- 81 |
- 2 |
Zillow last checked:
Listing updated:
Listed by:
Melanie Cantwell 240-470-5911,
Long & Foster Real Estate, Inc. 301-441-9511
Source: Bright MLS,MLS#: MDPG2211776
Facts & features
Interior
Bedrooms & bathrooms
- Bedrooms: 5
- Bathrooms: 5
- Full bathrooms: 4
- 1/2 bathrooms: 1
- Main level bathrooms: 1
- Main level bedrooms: 1
Basement
- Area: 0
Heating
- Forced Air, Natural Gas
Cooling
- Central Air, Electric
Appliances
- Included: Tankless Water Heater
- Laundry: Upper Level, Dryer In Unit, Washer In Unit
Features
- Flooring: Engineered Wood, Luxury Vinyl
- Has basement: No
- Has fireplace: No
Interior area
- Total structure area: 2,520
- Total interior livable area: 2,520 sqft
- Finished area above ground: 2,520
- Finished area below ground: 0
Property
Parking
- Total spaces: 2
- Parking features: Garage Faces Rear, Inside Entrance, Garage Door Opener, Permit Included, Attached, On Street
- Attached garage spaces: 2
- Has uncovered spaces: Yes
- Details: Garage Sqft: 398
Accessibility
- Accessibility features: None
Features
- Levels: Four
- Stories: 4
- Patio & porch: Brick, Deck, Roof Deck
- Exterior features: Street Lights, Lighting, Rain Gutters, Sidewalks, Balcony
- Pool features: None
- Has view: Yes
- View description: Trees/Woods
Lot
- Size: 1,240 Square Feet
- Features: Middle Of Block
Details
- Additional structures: Above Grade, Below Grade
- Parcel number: 17213820495
- Zoning: RMF48
- Special conditions: Standard
Construction
Type & style
- Home type: Townhouse
- Architectural style: Colonial
- Property subtype: Townhouse
Materials
- Frame
- Foundation: Slab
Condition
- Excellent
- New construction: No
- Year built: 2017
Utilities & green energy
- Sewer: No Septic System
- Water: Public
Community & HOA
Community
- Subdivision: Greenbelt Station
HOA
- Has HOA: Yes
- HOA fee: $106 monthly
- HOA name: GREENBELT STATION
Location
- Region: Greenbelt
- Municipality: Greenbelt
Financial & listing details
- Price per square foot: $234/sqft
- Tax assessed value: $524,667
- Annual tax amount: $10,213
- Date on market: 7/30/2026
- Listing agreement: Exclusive Right To Sell
- Inclusions: Extra Refrigerator
- Ownership: Fee Simple
Estimated market value
$584,100
$555,000 - $613,000
$3,633/mo
Price history
| Date | Event | Price |
|---|---|---|
| 7/30/2026 | Listed for sale | $589,000+25.8%$234/sqft |
Source:  Bright MLS #MDPG2211776 Report a problem Bright MLS #MDPG2211776 Report a problem | ||
| 5/24/2025 | Listed for rent | $1,050 |
Source: Zillow Rentals Report a problem | ||
| 1/23/2018 | Sold | $468,165$186/sqft |
Source: Public Record Report a problem | ||
Public tax history
| Year | Property taxes | Tax assessment |
|---|---|---|
| 2025 | $10,234 +17% | $504,333 +4.2% |
| 2024 | $8,743 +3.5% | $484,000 +3.6% |
| 2023 | $8,444 -2.8% | $467,167 -3.5% |
| 2022 | $8,690 +12.2% | $484,000 +11.6% |
| 2021 | $7,744 +5.9% | $433,500 +5.2% |
| 2020 | $7,314 +49.5% | $411,967 +11.7% |
| 2019 | $4,894 | $368,900 |
| 2018 | -- | $368,900 +883.7% |
| 2017 | $671 +25% | $37,500 |
| 2016 | $537 | $37,500 |
| 2015 | $537 | $37,500 |
| 2014 | $537 | $37,500 |
| 2013 | -- | $37,500 |
| 2012 | -- | $37,500 |
| 2011 | -- | $37,500 |
| 2010 | -- | $37,500 |
| 2009 | -- | $37,500 |
| 2008 | -- | -- |
Find assessor info on the county website
Monthly payment
Est. payment
Payment breakdown
Explore the cost of this home by adjusting the details. Changes won't be saved.Climate risks
Neighborhood: 20770
Nearby schools
GreatSchools rating
- 4/10Greenbelt Elementary SchoolGrades: PK-5Distance: 2.2 mi
- 6/10Greenbelt Middle SchoolGrades: 6-8Distance: 0.7 mi
- 7/10Eleanor Roosevelt High SchoolGrades: 9-12Distance: 2.5 mi
Schools provided by the listing agent
- High: Eleanor Roosevelt
- District: Prince George's County Public Schools
Source: Bright MLS. This data may not be complete. We recommend contacting the local school district to confirm school assignments for this home.
- $553,9005 bd5 ba2.6k sqft5315 Settling Pond Ln, Greenbelt, MD 20770Off Market
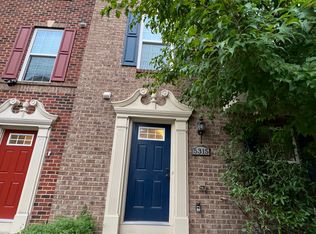
- $551,1005 bd4 ba2.4k sqft5311 Settling Pond Ln, Greenbelt, MD 20770Off Market

- $597,0005 bd5 ba2.5k sqft5309 Settling Pond Ln, Greenbelt, MD 20770For Sale
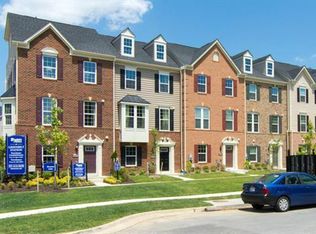
- $568,300-- bd4 ba1.6k sqft5317 Settling Pond Ln, Greenbelt, MD 20770Off Market
- $503,1003 bd4 ba2k sqft5307 Settling Pond Ln, Greenbelt, MD 20770Off Market
- $594,7001 bd1 ba2.3k sqft5242 Stream Bank Ln, Greenbelt, MD 20770Off Market
- $607,6005 bd5 ba2.4k sqft5240 Stream Bank Ln, Greenbelt, MD 20770Off Market
- $528,5004 bd4 ba2.1k sqft5305 Settling Pond Ln, Greenbelt, MD 20770Off Market
A local agent can set up tours, give advice and negotiate with sellers.
Similar homes
- $597,0005 bd5 ba2.5k sqft5309 Settling Pond Ln, Greenbelt, MD 20770For Sale
 MLS ID #MDPG2203424, Bill Wang, Hometown Elite Realty LLC. Bright MLS
 - $569,0005 bd4 ba1.8k sqft5906 Berwyn Rd, College Park, MD 20740For Sale
 MLS ID #MDPG2213268, Leslie Sanchez, Douglas Realty, LLC. Bright MLS
 - $525,0003 bd4 ba1.2k sqft8264 Miner St, Beltsville, MD 20770For Sale
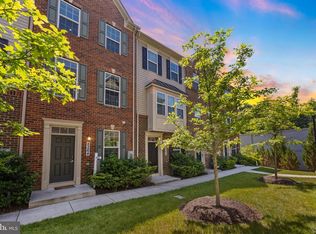 MLS ID #MDPG2203772, Yuwen Huang, Signature Home Realty LLC. Bright MLS
 - $499,9003 bd3 ba2.6k sqft5307 S Center Dr #304D, Greenbelt, MD 20770For Sale
 MLS ID #MDPG2204994, Donna Lawrence-Reid, Coldwell Banker Realty. Bright MLS
 - $489,9003 bd3 ba1.2k sqft8270 Miner St, Greenbelt, MD 20770For SaleMLS ID #MDPG2206522, Garland Dabney, Redfin Corp. Bright MLS
- $449,9002 bd3 ba1.9k sqft8154 Miner St, Greenbelt, MD 20770For SaleMLS ID #MDPG2205152, Mr. Jonathan S Lahey, EXP Realty, LLC. Bright MLS
- $649,9004 bd3 ba2.2k sqft37 Lakeside Dr, Greenbelt, MD 20770For SaleMLS ID #MDPG2208962, Emoata Okosun, Fairfax Realty Premier. Bright MLS
- $575,0003 bd3 ba2k sqft3 Lakecrest Cir, Greenbelt, MD 20770For SaleMLS ID #MDPG2205124, soumaya miladi, Long & Foster Real Estate, Inc.. Bright MLS
- $410,0005 bd3 ba1.7k sqft8108 51st Ave, College Park, MD 20740For SaleMLS ID #MDPG2212896, Al Elliott, Long & Foster Real Estate, Inc.. Bright MLS
- $539,0005 bd3 ba2.3k sqft7410 Baylor Ave, College Park, MD 20740For SaleMLS ID #MDPG2210716, Nick Zeng, Samson Properties. Bright MLS
- $399,0003 bd3 ba1.6k sqft8001 Greenbelt Station Pkwy #305-J, Greenbelt, MD 20770For SaleMLS ID #MDPG2190332, Cindy Bayne, Berkshire Hathaway HomeServices PenFed Realty. Bright MLS
- $525,0003 bd4 ba2.3k sqft4712 Caddo St, College Park, MD 20740For SaleMLS ID #MDPG2209246, Jay Yu, Ten Thousand Realty. Bright MLS
- $520,0004 bd3 ba1.6k sqft7202 Good Luck Rd, Lanham, MD 20706For SaleMLS ID #MDPG2209182, Kim Anselmo, Iron Valley Real Estate Crossroads. Bright MLS
- $450,0005 bd2 ba2.3k sqft8920 57th Ave, College Park, MD 20740For SaleMLS ID #MDPG2207574, Rosalyne Chatman, CENTURY 21 New Millennium. Bright MLS
- $620,0004 bd2 ba2.4k sqft8526 Adelphi Rd, Hyattsville, MD 20783For SaleMLS ID #MDPG2211652, Guillaume sake, HomeSmart. Bright MLS
- $499,9905 bd2 ba1.7k sqft9712 51st Ave, College Park, MD 20740For SaleMLS ID #MDPG2212618, Ferhana Desai, Realty Advantage of Maryland LLC. Bright MLS
- $679,0005 bd4 ba2.7k sqft7912 Kara Ct, Greenbelt, MD 20770For SaleMLS ID #MDPG2200884, Mark Weiss, Taylor Properties. Bright MLS
- $575,0005 bd4 ba2.3k sqft4405 Tonquil St, Beltsville, MD 20705For SaleMLS ID #MDPG2203650, Keona Pearson, Samson Properties. Bright MLS
- $629,0004 bd4 ba2.6k sqft10503 Woodbine Rd, Beltsville, MD 20705For SaleMLS ID #MDPG2212126, Denio Abreu, HomeSmart. Bright MLS
- $589,0005 bd3 ba2.8k sqft2703 Lackawanna Pl, Hyattsville, MD 20783For SaleMLS ID #MDPG2196306, Vicki Reyes, RE/MAX Realty Centre, Inc.. Bright MLS
