Welcome to this spacious all-brick split foyer in the sought-after Lakeland community of College Park! This well-maintained home offers 5 generous bedrooms and 3 full bathrooms, providing plenty of room for family, guests, or multi-generational living. The sun-filled main level features beautiful hardwood floors, an inviting living room, a separate dining area, and a functional kitchen ready for your personal touch. The finished lower level includes a second kitchen, making it ideal for extended family, entertaining, or flexible living arrangements. Enjoy year-round comfort with central air conditioning and take advantage of the fully fenced backyard—perfect for outdoor gatherings, gardening, or pets. Additional highlights include a detached one-car garage, a three-car driveway, ample storage, and a classic brick exterior that offers timeless curb appeal. Conveniently located near the University of Maryland, Metro, major commuter routes, shopping, dining, parks, and everything College Park has to offer. Don't miss this exceptional opportunity to own a spacious home in one of the area's most established neighborhoods!
For sale
$410,000
8108 51st Ave, College Park, MD 20740
5beds
1,728sqft
:
Get pre-qualified$2,803/mo
Single Family Residence
Built in 1973
0.28 Acres Lot
$538,600 Zestimate®
$237/sqft
$-- HOA
What's special
Classic brick exteriorFinished lower levelTimeless curb appealAmple storageCentral air conditioningSun-filled main levelAll-brick split foyer
- 4 days |
- 584 |
- 32 |
Zillow last checked:
Listing updated:
Listed by:
Al Elliott 202-498-7715,
Long & Foster Real Estate, Inc. (202) 966-1400
Source: Bright MLS,MLS#: MDPG2212896
Facts & features
Interior
Bedrooms & bathrooms
- Bedrooms: 5
- Bathrooms: 3
- Full bathrooms: 3
- Main level bathrooms: 2
- Main level bedrooms: 3
Basement
- Area: 0
Heating
- Forced Air, Natural Gas
Cooling
- Central Air, Electric
Appliances
- Included: Gas Water Heater
Features
- Basement: Improved
- Number of fireplaces: 1
Interior area
- Total structure area: 1,728
- Total interior livable area: 1,728 sqft
- Finished area above ground: 1,728
- Finished area below ground: 0
Property
Parking
- Total spaces: 1
- Parking features: Garage Faces Front, Driveway, Off Street, Detached
- Garage spaces: 1
- Has uncovered spaces: Yes
Accessibility
- Accessibility features: None
Features
- Levels: Split Foyer,Two
- Stories: 2
- Pool features: None
Lot
- Size: 0.28 Acres
Details
- Additional structures: Above Grade, Below Grade
- Parcel number: 17212400950
- Zoning: RSF65
- Special conditions: Standard
Construction
Type & style
- Home type: SingleFamily
- Property subtype: Single Family Residence
Materials
- Frame
- Foundation: Other
Condition
- New construction: No
- Year built: 1973
Utilities & green energy
- Sewer: Public Sewer
- Water: Public
Community & HOA
Community
- Subdivision: Lakeland
HOA
- Has HOA: No
Location
- Region: College Park
- Municipality: College Park
Financial & listing details
- Price per square foot: $237/sqft
- Tax assessed value: $561,400
- Annual tax amount: $10,020
- Date on market: 7/30/2026
- Listing agreement: Exclusive Agency
- Ownership: Fee Simple
Estimated market value
$538,600
$490,000 - $582,000
$3,089/mo
Price history
| Date | Event | Price |
|---|---|---|
| 7/30/2026 | Listed for sale | $410,000$237/sqft |
Source:  Bright MLS #MDPG2212896 Report a problem Bright MLS #MDPG2212896 Report a problem | ||
Public tax history
| Year | Property taxes | Tax assessment |
|---|---|---|
| 2025 | $10,099 +17.5% | $561,400 -4.7% |
| 2024 | $8,592 +15.8% | $589,300 +11.7% |
| 2023 | $7,422 -8.8% | $527,567 -10.5% |
| 2022 | $8,137 +44.9% | $589,300 +45.8% |
| 2021 | $5,617 +0.8% | $404,100 +1.7% |
| 2020 | $5,572 -2.4% | $397,433 +3.5% |
| 2019 | $5,708 | $384,100 |
| 2018 | -- | $384,100 +10% |
| 2017 | $6,249 +43.7% | $349,300 +11.1% |
| 2016 | $4,350 | $314,500 +12.4% |
| 2015 | $4,350 | $279,700 |
| 2014 | $4,350 | $279,700 |
| 2013 | -- | $279,700 -14.8% |
| 2012 | -- | $328,400 |
| 2011 | -- | $328,400 |
| 2010 | -- | $328,400 -28.4% |
| 2009 | -- | $458,480 +21.7% |
| 2008 | -- | $376,680 +27.7% |
| 2007 | -- | $294,880 +38.4% |
| 2006 | -- | $213,080 +6.2% |
| 2005 | -- | $200,590 +6.6% |
| 2004 | -- | $188,100 +7.1% |
| 2003 | -- | $175,610 |
| 2002 | -- | $175,610 +2.3% |
| 2001 | -- | $171,663 |
Find assessor info on the county website
Monthly payment
Est. payment
Payment breakdown
Explore the cost of this home by adjusting the details. Changes won't be saved.Climate risks
Neighborhood: 20740
Nearby schools
GreatSchools rating
- 2/10Paint Branch Elementary SchoolGrades: PK-5Distance: 0.2 mi
- 2/10Buck Lodge Middle SchoolGrades: 6-8Distance: 2.3 mi
- 2/10Parkdale High SchoolGrades: 9-12Distance: 1.8 mi
Schools provided by the listing agent
- High: Parkdale
- District: Prince George's County Public Schools
Source: Bright MLS. This data may not be complete. We recommend contacting the local school district to confirm school assignments for this home.
- $401,700-- bd2 ba960 sqft8104 51st Ave, College Park, MD 20740Off Market
- $469,0003 bd2 ba1.7k sqft8112 51st Ave, College Park, MD 20740Off Market
- $414,9003 bd2 ba1.2k sqft5105 Navahoe St, College Park, MD 20740Off Market
- $541,0006 bd5 ba2k sqft5103 Navahoe St, College Park, MD 20740Off Market
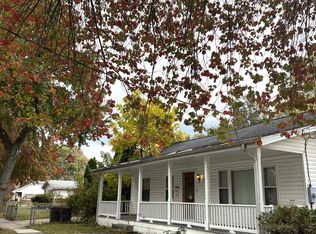
- $344,2002 bd3 ba-- sqft5103 Navahoe St, College Park, MD 20740Off Market
- $488,300-- bd2 ba1.7k sqft5107 Navahoe St, College Park, MD 20740Off Market
- $388,3003 bd2 ba1.1k sqft8103 51st Ave, College Park, MD 20740Off Market
- $460,0004 bd3 ba2.8k sqft5109 Navahoe St, College Park, MD 20740Sold
A local agent can set up tours, give advice and negotiate with sellers.
Similar homes
- $425,0004 bd2 ba1.4k sqft5211 Edgewood Rd, College Park, MD 20740For Sale

 MLS ID #MDPG2210124, Jeannette Campbell, Century 21 Downtown. Bright MLS
 - $425,0004 bd4 ba2.2k sqft7906 Dawnwood Ct, Lanham, MD 20706For Sale
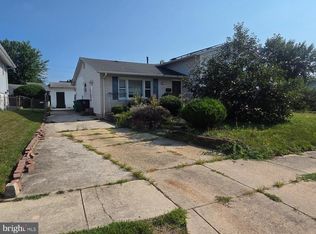 MLS ID #MDPG2213026, Corey Lancaster, Samson Properties. Bright MLS
 - $395,0005 bd3 ba1.1k sqft622 Drum Ave, Capitol Heights, MD 20743For Sale
 MLS ID #MDPG2213068, JOSE HERRERA, HomeSmart. Bright MLS
 - $384,9994 bd2 ba896 sqft6915 Freeport St, Hyattsville, MD 20784For Sale
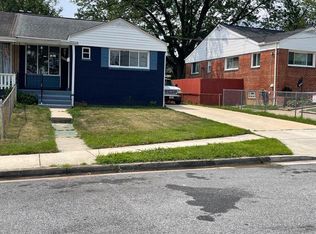 MLS ID #MDPG2212802, Itza Flores, Fairfax Realty Premier. Bright MLS
 - $425,0003 bd2 ba1.6k sqft3707 Halloway Pl, Upper Marlboro, MD 20772For SaleMLS ID #MDPG2212766, Jonelle Broady, CENTURY 21 New Millennium. Bright MLS
- $300,0003 bd2 ba1.2k sqft3704 Varnum St, Brentwood, MD 20722For SaleMLS ID #MDPG2212894, Young Kang, Trademark Realty, Inc. Bright MLS
- $415,0003 bd3 ba1.5k sqft6502 Adak St, Capitol Heights, MD 20743For SaleMLS ID #MDPG2204692, Carrie Brown, HomeSmart. Bright MLS
- $440,0005 bd2 ba1.1k sqft8117 Gavin St, Hyattsville, MD 20784For SaleMLS ID #MDPG2196542, Babatunde Ojajuni, Primetime Realty, LLC. Bright MLS
- $400,0004 bd2 ba1.1k sqft5707 Chillum Pl NE, Washington, DC 20011For SaleMLS ID #DCDC2274812, Anibal Campano, Signature Home Realty LLC. Bright MLS
- $399,9995 bd2 ba1.1k sqft1515 3rd St, Lanham, MD 20706For SaleMLS ID #MDPG2200420, LEO THEODAT FILS, Bennett Realty Solutions. Bright MLS
- $430,0004 bd2 ba1.5k sqft3204 Henderson Ave, Silver Spring, MD 20902For SaleMLS ID #MDMC2248118, Nyi U, Fairfax Realty Premier. Bright MLS
- $460,0004 bd2 ba1k sqft1031 Ward St, Laurel, MD 20707For SaleMLS ID #MDPG2213330, Hming Zaua, Coldwell Banker Realty. Bright MLS
- $229,0004 bd2 ba1.4k sqft5442 Varnum St, Bladensburg, MD 20710For SaleMLS ID #MDPG2211244, Kim Lally, EXP Realty, LLC. Bright MLS
- $369,9003 bd1 ba910 sqft8204 18th Ave, Hyattsville, MD 20783For SaleMLS ID #MDPG2211106, Hector Romero, Smart Realty, LLC. Bright MLS
- $489,7005 bd4 ba1.5k sqft5007 Oglethorpe St, Riverdale, MD 20737For SaleMLS ID #MDPG2202166, Lourdes Escobar, Fairfax Realty Premier. Bright MLS
- $399,9993 bd1 ba1.5k sqft6208 Walton Ave, Suitland, MD 20746For SaleMLS ID #MDPG2205044, Maritza Parada, Fairfax Realty Select. Bright MLS
- $529,9005 bd3 ba2.3k sqft7011 Nashville Rd, Lanham, MD 20706For SaleMLS ID #MDPG2206318, Emmanuel Ukwandu, Independent Realty, Inc. Bright MLS
- $375,0003 bd3 ba1.2k sqft8311 Navahoe Dr, Silver Spring, MD 20903For SaleMLS ID #MDPG2209534, Alfonso Talavera, Long & Foster Real Estate, Inc.. Bright MLS
- $410,0003 bd3 ba1.1k sqft(Undisclosed Address), Suitland, MD 20746For SaleMLS ID #MDPG2201996, Luis Poblete, Samson Properties. Bright MLS
- $524,9005 bd3 ba2.5k sqft2005 Prichard Rd, Silver Spring, MD 20902For SaleMLS ID #MDMC2248398, Peter Costello, Century 21 Downtown. Bright MLS
