Welcome to this beautifully maintained Cape Cod–style home, ideally located in a quiet, well-established neighborhood that perfectly combines comfort, space, and convenience. With shopping, dining, and public transportation just a short walk away, and quick access to the BW Parkway, commuting to Washington, D.C. is effortless. Offering five spacious bedrooms and 3.5 bathrooms, this home provides plenty of room for growing families, guests, or a home office. The thoughtfully designed floor plan features a warm and inviting formal living room, a separate dining room ideal for entertaining, and a functional layout that supports both everyday living and special occasions. Step outside and enjoy the home's exceptional outdoor spaces, including a welcoming front porch, a spacious patio perfect for gatherings, and an expansive backyard that offers privacy, security, and endless possibilities for outdoor enjoyment. A large driveway provides ample parking. Adding even more value, the property has been carefully updated with a new roof (2024) and a brand-new water heater (2026), while the HVAC system has been consistently maintained for peace of mind. Combining an unbeatable location, generous living spaces, this move-in-ready home is a rare find. Don't miss the opportunity to make it yours—schedule your private tour today!
For sale
Price cut: $10K (6/17)
$489,700
5007 Oglethorpe St, Riverdale, MD 20737
5beds
1,512sqft
:
Get pre-qualified$3,316/mo
Single Family Residence
Built in 1948
7,610 Square Feet Lot
$486,000 Zestimate®
$324/sqft
$-- HOA
What's special
Generous living spacesFive spacious bedroomsWelcoming front porch
- 85 days |
- 385 |
- 15 |
Zillow last checked:
Listing updated:
Listed by:
Lourdes Escobar 202-390-6881,
Fairfax Realty Premier 3014399500
Source: Bright MLS,MLS#: MDPG2202166
Facts & features
Interior
Bedrooms & bathrooms
- Bedrooms: 5
- Bathrooms: 4
- Full bathrooms: 3
- 1/2 bathrooms: 1
- Main level bathrooms: 3
- Main level bedrooms: 3
Basement
- Area: 0
Heating
- Central, Natural Gas
Cooling
- Other, Central Air, Ceiling Fan(s), Window Unit(s), Electric
Appliances
- Included: Gas Water Heater
- Laundry: Has Laundry
Features
- Has basement: No
- Has fireplace: No
Interior area
- Total structure area: 1,512
- Total interior livable area: 1,512 sqft
- Finished area above ground: 1,512
- Finished area below ground: 0
Property
Parking
- Parking features: Driveway, On Street
- Has uncovered spaces: Yes
Accessibility
- Accessibility features: Accessible Entrance, 2+ Access Exits, Other
Features
- Levels: Two
- Stories: 2
- Pool features: None
Lot
- Size: 7,610 Square Feet
Details
- Additional structures: Above Grade, Below Grade
- Parcel number: 17192158558
- Zoning: RSF65
- Special conditions: Standard
Construction
Type & style
- Home type: SingleFamily
- Architectural style: Cape Cod
- Property subtype: Single Family Residence
Materials
- Frame
- Foundation: Other
Condition
- Average
- New construction: No
- Year built: 1948
Utilities & green energy
- Sewer: Public Sewer
- Water: Public
Community & HOA
Community
- Subdivision: Riverdale Park
HOA
- Has HOA: No
Location
- Region: Riverdale
- Municipality: Riverdale
Financial & listing details
- Price per square foot: $324/sqft
- Tax assessed value: $412,200
- Annual tax amount: $7,962
- Date on market: 5/6/2026
- Listing agreement: Exclusive Right To Sell
- Ownership: Fee Simple
Estimated market value
$486,000
$462,000 - $510,000
$3,515/mo
Price history
| Date | Event | Price |
|---|---|---|
| 6/17/2026 | Price change | $489,700-2%$324/sqft |
Source:  Bright MLS #MDPG2202166 Report a problem Bright MLS #MDPG2202166 Report a problem | ||
| 5/28/2026 | Price change | $499,700-3.9%$330/sqft |
Source: Bright MLS #MDPG2202166 Report a problem | ||
| 5/6/2026 | Listed for sale | $520,000+4.2%$344/sqft |
Source: Bright MLS #MDPG2202166 Report a problem | ||
| 6/2/2025 | Listing removed | $499,000$330/sqft |
Source: Bright MLS #MDPG2142520 Report a problem | ||
| 3/14/2025 | Listed for sale | $499,000+34.9%$330/sqft |
Source: Bright MLS #MDPG2142520 Report a problem | ||
| 4/1/2020 | Listing removed | $370,000$245/sqft |
Source: RE Smart LLC #MDPG545610 Report a problem | ||
| 10/21/2019 | Listed for sale | $370,000$245/sqft |
Source: RE Smart LLC #MDPG545610 Report a problem | ||
Public tax history
| Year | Property taxes | Tax assessment |
|---|---|---|
| 2025 | $6,471 +6.3% | $386,700 +7.1% |
| 2024 | $6,086 +5.6% | $361,200 +3.7% |
| 2023 | $5,762 -3.4% | $348,367 -3.6% |
| 2022 | $5,963 +13% | $361,200 +11.9% |
| 2021 | $5,279 +0.7% | $322,700 |
| 2020 | $5,244 +9.3% | $322,700 -0.1% |
| 2019 | $4,800 | $323,000 |
| 2018 | -- | $323,000 +20.2% |
| 2017 | $5,400 +43.7% | $268,633 +25.4% |
| 2016 | $3,759 | $214,267 +34% |
| 2015 | $3,759 | $159,900 |
| 2014 | $3,759 | $159,900 |
| 2013 | -- | $159,900 -27.6% |
| 2012 | -- | $220,900 |
| 2011 | -- | $220,900 |
| 2010 | -- | $220,900 -28.4% |
| 2009 | -- | $308,700 +22.8% |
| 2008 | -- | $251,386 +29.5% |
| 2007 | -- | $194,073 +41.9% |
| 2006 | -- | $136,760 +5.2% |
| 2005 | -- | $130,042 +5.4% |
| 2004 | -- | $123,326 +5.8% |
| 2003 | -- | $116,610 |
| 2002 | -- | $116,610 +10.3% |
| 2001 | -- | $105,750 |
Find assessor info on the county website
Monthly payment
Est. payment
Payment breakdown
Explore the cost of this home by adjusting the details. Changes won't be saved.Climate risks
Neighborhood: 20737
Nearby schools
GreatSchools rating
- 3/10Riverdale Elementary SchoolGrades: PK-5Distance: 0.2 mi
- 1/10Hyattsville Middle SchoolGrades: 6-8Distance: 0.9 mi
- 1/10Bladensburg High SchoolGrades: 9-12Distance: 1.3 mi
Schools provided by the listing agent
- District: Prince George's County Public Schools
Source: Bright MLS. This data may not be complete. We recommend contacting the local school district to confirm school assignments for this home.
- $399,4003 bd2 ba1.2k sqft5009 Oglethorpe St, Riverdale, MD 20737Off Market
- $464,700-- bd3 ba1.6k sqft5005 Oglethorpe St, Riverdale, MD 20737Off Market
- $378,800-- bd1 ba1.5k sqft5011 Oglethorpe St, Riverdale, MD 20737Off Market
- $482,900-- bd1 ba2k sqft5003 Oglethorpe St, Riverdale, MD 20737Off Market
- $285,0008 bd3 ba2.2k sqft5013 Oglethorpe St, Riverdale, MD 20737Sold
- $322,3002 bd1 ba1.3k sqft5006 Nicholson St, Riverdale, MD 20737Off Market
- $431,400-- bd2 ba1k sqft5008 Nicholson St, Riverdale, MD 20737Off Market
- $403,7004 bd2 ba1.4k sqft5002 Nicholson St, Riverdale, MD 20737Off Market
A local agent can set up tours, give advice and negotiate with sellers.
Similar homes
- $515,0005 bd2 ba1k sqft6902 Vallery St, Riverdale, MD 20737For Sale

 MLS ID #MDPG2210460, JOHNNIE SMITH, Long & Foster Real Estate, Inc.. Bright MLS
 - $425,0005 bd3 ba1.9k sqft4718 68th Ave, Hyattsville, MD 20784For Sale
 MLS ID #MDPG2212864, Ryan Hehman, Compass. Bright MLS
 - $480,0006 bd3 ba1.2k sqft3902 72nd Ave, Hyattsville, MD 20784For Sale
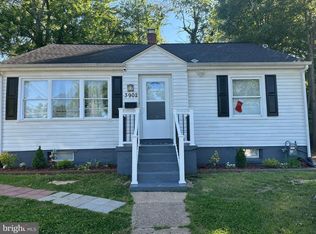 MLS ID #MDPG2205784, Jose Cabello, Impact Real Estate, LLC. Bright MLS
 - $484,0005 bd2 ba1.6k sqft5015 Muskogee St, College Park, MD 20740For Sale
 MLS ID #MDPG2207032, Raini Chin Melara, Aragon Real Estate LLC. Bright MLS
 - $475,0004 bd2 ba1.1k sqft5713 Pontiac St, College Park, MD 20740For SaleMLS ID #MDPG2196644, Charnella Rosenthal, Berkshire Hathaway HomeServices PenFed Realty. Bright MLS
- $575,0005 bd4 ba2.1k sqft6812 Asset Dr, Landover, MD 20785For SaleMLS ID #MDPG2209950, Jacqueline Jackson, Keller Williams Preferred Properties. Bright MLS
- $520,0004 bd3 ba2k sqft5806 Huntland Rd, Temple Hills, MD 20748For SaleMLS ID #MDPG2211150, Amandeus Watkins, Keller Williams Preferred Properties. Bright MLS
- $429,9004 bd3 ba1k sqft1821 Longfellow St, Hyattsville, MD 20782For SaleMLS ID #MDPG2210834, Alida Mendez, Smart Realty, LLC. Bright MLS
- $499,9005 bd2 ba1k sqft9805 Walnut Ave, Lanham, MD 20706For SaleMLS ID #MDPG2192202, Boris Manzur, First Decision Realty LLC. Bright MLS
- $514,9004 bd3 ba1.5k sqft9937 Franklin St, Lanham, MD 20706For SaleMLS ID #MDPG2190064, Yenny Navarrete-Rios, Heymann Realty, LLC. Bright MLS
- $400,0004 bd2 ba1.1k sqft5707 Chillum Pl NE, Washington, DC 20011For SaleMLS ID #DCDC2274812, Anibal Campano, Signature Home Realty LLC. Bright MLS
- $550,0004 bd2 ba2.2k sqft2420 Hannon St, Hyattsville, MD 20783For SaleMLS ID #MDPG2207278, Denisse Novoa, CENTURY 21 New Millennium. Bright MLS
- $470,0005 bd3 ba2.1k sqft2421 Ramblewood Dr, District Heights, MD 20747For SaleMLS ID #MDPG2208548, Zina Dixon, Keller Williams Preferred Properties. Bright MLS
- $495,0004 bd3 ba1.9k sqft600 Castlewood Pl, Upper Marlboro, MD 20774For SaleMLS ID #MDPG2199502, Babatunde Ogundijo, Haypex Realty Services. Bright MLS
- $399,9995 bd2 ba1.1k sqft1515 3rd St, Lanham, MD 20706For SaleMLS ID #MDPG2200420, LEO THEODAT FILS, Bennett Realty Solutions. Bright MLS
- $500,0004 bd3 ba1.1k sqft7103 Tarquin Ave, Temple Hills, MD 20748For SaleMLS ID #MDPG2208824, Jackie Boykin, Samson Properties. Bright MLS
- $465,0004 bd3 ba2.1k sqft7119 Westchester Dr, Temple Hills, MD 20748For SaleMLS ID #MDPG2202202, Elenora Roxanne Butler, Sovereign Home Realty. Bright MLS
- $305,0004 bd1 ba1.3k sqft4606 Burlington Rd, Hyattsville, MD 20781For SaleMLS ID #MDPG2209222, Le'Donna Cooper, Adcore Realty. Bright MLS
- $475,0005 bd3 ba1.1k sqft6300 Auth Rd, Suitland, MD 20746For SaleMLS ID #MDPG2202964, Kelly Zhang, Signature Home Realty LLC. Bright MLS
- $368,4005 bd3 ba1.1k sqft5444 Varnum St, Bladensburg, MD 20710For SaleMLS ID #MDPG2184030, Jose Aparicio Paz, Fairfax Realty Select. Bright MLS
