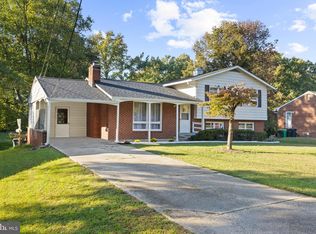
Welcome to 5806 Huntland Road, Temple Hills, MD 20748—a beautifully maintained corner-lot home offering generous living space, timeless character, and endless possibilities. Nestled on a quiet, tree-lined street, this property features exceptional curb appeal with mature landscaping and a fully fenced backyard, creating the perfect setting for outdoor entertaining, gardening, pets, or simply relaxing in your own private retreat. Inside, you'll find spacious bedrooms, gleaming hardwood floors, and multiple living areas designed for both everyday comfort and entertaining. The inviting family room showcases exposed brick accents and a cozy wood-burning fireplace, adding warmth and charm to the home's classic appeal. The gourmet kitchen is sure to impress with stainless steel appliances, wall oven, abundant cabinetry, and ample counter space. The expansive lower level provides incredible potential with a separate laundry area, existing bathroom plumbing, and a partially finished layout. Whether you envision a recreation room, home theater, guest suite, home office, gym, or additional living space, this basement is ready to be customized to fit your lifestyle. Conveniently located just minutes from shopping, dining, major commuter routes, National Harbor, Joint Base Andrews, Washington, D.C., and Northern Virginia, this home offers the perfect blend of comfort, convenience, and opportunity. Don't miss your chance to make this exceptional property your own!
Pending
Price cut: $40K (8/26)
$450,000
5806 Huntland Rd, Temple Hills, MD 20748
4beds
2,080sqft
Single Family Residence
Built in 1963
0.38 Acres Lot
$445,600 Zestimate®
$216/sqft
$-- HOA
What's special
Cozy wood-burning fireplaceQuiet tree-lined streetMature landscapingExceptional curb appealAbundant cabinetryFully fenced backyardGleaming hardwood floors
- 60 days
- 240
- 9
Zillow last checked:
Listing updated:
Listed by:
Amandeus Watkins 202-320-6446,
Keller Williams Preferred Properties 240-737-5000
Source: Bright MLS,MLS#: MDPG2211150
Facts & features
Interior
Bedrooms & bathrooms
- Bedrooms: 4
- Bathrooms: 3
- Full bathrooms: 2
- 1/2 bathrooms: 1
- Main level bathrooms: 1
Basement
- Area: 1040
Heating
- Forced Air, Natural Gas
Cooling
- Central Air, Electric
Appliances
- Included: Gas Water Heater
Features
- Dining Area, Eat-in Kitchen, Floor Plan - Traditional
- Basement: Other,Partially Finished
- Number of fireplaces: 1
Interior area
- Total structure area: 3,120
- Total interior livable area: 2,080 sqft
- Finished area above ground: 2,080
- Finished area below ground: 0
Property
Parking
- Total spaces: 2
- Parking features: Garage Faces Front, Off Street, Attached
- Attached garage spaces: 2
Accessibility
- Accessibility features: None
Features
- Levels: Two
- Stories: 2
- Patio & porch: Deck, Patio
- Exterior features: Storage
- Pool features: None
- Fencing: Back Yard
Lot
- Size: 0.38 Acres
- Features: Corner Lot
Details
- Additional structures: Above Grade, Below Grade
- Parcel number: 17060575027
- Zoning: RR
- Special conditions: Standard
Construction
Type & style
- Home type: SingleFamily
- Architectural style: Colonial
- Property subtype: Single Family Residence
Materials
- Combination, Brick
- Foundation: Other
Condition
- New construction: No
- Year built: 1963
Utilities & green energy
- Sewer: Public Sewer
- Water: Public
Community & HOA
Community
- Security: Security System, Smoke Detector(s)
- Subdivision: Broadview
HOA
- Has HOA: No
Location
- Region: Temple Hills
Financial & listing details
- Price per square foot: $216/sqft
- Tax assessed value: $463,400
- Annual tax amount: $6,385
- Date on market: 7/25/2026
- Listing agreement: Exclusive Right To Sell
- Listing terms: Conventional
- Ownership: Fee Simple
Estimated market value
$445,600
$423,000 - $468,000
$3,804/mo
Price history
| Date | Event | Price |
|---|---|---|
| 9/8/2026 | Pending sale | $450,000$216/sqft |
Source:  Bright MLS #MDPG2211150 Report a problem Bright MLS #MDPG2211150 Report a problem | ||
| 8/26/2026 | Price change | $450,000-8.2%$216/sqft |
Source: Bright MLS #MDPG2211150 Report a problem | ||
| 8/9/2026 | Price change | $490,000-5.8%$236/sqft |
Source: Bright MLS #MDPG2211150 Report a problem | ||
| 7/25/2026 | Listed for sale | $520,000+76.3%$250/sqft |
Source: Bright MLS #MDPG2211150 Report a problem | ||
| 8/12/2014 | Sold | $295,000+0.2%$142/sqft |
Source: Public Record Report a problem | ||
| 6/4/2014 | Listed for sale | $294,500+15.5%$142/sqft |
Source: Prudential PenFed Realty #PG8366288 Report a problem | ||
| 5/29/2003 | Sold | $255,000$123/sqft |
Source: Public Record Report a problem | ||
Public tax history
| Year | Property taxes | Tax assessment |
|---|---|---|
| 2026 | $6,785 +26.3% | $463,400 +7.8% |
| 2025 | $5,374 +22% | $429,700 +8.5% |
| 2024 | $4,404 +9.3% | $396,000 +9.3% |
| 2023 | $4,029 | $362,300 |
| 2022 | $4,029 +8.7% | $362,300 +8.7% |
| 2021 | $3,706 +4.5% | $333,300 +4.5% |
| 2020 | $3,545 -18.3% | $318,800 +9.2% |
| 2019 | $4,338 | $291,933 |
| 2018 | $4,338 +4.8% | $291,933 +4.8% |
| 2017 | $4,139 +11.9% | $278,500 +10.5% |
| 2016 | $3,698 | $252,100 +11.7% |
| 2015 | $3,698 | $225,700 +13.2% |
| 2014 | $3,698 | $199,300 |
| 2013 | -- | $199,300 |
| 2012 | -- | $199,300 -41.4% |
| 2011 | -- | $339,890 +3.9% |
| 2010 | -- | $326,996 +4.1% |
| 2009 | -- | $314,103 +4.3% |
| 2008 | -- | $301,210 +17% |
| 2007 | -- | $257,506 +20.4% |
| 2006 | -- | $213,803 +25.7% |
| 2005 | -- | $170,100 +1.9% |
| 2004 | -- | $166,950 |
| 2003 | -- | $166,950 +3.9% |
| 2002 | -- | $160,650 |
| 2001 | -- | $160,650 |
Find assessor info on the county website
Monthly payment
Est. payment
Payment breakdown
Explore the cost of this home by adjusting the details. Changes won't be saved.Climate risks
Neighborhood: 20748
Nearby schools
Schools provided by the listing agent
- District: Prince George's County Public Schools
Source: Bright MLS. This data may not be complete. We recommend contacting the local school district to confirm school assignments for this home.
Similar homes
- $519,9005 bd3 ba1.8k sqft6014 Purdun Dr, Temple Hills, MD 20748For Sale

 MLS ID #MDPG2200078, Andre Thomas, Bennett Realty Solutions. Bright MLS
 - $486,9904 bd4 ba1.9k sqft5218 Kenstan Dr, Temple Hills, MD 20748For Sale
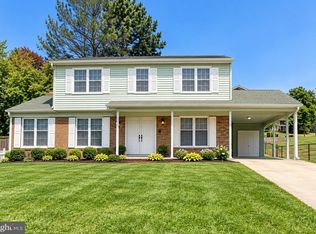 MLS ID #MDPG2204068, Regina Wood, Samson Properties. Bright MLS
 - $495,0003 bd3 ba1.1k sqft6907 Westchester Ct, Temple Hills, MD 20748For Sale
 MLS ID #MDPG2212320, Gloria Farrar, Samson Properties. Bright MLS
 - $475,0004 bd3 ba1.1k sqft7103 Tarquin Ave, Temple Hills, MD 20748For Sale
 MLS ID #MDPG2208824, Jackie Boykin, Samson Properties. Bright MLS
 - $485,0005 bd3 ba1.9k sqft11606 Zareh Dr, Clinton, MD 20735For SaleMLS ID #MDPG2215454, Valerie T Blyther, HomeSmart. Bright MLS
- $415,0003 bd3 ba1.1k sqft(Undisclosed Address), Suitland, MD 20746For SaleMLS ID #MDPG2201996, Luis Poblete, Samson Properties. Bright MLS
- $499,0005 bd4 ba1.5k sqft333 Brockton Rd, Oxon Hill, MD 20745For SaleMLS ID #MDPG2213696, Tanya Tran, Fairfax Realty Select. Bright MLS
- $490,0004 bd3 ba1.8k sqft12218 Brolass Rd, Clinton, MD 20735For SaleMLS ID #MDPG2212478, Carla Jones, Trademark Realty, Inc. Bright MLS
- $449,9003 bd3 ba2.1k sqft8301 Heatherwick Dr, Brandywine, MD 20613For SaleMLS ID #MDPG2215042, Vicky Koger, Golston Real Estate Inc.. Bright MLS
- $500,0006 bd3 ba1.3k sqft5026 Leland Dr, Oxon Hill, MD 20745For SaleMLS ID #MDPG2211480, Eliseo Morales, Deausen Realty. Bright MLS
- $499,9004 bd3 ba3k sqft10106 Kathleen Dr, Fort Washington, MD 20744For SaleMLS ID #MDPG2198154, Michelle Wade, HomeSmart. Bright MLS
- $515,0005 bd3 ba2.2k sqft9807 Churchill Dr, Upper Marlboro, MD 20772For SaleMLS ID #MDPG2214088, Tyrone Eugene, CENTURY 21 Envision. Bright MLS
- $449,0003 bd2 ba2k sqft3251 O St SE, Washington, DC 20020For SaleMLS ID #DCDC2255134, David Conforti, AEGIS REALTY COMPANY, LLC. Bright MLS
- $379,0003 bd1 ba1.5k sqft6208 Walton Ave, Suitland, MD 20746For SaleMLS ID #MDPG2205044, Maritza Parada, Fairfax Realty Select. Bright MLS
- $425,0004 bd3 ba1.7k sqft3319 6th St SE, Washington, DC 20032For SaleMLS ID #DCDC2242050, Joe Skariah, Samson Properties. Bright MLS
- $360,0005 bd3 ba2.1k sqft2421 Ramblewood Dr, District Heights, MD 20747For SaleMLS ID #MDPG2217758, Zina Dixon, Keller Williams Preferred Properties. Bright MLS
- $475,0004 bd3 ba1.9k sqft600 Castlewood Pl, Upper Marlboro, MD 20774For SaleMLS ID #MDPG2199502, Babatunde Ogundijo, Haypex Realty Services. Bright MLS
- $499,0005 bd3 ba2.1k sqft13220 Breezy Ct, Waldorf, MD 20601For SaleMLS ID #MDCH2052764, Raphael Szendro, R&R Executive Realty. Bright MLS
- $379,9953 bd3 ba1.6k sqft1442 41st St SE, Washington, DC 20020For SaleMLS ID #DCDC2281538, Barry Bailey, Real Broker, LLC. Bright MLS
- $584,9004 bd4 ba2k sqft5474 Woodland Blvd, Oxon Hill, MD 20745For SaleMLS ID #MDPG2212862, Bonnie Haley, Haley Family Realty. Bright MLS
