Skip main navigation
Sold for $345,000
  • $345,000

    10504 Mullikin Dr, Clinton, MD 20735

    4beds
    2,250sqft
    Single Family Residence
    Built in 1966
    0.27 Acres Lot
    $345,100 Zestimate®
    $153/sqft
    $3,278 Estimated rent

    Home value

    $345,100

    $311,000 - $383,000

    $3,278/mo

    Zestimate® history
    Loading
    Loading...

    Owner options

    List your home for rent

    $3,278/mo

    Rent Zestimate®

    Find your next renter with Zillow Rental Manager. Plus, with online applications, you can quickly screen prospective tenants – for free.

    Learn more

    $3,278/mo

    Rent Zestimate®

    Refinance and save

    $2,166/mo

    Est. payment

    Refinancing to a lower rate could help reduce your monthly payments and save thousands over the life of the loan.

    See today's rates

    $2,166/mo

    Est. payment

    Explore your selling options

    Work with a Zillow partner agent

    Leverage their expertise and Zillow's premium Showcase listings to get your home seen by more buyers.

    Get started

    List with your own agent

    Get your home in front of millions of buyers by listing it on Zillow.

    Learn how to do it

    Sell it yourself

    Take full control of how buyers see your home on Zillow by listing For Sale by Owner (FSBO).

    List your home

    What's special

    Multiple flexible-use spacesSolid brick ramblerSeparate lower-level accessCovered rear deckMature treesEstablished surroundingsCarport parking
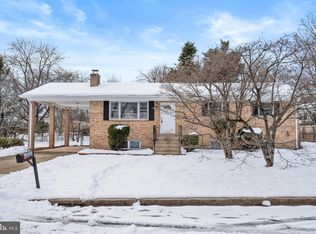
    **HGHEST & BEST OFFER DEADLINE OF 5/14 at 7pm!** SOLID BRICK RAMBLER with space, flexibility, and opportunity in the heart of Clinton! Situated on a corner lot, this 4 Bedroom 3 Bathroom home offers classic charm, hardwood flooring throughout much of the main level, and a layout full of possibilities for homeowners and investors alike. The main level welcomes you with a bright living room featuring a large picture window that fills the space with natural light, hardwood floors, and a fireplace that creates a warm focal point. The adjoining dining area flows directly to the covered rear deck, making it easy to enjoy indoor-outdoor living and entertaining. The kitchen offers ample cabinet space, gas cooking, and functional layout potential for future customization. Down the hall, you’ll find three bedrooms and two full bathrooms upstairs, including a primary suite with its own private bath. Hardwood flooring continues through the bedrooms, adding character and continuity throughout the home. The lower level expands the possibilities even further with a large finished recreation area featuring a second fireplace, full bathroom, kitchenette area, and multiple flexible-use spaces that could work well for an in-law setup, extended living arrangement, guest space, home office, hobby area, or additional bedroom space. Separate lower-level access adds even more versatility. Outside, enjoy the covered rear patio/deck area, fenced portions of the yard, carport parking, and the convenience of a corner lot location with mature trees and established surroundings. Whether you’re looking for a primary residence with room to grow, a multi-generational living opportunity, or a property with strong long-term potential, this Clinton brick rambler offers space, flexibility, and value all in one.

    Zillow last checked:

    Listing updated:

    Listed by:

    Mark Frisco Jr. 443-532-8776,

    CENTURY 21 New Millennium

    Bought with:

    Ronnie Gilmer, 0225255820

    Samson Properties

    Source: Bright MLS,MLS#: MDPG2202746MLS Logo

    Facts & features

    Interior

    Bedrooms & bathrooms
    • Bedrooms: 4
    • Bathrooms: 3
    • Full bathrooms: 3
    • Main level bathrooms: 2
    • Main level bedrooms: 3
    Primary bedroom
    • Level: Main
    Bedroom 2
    • Level: Main
    Bedroom 3
    • Level: Main
    Bedroom 4
    • Level: Lower
    Primary bathroom
    • Level: Main
    Bathroom 2
    • Level: Main
    Dining room
    • Level: Main
    Family room
    • Level: Lower
    Other
    • Level: Lower
    Kitchen
    • Level: Lower
    Kitchen
    • Level: Main
    Living room
    • Level: Main
    Heating
    • Forced Air, Natural Gas
    Cooling
    • Central Air, Ceiling Fan(s), Electric
    Appliances
    • Included: Dryer, Exhaust Fan, Oven/Range - Electric, Range Hood, Refrigerator, Stainless Steel Appliance(s), Cooktop, Washer, Water Heater, Gas Water Heater
    • Laundry: Has Laundry, Dryer In Unit, Lower Level, Washer In Unit
    Features
    • 2nd Kitchen, Attic, Dining Area, Dry Wall
    • Flooring: Hardwood, Carpet
    • Doors: Storm Door(s), Sliding Glass
    • Basement: Full,Finished,Heated,Improved,Interior Entry,Exterior Entry,Rear Entrance,Walk-Out Access
    • Number of fireplaces: 2
    • Fireplace features: Wood Burning
    Interior area
    • Total structure area: 3,375
    • Total interior livable area: 2,250 sqft
    • Finished area above ground: 1,125
    • Finished area below ground: 1,125

    Property

    Parking
    • Total spaces: 5
    • Parking features: Concrete, Attached Carport, Driveway
    • Carport spaces: 1
    • Uncovered spaces: 4
    Accessibility
    • Accessibility features: Other
    Features
    • Levels: Two
    • Stories: 2
    • Pool features: None
    Lot
    • Size: 0.27 Acres
    • Features: Cleared, Corner Lot, Level, Rear Yard, Front Yard
    Details
    • Additional structures: Above Grade, Below Grade
    • Parcel number: 17090850271
    • Zoning: RSF95
    • Special conditions: Standard

    Construction

    Type & style
    • Home type: SingleFamily
    • Architectural style: Raised Ranch/Rambler
    • Property subtype: Single Family Residence
    Materials
    • Brick
    • Foundation: Slab, Block
    • Roof: Architectural Shingle
    Condition
    • Average
    • New construction: No
    • Year built: 1966

    Utilities & green energy

    • Sewer: Public Sewer
    • Water: Public

    Community & neighborhood

    Location
    • Region: Clinton
    • Subdivision: Parkview

    Other

    Other facts
    • Listing agreement: Exclusive Right To Sell
    • Listing terms: Cash,Conventional,FHA,VA Loan,Other
    • Ownership: Fee Simple

    Price history

    DateEventPrice
    5/25/2026Sold$345,000$153/sqft
    Source: Bright MLS #MDPG2202746 Report a problem
    5/15/2026Pending sale$345,000+15%$153/sqft
    Source: Bright MLS #MDPG2202746 Report a problem
    5/15/2026Listing removed$299,900$133/sqft
    Source: Bright MLS #MDPG2202746 Report a problem
    5/13/2026Listed for sale$299,900$133/sqft
    Source: Bright MLS #MDPG2202746 Report a problem

    Public tax history

    YearProperty taxesTax assessment
    2025$5,113 +47.3%$332,400 +6.5%
    2024$3,472 +6.9%$312,200 +6.9%
    2023$3,247 +7.4%$292,000 +7.4%
    2022$3,022 +4.4%$271,800 +4.4%
    2021$2,896 +4.6%$260,400 +4.6%
    2020$2,769 -16.4%$249,000 +11.7%
    2019$3,314 $223,000
    2018$3,314 +7%$223,000 +7%
    2017$3,097 -5.8%$208,400 +7.5%
    2016$3,288 $193,800
    2015$3,288 $193,800
    2014$3,288 $193,800 -5.7%
    2013-- $205,500
    2012-- $205,500
    2011-- $205,500 -34.4%
    2010-- $313,250 +17.1%
    2009-- $267,606 +20.6%
    2008-- $221,963 +25.9%
    2007-- $176,320 +7.1%
    2006-- $164,596 +7.7%
    2005-- $152,873 +8.3%
    2004-- $141,150
    2003-- $141,150 +1.6%
    2002-- $138,970 +3.2%
    2001-- $134,610

    Find assessor info on the county website

    Neighborhood: 20735

    Nearby schools

    GreatSchools rating
    Schools provided by the listing agent
    • District: Prince George's County Public Schools

    Source: Bright MLS. This data may not be complete. We recommend contacting the local school district to confirm school assignments for this home.

    Get a cash offer in 3 minutes
    Find out how much your home could sell for in as little as 3 minutes with a no-obligation cash offer.
    Estimated market value
    $345,100
    Get a cash offer in 3 minutes
    Find out how much your home could sell for in as little as 3 minutes with a no-obligation cash offer.
    Estimated market value
    $345,100