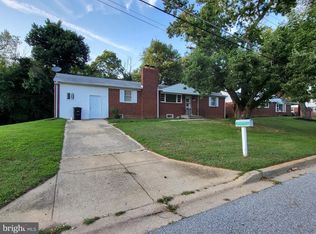
Situated on a large lot, this home offers one level living with (3) three bedrooms, a den, (2) two full and (1) one 3/4 baths a bonus room and a large elevated enclosed sunroom off the bonus room. HVAC system replaced in 2025. Water Heater replaced within the past 6 years. One car garage includes a new door and opener installed in 2021.
For sale
$450,000
5601 Gwynndale Pl, Clinton, MD 20735
3beds
2,106sqft
Single Family Residence
Built in 1980
0.69 Acres Lot
$447,300 Zestimate®
$214/sqft
$-- HOA
What's special
One level livingBonus roomLarge elevated enclosed sunroomOne car garageThree bedroomsLarge lot
- 56 days
- 268
- 18
Zillow last checked:
Listing updated:
Listed by:
Joe Hawkins 941-882-0755,
Hawkins Real Estate Company 9418820755
Source: Bright MLS,MLS#: MDPG2214642
Facts & features
Interior
Bedrooms & bathrooms
- Bedrooms: 3
- Bathrooms: 3
- Full bathrooms: 2
- 1/2 bathrooms: 1
- Main level bathrooms: 3
- Main level bedrooms: 3
Rooms
- Room types: Living Room, Dining Room, Primary Bedroom, Kitchen, Family Room, Den, Sun/Florida Room, Laundry, Storage Room, Utility Room, Attic, Primary Bathroom
Primary bedroom
- Features: Attached Bathroom
- Level: Main
Primary bathroom
- Level: Main
Other
- Level: Unspecified
Den
- Level: Main
Dining room
- Level: Main
Family room
- Level: Unspecified
Family room
- Level: Main
Kitchen
- Level: Main
Laundry
- Level: Unspecified
Living room
- Level: Main
Storage room
- Level: Unspecified
Other
- Level: Unspecified
Other
- Level: Main
Utility room
- Level: Unspecified
Heating
- Central, Electric
Cooling
- Central Air, Electric
Appliances
- Included: Water Heater, Electric Water Heater
- Laundry: Washer In Unit, Dryer In Unit, Laundry Room
Features
- Dry Wall
- Flooring: Carpet, Laminate, Vinyl, Wood
- Has basement: No
- Number of fireplaces: 1
- Fireplace features: Brick, Flue for Stove, Wood Burning
Interior area
- Total structure area: 2,106
- Total interior livable area: 2,106 sqft
- Finished area above ground: 2,106
- Finished area below ground: 0
Property
Parking
- Total spaces: 1
- Parking features: Storage, Garage Faces Front, Concrete, Off Street, Attached, Driveway
- Attached garage spaces: 1
- Has uncovered spaces: Yes
Accessibility
- Accessibility features: None
Features
- Levels: One
- Stories: 1
- Pool features: Community
- Has view: Yes
- View description: Trees/Woods
Lot
- Size: 0.69 Acres
- Features: Wooded, Suburban
Details
- Additional structures: Above Grade, Below Grade
- Parcel number: 17090947044
- Zoning: R80
- Zoning description: single family residential
- Special conditions: Probate Listing,Standard,Third Party Approval
Construction
Type & style
- Home type: SingleFamily
- Architectural style: Ranch/Rambler
- Property subtype: Single Family Residence
Materials
- Brick
- Foundation: Other
- Roof: Asphalt
Condition
- Average,Below Average,Fixer
- New construction: No
- Year built: 1980
Utilities & green energy
- Sewer: Public Septic
- Water: Public
- Utilities for property: Electricity Available
Community & HOA
Community
- Security: Electric Alarm
- Subdivision: Surratts Gardens
HOA
- Has HOA: No
- Amenities included: None
- Services included: None
Location
- Region: Clinton
Financial & listing details
- Price per square foot: $214/sqft
- Tax assessed value: $415,400
- Annual tax amount: $6,381
- Date on market: 8/10/2026
- Listing agreement: Exclusive Agency
- Listing terms: Cash,Conventional
- Ownership: Fee Simple
- Road surface type: Paved
Estimated market value
$447,300
$425,000 - $470,000
$2,875/mo
Price history
| Date | Event | Price |
|---|---|---|
| 8/10/2026 | Listed for sale | $450,000+28.6%$214/sqft |
Source:  Bright MLS #MDPG2214642 Report a problem Bright MLS #MDPG2214642 Report a problem | ||
| 8/28/2021 | Listing removed | -- |
Source:  HomeSmart Report a problem HomeSmart Report a problem | ||
| 8/24/2021 | Pending sale | $350,000$166/sqft |
Source: HomeSmart #MDPG2004904 Report a problem | ||
Public tax history
| Year | Property taxes | Tax assessment |
|---|---|---|
| 2026 | $7,252 | $483,067 +4.8% |
| 2025 | $7,252 +44.9% | $461,100 +2.4% |
| 2024 | $5,005 +2.5% | $450,100 +2.5% |
| 2023 | $4,883 +2.6% | $439,100 +2.6% |
| 2022 | $4,760 +3.1% | $428,100 +3.1% |
| 2021 | $4,619 +3.2% | $415,400 +3.2% |
| 2020 | $4,478 -15.6% | $402,700 +12.8% |
| 2019 | $5,306 | $357,067 |
| 2018 | $5,306 +10.2% | $357,067 +10.2% |
| 2017 | $4,817 +7.3% | $324,133 +11.3% |
| 2016 | $4,487 | $291,200 +1.7% |
| 2015 | $4,487 | $286,433 +1.7% |
| 2014 | $4,487 | $281,667 +1.7% |
| 2013 | -- | $276,900 |
| 2012 | -- | $276,900 |
| 2011 | -- | $276,900 -24.5% |
| 2010 | -- | $366,660 +12.9% |
| 2009 | -- | $324,760 +14.8% |
| 2008 | -- | $282,860 +17.4% |
| 2007 | -- | $240,960 +5% |
| 2006 | -- | $229,446 +5.3% |
| 2005 | -- | $217,933 +5.6% |
| 2004 | -- | $206,420 |
| 2003 | -- | $206,420 +4% |
| 2002 | -- | $198,526 +8.6% |
| 2001 | -- | $182,740 |
Find assessor info on the county website
Monthly payment
Est. payment
Payment breakdown
Explore the cost of this home by adjusting the details. Changes won't be saved.Climate risks
Neighborhood: 20735
Nearby schools
Schools provided by the listing agent
- Elementary: Clinton Grove
- Middle: Stephen Decatur
- High: Surrattsville
- District: Prince George's County Public Schools
Source: Bright MLS. This data may not be complete. We recommend contacting the local school district to confirm school assignments for this home.
Similar homes
- $405,0003 bd2 ba1.6k sqft9512 Small Dr, Clinton, MD 20735For Sale

 MLS ID #MDPG2218756, Cal Salehi, Team Reyes Inc.. Bright MLS
 - $435,9005 bd3 ba2.6k sqft6107 Buckler Rd, Clinton, MD 20735For Sale
 MLS ID #MDPG2212606, Mercedes Rivera, Fairfax Realty Premier. Bright MLS
 - $454,9004 bd4 ba1.4k sqft5900 Arbroath Dr, Clinton, MD 20735For Sale
 MLS ID #MDPG2202624, Marie Dias, Buy Sell Real Estate, LLC.. Bright MLS
 - $510,0004 bd4 ba2.1k sqft12004 Deka Rd, Clinton, MD 20735For Sale
 MLS ID #MDPG2213418, Yvonne Anderson, RE/MAX Professionals. Bright MLS
 - $490,0004 bd3 ba1.8k sqft12218 Brolass Rd, Clinton, MD 20735For SaleMLS ID #MDPG2212478, Carla Jones, Trademark Realty, Inc. Bright MLS
- $449,9003 bd3 ba2.1k sqft8301 Heatherwick Dr, Brandywine, MD 20613For SaleMLS ID #MDPG2215042, Vicky Koger, Golston Real Estate Inc.. Bright MLS
- $459,0004 bd3 ba2.1k sqft7013 Buchanan Rd, Temple Hills, MD 20748For SaleMLS ID #MDPG2217158, Yasmeen Durrani, Express Realty USA LLC. Bright MLS
- $479,9004 bd4 ba1.9k sqft5724 Middleton Ln, Temple Hills, MD 20748For SaleMLS ID #MDPG2215044, Lisa Rosser, Keller Williams Preferred Properties. Bright MLS
- $450,0005 bd3 ba1.3k sqft6416 Roberts Dr, Temple Hills, MD 20748For SaleMLS ID #MDPG2207890, Jackie Boykin, Samson Properties. Bright MLS
- $439,9003 bd4 ba2.3k sqft2004 Chita Ct, Temple Hills, MD 20748For SaleMLS ID #MDPG2220402, Garland Dabney, Redfin Corp. Bright MLS
- $439,9004 bd3 ba1.4k sqft7610 Harpers Dr, Fort Washington, MD 20744For SaleMLS ID #MDPG2204564, Mr. Alexander Lyles, Republic Real Estate Group. Bright MLS
- $499,0005 bd3 ba1.7k sqft6601 Evanston St, District Heights, MD 20747For SaleMLS ID #MDPG2218208, Stephanie Cora, HomeSmart. Bright MLS
- $440,0005 bd3 ba2k sqft2124 Bell Tree Ln, Waldorf, MD 20601For SaleMLS ID #MDCH2056494, Jada Mapson, Samson Properties. Bright MLS
- $486,9904 bd4 ba1.9k sqft5218 Kenstan Dr, Temple Hills, MD 20748For SaleMLS ID #MDPG2204068, Regina Wood, Samson Properties. Bright MLS
- $449,0005 bd3 ba1.1k sqft6300 Auth Rd, Suitland, MD 20746For SaleMLS ID #MDPG2202964, Kelly Zhang, Signature Home Realty LLC. Bright MLS
- $499,0004 bd3 ba3k sqft10106 Kathleen Dr, Fort Washington, MD 20744For SaleMLS ID #MDPG2198154, Michelle Wade, HomeSmart. Bright MLS
- $379,0003 bd1 ba1.5k sqft6208 Walton Ave, Suitland, MD 20746For SaleMLS ID #MDPG2205044, Maritza Parada, Fairfax Realty Select. Bright MLS
- $415,0003 bd2 ba1.4k sqft1401 Madison Dr, Fort Washington, MD 20744For SaleMLS ID #MDPG2187770, Mary Warren, Taylor Properties. Bright MLS
- $400,0004 bd2 ba1.5k sqft1116 Larchmont Ave, Capitol Heights, MD 20743For SaleMLS ID #MDPG2221088, Tremayne Lord, CENTURY 21 Envision. Bright MLS
- $425,0003 bd2 ba1.6k sqft10607 Woodlawn Blvd, Upper Marlboro, MD 20774For SaleMLS ID #MDPG2199356, Alex Burrell-Hodges, Cottage Street Realty LLC. Bright MLS
