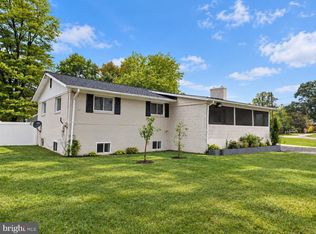
CONTRACT FELL OUT - PRICE REDUCTION. BRING ALL OFFERS. Spacious, detached brick home, CONVENIENTLY located in CLINTON - a truly roomy 4-bedroom, 4-full bath home that's way more spacious than it looks from the outside. With this corner lot, there is extra parking. You'll be pleasantly surprised by just how much this single family home offers! There is still opportunity for you to make it your own The main level is super comfortable and great for entertaining. It has three good-sized bedrooms, offering plenty of private space, and two full bathrooms for everyone's convenience- one with a petite en suite. The kitchen has granite and updated/new appliances with room for a table, perfect for casual meals, and there's a separate dining room for more formal dinners. Plus, there's a versatile den that's perfect for a home office or a cozy library for reading/meditation. The living room with hardwood floors is a central spot to hang out, and that beautiful brick fireplace makes it extra cozy on chilly evenings. Downstairs, you'll find an entirely self-contained living area that's incredibly flexible. This level has its own entry from upstairs and outside as well as its own kitchen with more granite and updated appliances including space for a table, great for independent living or extended family. There are also two more full bathrooms. You'll find a comfy bedroom and a large family room with another inviting brick fireplace – perfect for movie nights! A dedicated laundry room adds to the convenience. And don't forget the two "flex rooms" that you can use however you like – a home gym, craft room, media room, or extra storage! Beyond all these awesome features, the lower level actually has the potential to bring in some extra cash. With its separate amenities, it could easily be an Accessory Dwelling Unit (ADU), giving you a valuable rental income or a private spot for multi-generational living. And let's talk about the location – it truly lives up to the "CONVENIENT CLINTON" name. It's perfectly situated with excellent access to Joint Base Andrews, making it ideal for military personnel or frequent travelers. Commuting is a breeze with easy access to MD Route-5 and the Capital Beltway/I-95, connecting you seamlessly to the wider metro area. Book your appointment with Marie today!
For sale
Price cut: $10K (10/11)
$444,900
5900 Arbroath Dr, Clinton, MD 20735
4beds
1,456sqft
Single Family Residence
Built in 1963
0.25 Acres Lot
$-- Zestimate®
$306/sqft
$-- HOA
What's special
Spacious detached brick homeExtra parkingDedicated laundry roomThree good-sized bedroomsCorner lot
- 156 days
- 197
- 12
Zillow last checked:
Listing updated:
Listed by:
Marie Dias 240-429-3082,
Buy Sell Real Estate, LLC. 2404293082,
Co-Listing Agent: Helen W Thomas Goode 202-670-4448,
Buy Sell Real Estate, LLC.
Source: Bright MLS,MLS#: MDPG2202624
Facts & features
Interior
Bedrooms & bathrooms
- Bedrooms: 4
- Bathrooms: 4
- Full bathrooms: 4
- Main level bathrooms: 2
- Main level bedrooms: 3
Rooms
- Room types: Dining Room, Recreation Room
Dining room
- Features: Countertop(s) - Ceramic
- Level: Lower
Recreation room
- Level: Unspecified
Heating
- Central, Natural Gas
Cooling
- Central Air, Electric
Appliances
- Included: Dishwasher, Gas Water Heater
- Laundry: Hookup
Features
- Flooring: Wood, Luxury Vinyl
- Basement: Connecting Stairway,Finished,Heated,Full,Improved,Exterior Entry,Rear Entrance,Walk-Out Access,Windows
- Number of fireplaces: 2
Interior area
- Total structure area: 2,912
- Total interior livable area: 1,456 sqft
- Finished area above ground: 1,456
- Finished area below ground: 0
Property
Parking
- Total spaces: 2
- Parking features: Concrete, Driveway, On Street
- Uncovered spaces: 2
Accessibility
- Accessibility features: None
Features
- Levels: Two
- Stories: 2
- Patio & porch: Deck, Patio
- Pool features: None
- Fencing: Back Yard,Chain Link
- Has view: Yes
- View description: Street
Lot
- Size: 0.25 Acres
- Features: Corner Lot, Rear Yard
Details
- Additional structures: Above Grade, Below Grade
- Parcel number: 17090861377
- Zoning: RSF95
- Special conditions: Standard
Construction
Type & style
- Home type: SingleFamily
- Architectural style: Ranch/Rambler
- Property subtype: Single Family Residence
Materials
- Brick
- Foundation: Permanent
Condition
- Excellent
- New construction: No
- Year built: 1963
Utilities & green energy
- Sewer: Public Sewer
- Water: Public
- Utilities for property: Water Available, Sewer Available, Electricity Available, Natural Gas Available
Community & HOA
Community
- Subdivision: Dorchester Estates
HOA
- Has HOA: No
Location
- Region: Clinton
Financial & listing details
- Price per square foot: $306/sqft
- Tax assessed value: $352,600
- Annual tax amount: $4,835
- Date on market: 5/9/2026
- Listing agreement: Exclusive Right To Sell
- Listing terms: Cash,Contract,Conventional,FHA,VA Loan
- Ownership: Fee Simple
Estimated market value
Not available
Estimated sales range
Not available
Not available
Price history
| Date | Event | Price |
|---|---|---|
| 10/11/2026 | Price change | $444,900-2.2%$306/sqft |
Source:  Bright MLS #MDPG2202624 Report a problem Bright MLS #MDPG2202624 Report a problem | ||
| 7/31/2026 | Listed for sale | $454,900$312/sqft |
Source: Bright MLS #MDPG2202624 Report a problem | ||
| 6/20/2026 | Contingent | $454,900$312/sqft |
Source: Bright MLS #MDPG2202624 Report a problem | ||
| 5/21/2026 | Listed for sale | $454,900-3.2%$312/sqft |
Source: Bright MLS #MDPG2202624 Report a problem | ||
| 5/9/2026 | Listing removed | $469,999$323/sqft |
Source: Bright MLS #MDPG2194200 Report a problem | ||
| 3/8/2026 | Listed for sale | $469,999$323/sqft |
Source: Bright MLS #MDPG2194200 Report a problem | ||
| 12/5/2025 | Listing removed | $469,999$323/sqft |
Source: Bright MLS #MDPG2153646 Report a problem | ||
| 9/3/2025 | Price change | $469,999-3.1%$323/sqft |
Source: Bright MLS #MDPG2153646 Report a problem | ||
| 5/26/2025 | Listed for sale | $484,999+65.5%$333/sqft |
Source: Bright MLS #MDPG2153646 Report a problem | ||
| 4/22/2024 | Sold | $293,000$201/sqft |
Source: Public Record Report a problem | ||
Public tax history
| Year | Property taxes | Tax assessment |
|---|---|---|
| 2026 | $5,639 | $383,167 +8.7% |
| 2025 | $5,639 +55.8% | $352,600 +8.4% |
| 2024 | $3,618 +9.1% | $325,400 +9.1% |
| 2023 | $3,316 +10% | $298,200 +10% |
| 2022 | $3,014 +1.3% | $271,000 +1.3% |
| 2021 | $2,976 +1.3% | $267,633 +1.3% |
| 2020 | $2,939 -21.6% | $264,267 +4.8% |
| 2019 | $3,747 | $252,133 |
| 2018 | $3,747 +3.6% | $252,133 +3.6% |
| 2017 | $3,616 +10.3% | $243,367 +3.7% |
| 2016 | $3,278 | $234,600 +2.8% |
| 2015 | $3,278 | $228,300 +2.8% |
| 2014 | $3,278 | $222,000 +2.9% |
| 2013 | -- | $215,700 |
| 2012 | -- | $215,700 |
| 2011 | -- | $215,700 -39.1% |
| 2010 | -- | $354,110 +18.4% |
| 2009 | -- | $299,202 +22.5% |
| 2008 | -- | $244,296 +29% |
| 2007 | -- | $189,390 +7.8% |
| 2006 | -- | $175,612 +8.5% |
| 2005 | -- | $161,836 +9.3% |
| 2004 | -- | $148,060 |
| 2003 | -- | $148,060 +1.9% |
| 2002 | -- | $145,352 +3.9% |
| 2001 | -- | $139,940 |
Find assessor info on the county website
Monthly payment
Est. payment
Payment breakdown
Explore the cost of this home by adjusting the details. Changes won't be saved.Climate risks
Neighborhood: 20735
Nearby schools
Schools provided by the listing agent
- District: Prince George's County Public Schools
Source: Bright MLS. This data may not be complete. We recommend contacting the local school district to confirm school assignments for this home.

Similar homes
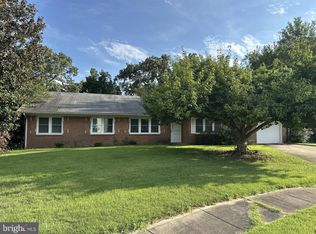
- $449,9005 bd3 ba2.1k sqft7411 Colchester Dr, Clinton, MD 20735For Sale
 MLS ID #MDPG2221478, Diego Rodriguez, Spring Hill Real Estate, LLC.. Bright MLS
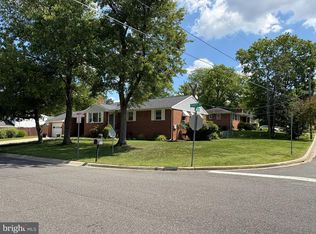
 - $450,0003 bd3 ba2.1k sqft5601 Gwynndale Pl, Clinton, MD 20735For Sale
 MLS ID #MDPG2214642, Joe Hawkins, Hawkins Real Estate Services. Bright MLS
 - $405,0003 bd2 ba1.6k sqft9512 Small Dr, Clinton, MD 20735For Sale
 MLS ID #MDPG2218756, Cal Salehi, Team Reyes Inc.. Bright MLS
 - $450,0005 bd3 ba1.3k sqft6416 Roberts Dr, Temple Hills, MD 20748For Sale
 MLS ID #MDPG2207890, Jackie Boykin, Samson Properties. Bright MLS
 - $439,9004 bd3 ba1.4k sqft7610 Harpers Dr, Fort Washington, MD 20744For SaleMLS ID #MDPG2204564, Mr. Alexander Lyles, Republic Real Estate Group. Bright MLS
- $459,0004 bd3 ba2.1k sqft7013 Buchanan Rd, Temple Hills, MD 20748For SaleMLS ID #MDPG2217158, Yasmeen Durrani, Express Realty USA LLC. Bright MLS
- $490,0004 bd3 ba1.8k sqft12218 Brolass Rd, Clinton, MD 20735For SaleMLS ID #MDPG2212478, Carla Jones, Trademark Realty, Inc. Bright MLS
- $449,0005 bd3 ba1.1k sqft6300 Auth Rd, Suitland, MD 20746For SaleMLS ID #MDPG2202964, Kelly Zhang, Signature Home Realty LLC. Bright MLS
- $424,0005 bd3 ba2.1k sqft2421 Ramblewood Dr, District Heights, MD 20747For SaleMLS ID #MDPG2221884, Zina Dixon, Keller Williams Preferred Properties. Bright MLS
- $399,9005 bd4 ba1.3k sqft2208 Breton Dr, District Heights, MD 20747For SaleMLS ID #MDPG2221854, Antonio Simpson, Keller Williams Flagship. Bright MLS
- $510,0004 bd4 ba2.1k sqft12004 Deka Rd, Clinton, MD 20735For SaleMLS ID #MDPG2213418, Yvonne Anderson, RE/MAX Professionals. Bright MLS
- $449,9005 bd2 ba1k sqft6604 Suitland Rd, Suitland, MD 20746For SaleMLS ID #MDPG2203302, Rina Zelaya, Samson Properties. Bright MLS
- $479,0006 bd4 ba1.1k sqft6402 Lamont Dr, Hyattsville, MD 20784For SaleMLS ID #MDPG2221788, John Wang, Fei Realty Group. Bright MLS
- $400,0004 bd2 ba1.5k sqft1116 Larchmont Ave, Capitol Heights, MD 20743For SaleMLS ID #MDPG2221088, Tremayne Lord, CENTURY 21 Envision. Bright MLS
- $480,1006 bd3 ba1.3k sqft5026 Leland Dr, Oxon Hill, MD 20745For SaleMLS ID #MDPG2211480, Eliseo Morales, Deausen Realty. Bright MLS
- $499,0005 bd4 ba1.5k sqft333 Brockton Rd, Oxon Hill, MD 20745For SaleMLS ID #MDPG2213696, Tanya Tran, Fairfax Realty Select. Bright MLS
- $360,0004 bd2 ba1.7k sqft8703 Reicher St, Landover, MD 20785For SaleMLS ID #MDPG2222294, Angela Simmons, CENTURY 21 New Millennium. Bright MLS
- $465,0003 bd3 ba1.2k sqft12708 Lampton Ln, Fort Washington, MD 20744For SaleMLS ID #MDPG2200006, Verria Hairston, Open Door Brokerage, LLC. Bright MLS
