Skip main navigation
Sold for $465,000
  • $465,000

    5902 Arbroath Dr, Clinton, MD 20735

    4beds
    1,520sqft
    Single Family Residence
    Built in 1960
    10,120 Square Feet Lot
    $473,100 Zestimate®
    $306/sqft
    $3,186 Estimated rent

    Home value

    $473,100

    $449,000 - $497,000

    $3,186/mo

    Zestimate® history
    Loading
    Loading...

    Owner options

    List your home for rent

    $3,186/mo

    Rent Zestimate®

    Find your next renter with Zillow Rental Manager. Plus, with online applications, you can quickly screen prospective tenants – for free.

    Learn more

    $3,186/mo

    Rent Zestimate®

    Refinance and save

    $2,920/mo

    Est. payment

    Refinancing to a lower rate could help reduce your monthly payments and save thousands over the life of the loan.

    See today's rates

    $2,920/mo

    Est. payment

    Explore your selling options

    Work with a Zillow partner agent

    Leverage their expertise and Zillow's premium Showcase listings to get your home seen by more buyers.

    Get started

    List with your own agent

    Get your home in front of millions of buyers by listing it on Zillow.

    Learn how to do it

    Sell it yourself

    Take full control of how buyers see your home on Zillow by listing For Sale by Owner (FSBO).

    List your home

    What's special

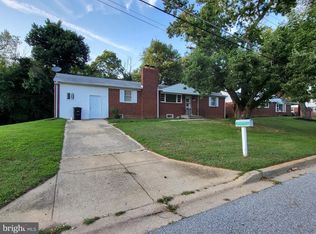
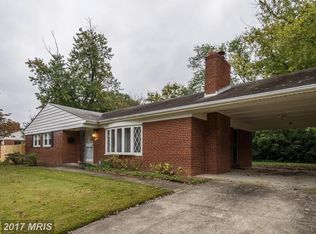
    Show this one to your picky hard to please buyers! Well kept spacious rambler that has been well maintained. Home features 4 bedrooms, 21/2 baths, formal dining room, eat in kitchen, hardwood floors,recessed lighting,full improved basement with outside exit, carport and much more.

    Zillow last checked:

    Listing updated:

    Listed by:

    Willie Rhone-Patterson 301-627-8975,

    Weichert Realtors - Blue Ribbon

    Bought with:

    Jane Hernandez, sp40000297

    Impact Real Estate, LLC

    Source: Bright MLS,MLS#: MDPG2115100MLS Logo

    Facts & features

    Interior

    Bedrooms & bathrooms
    • Bedrooms: 4
    • Bathrooms: 3
    • Full bathrooms: 2
    • 1/2 bathrooms: 1
    • Main level bathrooms: 2
    • Main level bedrooms: 3
    Basement
    • Area: 1520
    Heating
    • Central, Ceiling, Oil
    Cooling
    • Central Air, Electric
    Appliances
    • Included: Microwave, Dishwasher, Disposal, Dryer, Exhaust Fan, Ice Maker, Oven/Range - Electric, Refrigerator, Cooktop, Washer, Water Heater, Electric Water Heater
    • Laundry: In Basement
    Features
    • Attic, Ceiling Fan(s), Floor Plan - Traditional, Eat-in Kitchen, Recessed Lighting, Formal/Separate Dining Room
    • Flooring: Carpet, Wood
    • Basement: Connecting Stairway
    • Number of fireplaces: 1
    • Fireplace features: Brick, Mantel(s), Wood Burning
    Interior area
    • Total structure area: 3,040
    • Total interior livable area: 1,520 sqft
    • Finished area above ground: 1,520
    • Finished area below ground: 0

    Property

    Parking
    • Total spaces: 1
    • Parking features: Attached Carport, Driveway, On Street
    • Carport spaces: 1
    • Has uncovered spaces: Yes
    Accessibility
    • Accessibility features: None
    Features
    • Levels: Two
    • Stories: 2
    • Patio & porch: Deck, Patio
    • Pool features: None
    Lot
    • Size: 10,120 sqft
    Details
    • Additional structures: Above Grade, Below Grade
    • Parcel number: 17090912410
    • Zoning: RSF95
    • Special conditions: Standard

    Construction

    Type & style
    • Home type: SingleFamily
    • Architectural style: Raised Ranch/Rambler
    • Property subtype: Single Family Residence
    Materials
    • Brick
    • Foundation: Concrete Perimeter
    Condition
    • Very Good
    • New construction: No
    • Year built: 1960

    Utilities & green energy

    • Sewer: Public Sewer
    • Water: Public

    Community & neighborhood

    Location
    • Region: Clinton
    • Subdivision: Dorchester Estates

    Other

    Other facts
    • Listing agreement: Exclusive Right To Sell
    • Listing terms: Cash,Conventional,FHA,VA Loan
    • Ownership: Fee Simple

    Price history

    DateEventPrice
    10/2/2024Sold$465,000$306/sqft
    Source: Bright MLS #MDPG2115100 Report a problem
    9/5/2024Contingent$465,000+3.3%$306/sqft
    Source: Bright MLS #MDPG2115100 Report a problem
    8/28/2024Listed for sale$450,000$296/sqft
    Source: Bright MLS #MDPG2115100 Report a problem
    8/20/2024Pending sale$450,000$296/sqft
    Source: Bright MLS #MDPG2115100 Report a problem
    8/13/2024Listed for sale$450,000$296/sqft
    Source: Bright MLS #MDPG2115100 Report a problem
    6/22/2024Listing removed--
    Source: Bright MLS #MDPG2115100 Report a problem
    6/22/2024Listed for sale$450,000+89.1%$296/sqft
    Source: Bright MLS #MDPG2115100 Report a problem
    9/9/2019Listing removed$1,950$1/sqft
    Source: Weichert, REALTORS #MDPG542492 Report a problem
    9/5/2019Listed for rent$1,950+14.7%$1/sqft
    Source: Weichert, REALTORS #MDPG542492 Report a problem
    7/9/2012Listing removed$1,700$1/sqft
    Source: Weichert Realtors #PG7868967 Report a problem
    6/21/2012Listed for rent$1,700$1/sqft
    Source: Weichert, REALTORS #PG7868967 Report a problem
    1/3/2012Listing removed$238,000$157/sqft
    Source: Weichert Realtors #PG7649556 Report a problem
    10/27/2011Price change$238,000-4.4%$157/sqft
    Source: Weichert Realtors #PG7649556 Report a problem
    7/16/2011Listed for sale$249,000-7.8%$164/sqft
    Source: Weichert, REALTORS #PG7649556 Report a problem
    11/3/2008Sold$270,000+57.9%$178/sqft
    Source: Public Record Report a problem
    8/13/2008Sold$171,000-52.5%$113/sqft
    Source: Public Record Report a problem
    3/20/2008Listed for sale$360,000+176.9%$237/sqft
    Source: Century 21 #PG6537445 Report a problem
    5/2/1994Sold$130,000$86/sqft
    Source: Public Record Report a problem

    Public tax history

    YearProperty taxesTax assessment
    2025$5,654 +55.8%$353,600 +8.4%
    2024$3,629 +9.1%$326,333 +9.1%
    2023$3,326 +10%$299,067 +10%
    2022$3,022 +1.2%$271,800 +1.2%
    2021$2,985 +1.3%$268,467 +1.3%
    2020$2,948 -21.6%$265,133 +4.8%
    2019$3,761 $253,067
    2018$3,761 +3.6%$253,067 +3.6%
    2017$3,631 +4.1%$244,333 +3.7%
    2016$3,487 $235,600 +2.3%
    2015$3,487 $230,200 +2.4%
    2014$3,487 $224,800 +2.5%
    2013-- $219,400
    2012-- $219,400
    2011-- $219,400 -38.7%
    2010-- $358,010 +18.2%
    2009-- $302,980 +22.2%
    2008-- $247,950 +28.5%
    2007-- $192,920 +7.9%
    2006-- $178,782 +8.6%
    2005-- $164,646 +9.4%
    2004-- $150,510
    2003-- $150,510 +1.6%
    2002-- $148,126 +3.3%
    2001-- $143,360

    Find assessor info on the county website

    Neighborhood: 20735

    Nearby schools

    GreatSchools rating
    Schools provided by the listing agent
    • District: Prince George's County Public Schools

    Source: Bright MLS. This data may not be complete. We recommend contacting the local school district to confirm school assignments for this home.

    Get a cash offer in 3 minutes
    Find out how much your home could sell for in as little as 3 minutes with a no-obligation cash offer.
    Estimated market value
    $473,100
    Get a cash offer in 3 minutes
    Find out how much your home could sell for in as little as 3 minutes with a no-obligation cash offer.
    Estimated market value
    $473,100