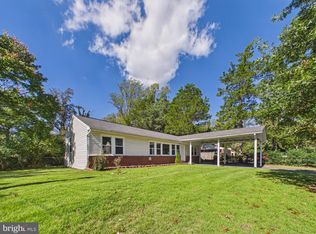
Welcome to this spacious and beautifully updated home in Clinton, MD, offering 5 bedrooms and 3 full bathrooms with a versatile layout ideal for a large household, multi-generational living, or buyers seeking additional living space. The home was extensively remodeled in 2019 and features an updated kitchen with modern cabinetry, quartz-style countertops, stainless steel appliances, stylish backsplash, and a large center island. The main level offers 3 bedrooms and 2 full bathrooms, including a primary bedroom with its own bath, along with bright living spaces and an inviting screened porch. The finished lower level provides 2 additional bedrooms, 1 full bathroom, a spacious recreation/living area, and a convenient kitchenette, creating excellent flexibility for extended family, guests, a private work-from-home area, or potential rental income subject to applicable regulations. Additional highlights include updated flooring, renovated bathrooms, ample living space, a large yard, storage shed, and plenty of parking. Vacant, move-in ready, and available for immediate occupancy. Conveniently located in Clinton with easy access to shopping, dining, major commuter routes, Washington, DC, and Joint Base Andrews. A great opportunity with plenty of space and flexibility, schedule your showing today! ** Note: Some listing photos have been digitally enhanced for brightness, color balance, sky replacement, and/or removal of minor personal items or debris. No structural features, room dimensions, finishes, or permanent property characteristics have been altered.
For sale
Price cut: $10.9K (10/17)
$439,000
7411 Colchester Dr, Clinton, MD 20735
5beds
2,152sqft
Single Family Residence
Built in 1961
10,034 Square Feet Lot
$438,600 Zestimate®
$204/sqft
$-- HOA
What's special
Finished lower levelStylish backsplashRenovated bathroomsModern cabinetryLarge yardStainless steel appliancesBright living spaces
- 16 days
- 616
- 56
Zillow last checked:
Listing updated:
Listed by:
Diego Rodriguez 703-342-7401,
Spring Hill Real Estate, LLC. 7038914520,
Co-Listing Agent: Pilar Rodriguez Tabeira 202-415-5724,
Spring Hill Real Estate, LLC.
Source: Bright MLS,MLS#: MDPG2221478
Facts & features
Interior
Bedrooms & bathrooms
- Bedrooms: 5
- Bathrooms: 3
- Full bathrooms: 3
- Main level bathrooms: 2
- Main level bedrooms: 3
Basement
- Description: Percent Finished: 98.0
- Area: 1000
Heating
- Heat Pump, Electric
Cooling
- Central Air, Electric
Appliances
- Included: Microwave, Dishwasher, Disposal, Oven/Range - Electric, Refrigerator, Stainless Steel Appliance(s), Water Heater, Electric Water Heater
- Laundry: In Basement
Features
- Attic, Ceiling Fan(s), Combination Kitchen/Living, Entry Level Bedroom, Open Floorplan, Kitchen Island, Kitchen - Table Space, Primary Bath(s), Pantry, Recessed Lighting, Upgraded Countertops, Walk-In Closet(s)
- Flooring: Laminate, Carpet, Wood
- Basement: Finished,Heated,Improved,Interior Entry,Windows
- Number of fireplaces: 1
- Fireplace features: Brick
Interior area
- Total structure area: 2,152
- Total interior livable area: 2,152 sqft
- Finished area above ground: 1,152
- Finished area below ground: 1,000
Property
Parking
- Parking features: Asphalt, Driveway, Off Street
- Has uncovered spaces: Yes
Accessibility
- Accessibility features: None
Features
- Levels: Two
- Stories: 2
- Patio & porch: Porch, Screened
- Pool features: None
- Fencing: Vinyl
Lot
- Size: 10,034 Square Feet
Details
- Additional structures: Above Grade, Below Grade
- Parcel number: 17090953604
- Zoning: RSF95
- Special conditions: Standard
Construction
Type & style
- Home type: SingleFamily
- Architectural style: Raised Ranch/Rambler
- Property subtype: Single Family Residence
Materials
- Brick
- Foundation: Block
- Roof: Architectural Shingle
Condition
- Good
- New construction: No
- Year built: 1961
- Major remodel year: 2019
Utilities & green energy
- Sewer: Public Sewer
- Water: Public
Community & HOA
Community
- Subdivision: Summit Hall
HOA
- Has HOA: No
Location
- Region: Clinton
Financial & listing details
- Price per square foot: $204/sqft
- Tax assessed value: $348,733
- Annual tax amount: $5,182
- Date on market: 10/4/2026
- Listing agreement: Exclusive Right To Sell
- Listing terms: Cash,Conventional,FHA,VA Loan
- Ownership: Fee Simple
Estimated market value
$438,600
$417,000 - $461,000
$3,327/mo
Price history
| Date | Event | Price |
|---|---|---|
| 10/17/2026 | Price change | $439,000-2.4%$204/sqft |
Source:  Bright MLS #MDPG2221478 Report a problem | ||
| 10/4/2026 | Listed for sale | $449,900+42.9%$209/sqft |
Source: Bright MLS #MDPG2221478 Report a problem | ||
| 12/6/2019 | Sold | $314,900$146/sqft |
Source: Public Record Report a problem | ||
| 9/26/2019 | Listed for sale | $314,900+74.9%$146/sqft |
Source: FRANKLY REAL ESTATE INC #MDPG544504 Report a problem | ||
| 6/17/2019 | Sold | $180,000-20%$84/sqft |
Source: Public Record Report a problem | ||
| 3/23/2019 | Listed for sale | $224,900+49.9%$105/sqft |
Source: Grateful Real Estate, Inc. #MDPG504750 Report a problem | ||
| 5/29/2002 | Sold | $150,000$70/sqft |
Source: Public Record Report a problem | ||
Public tax history
| Year | Property taxes | Tax assessment |
|---|---|---|
| 2026 | $5,367 | $348,733 +4.3% |
| 2025 | $5,367 +50.7% | $334,300 +4.4% |
| 2024 | $3,561 +4.6% | $320,233 +4.6% |
| 2023 | $3,405 +4.8% | $306,167 +4.8% |
| 2022 | $3,248 +6.2% | $292,100 +6.2% |
| 2021 | $3,057 +6.7% | $274,933 +6.7% |
| 2020 | $2,866 -15.9% | $257,767 +12.4% |
| 2019 | $3,406 | $229,233 |
| 2018 | $3,406 +5.2% | $229,233 +5.2% |
| 2017 | $3,238 +5.7% | $217,867 +5.5% |
| 2016 | $3,062 | $206,500 +0.1% |
| 2015 | $3,062 | $206,333 +0.1% |
| 2014 | $3,062 | $206,167 +0.1% |
| 2013 | -- | $206,000 |
| 2012 | -- | $206,000 |
| 2011 | -- | $206,000 -36.7% |
| 2010 | -- | $325,300 +19.1% |
| 2009 | -- | $273,236 +23.5% |
| 2008 | -- | $221,173 +30.8% |
| 2007 | -- | $169,110 +5.7% |
| 2006 | -- | $160,022 +6% |
| 2005 | -- | $150,936 +6.4% |
| 2004 | -- | $141,850 |
| 2003 | -- | $141,850 +3.7% |
| 2002 | -- | $136,726 +8.1% |
| 2001 | -- | $126,480 |
Find assessor info on the county website
Monthly payment
Est. payment
Payment breakdown
Explore the cost of this home by adjusting the details. Changes won't be saved.Climate risks
Neighborhood: 20735
Nearby schools
Schools provided by the listing agent
- District: Prince George's County Public Schools
Source: Bright MLS. This data may not be complete. We recommend contacting the local school district to confirm school assignments for this home.

Similar homes
- $449,0005 bd3 ba2.1k sqft9410 Small Dr, Clinton, MD 20735For Sale

 MLS ID #MDPG2217294, Mr. Mario Villafan, Spring Hill Real Estate, LLC.. Bright MLS
- $405,0004 bd2 ba1.2k sqft8317 Schultz Rd, Clinton, MD 20735For Sale
 MLS ID #MDPG2221730, Cristian Sams, Samson Properties. Bright MLS
- $435,9005 bd3 ba2.6k sqft6107 Buckler Rd, Clinton, MD 20735For Sale
 MLS ID #MDPG2212606, Mercedes Rivera, Fairfax Realty Premier. Bright MLS
- $445,0004 bd2 ba1.9k sqft6000 Clinton Way, Clinton, MD 20735For Sale
 MLS ID #MDPG2214508, MAURICIO MATEOS, Fairfax Realty of Tysons. Bright MLS
- $475,0004 bd2 ba1.7k sqft9208 Surratts Manor Dr, Clinton, MD 20735For SaleMLS ID #MDPG2214278, Hector Velasquez, Capitol Real Estate. Bright MLS
- $449,0003 bd3 ba1.1k sqft6005 Spell Rd, Clinton, MD 20735For SaleMLS ID #MDPG2208336, Samantha Johnson, Keller Williams Preferred Properties. Bright MLS
- $448,0004 bd3 ba2.1k sqft7013 Buchanan Rd, Temple Hills, MD 20748For SaleMLS ID #MDPG2217158, Yasmeen Durrani, Express Realty USA LLC. Bright MLS
- $460,0003 bd3 ba1k sqft9012 Cameron Ct, Clinton, MD 20735For SaleMLS ID #MDPG2209360, David Maldonado, District Pro Realty. Bright MLS
- $459,0004 bd2 ba2.4k sqft5509 Henderson Way, Suitland, MD 20746For SaleMLS ID #MDPG2216340, Iremia Ruth Ocsa- Mamani, Samson Properties. Bright MLS
- $425,0004 bd3 ba1.7k sqft7902 Claudia Dr, Oxon Hill, MD 20745For SaleMLS ID #MDPG2221696, Liam Coonahan, Real of Pennsylvania. Bright MLS
- $449,0005 bd3 ba1.1k sqft6300 Auth Rd, Suitland, MD 20746For SaleMLS ID #MDPG2202964, Kelly Zhang, Signature Home Realty LLC. Bright MLS
- $419,9005 bd2 ba1.7k sqft8108 Redview Dr, District Heights, MD 20747For SaleMLS ID #MDPG2221344, ERICK VELASQUEZ, Samson Properties. Bright MLS
- $439,9004 bd3 ba1.4k sqft7610 Harpers Dr, Fort Washington, MD 20744For SaleMLS ID #MDPG2204564, Mr. Alexander Lyles, Republic Real Estate Group. Bright MLS
- $486,9904 bd4 ba1.9k sqft5218 Kenstan Dr, Temple Hills, MD 20748For SaleMLS ID #MDPG2204068, Regina Wood, Samson Properties. Bright MLS
- $445,0004 bd3 ba2k sqft1921 Michael Rd, Waldorf, MD 20601For SaleMLS ID #MDCH2059938, saundra peters, Keller Williams Preferred Properties. Bright MLS
- $405,0003 bd2 ba1.3k sqft1400 Brooke Rd, Capitol Heights, MD 20743For SaleMLS ID #MDPG2219644, Shaheena Byrd, Exit Community Realty. Bright MLS
- $399,9995 bd3 ba1.4k sqft5006 Rayburn Ct, Temple Hills, MD 20748For SaleMLS ID #MDPG2204148, Mr. Jonathan S Lahey, EXP Realty, LLC. Bright MLS
- $425,0004 bd4 ba1.7k sqft7409 Kipling Pkwy, District Heights, MD 20747For SaleMLS ID #MDPG2213730, Tanavia Greer, Long & Foster Real Estate, Inc.. Bright MLS
- $480,0003 bd3 ba1.3k sqft5707 Center Dr, Temple Hills, MD 20748For SaleMLS ID #MDPG2212872, Marvel Truesdale, The Home Team Realty Group, LLC. Bright MLS
- $415,0005 bd2 ba1.5k sqft5709 Janice Ln, Temple Hills, MD 20748For SaleMLS ID #MDPG2213088, Natalia WINFFEL, Samson Properties. Bright MLS
