Nestled in the serene enclave of Barnaby Manor Oaks, this exquisite split foyer home offers a harmonious blend of luxury and comfort, perfect for those seeking an elevated lifestyle. With six spacious bedrooms and three beautifully appointed bathrooms, this residence is designed to cater to both relaxation and entertaining. As you step inside, you are greeted by gleaming hardwood floors that flow seamlessly throughout the main living areas, creating a warm and inviting atmosphere. The breakfast area invites you to enjoy leisurely mornings, basking in the natural light that fills the space. The living room boasts two elegant fireplaces, providing a cozy focal point for gatherings during cooler months. Each fireplace is uniquely designed, adding character and charm to the home. The bathrooms are a true retreat, featuring a luxurious walk-in shower and a classic tub shower, ensuring a spa-like experience at home. The partially finished basement offers endless possibilities, whether you envision a home gym, a playroom, or a private office. With a rear entrance, this space provides convenience and accessibility, enhancing the overall functionality of the home. The kitchen is equipped with high-end appliances, including a modern cooktop and a sleek dishwasher, making meal preparation a delight. The laundry area, conveniently located on the lower floor, includes hookups for both a washer and dryer, ensuring that chores are a breeze. Outside, the property sits on a generous 0.29-acre lot, providing ample space for outdoor activities or gardening. The attached carport and driveway offer convenient parking options, while the public street ensures easy access. This home is not just a place to live; it's a lifestyle choice that embodies comfort, elegance, and functionality. Experience the perfect blend of luxury and everyday living in this remarkable property, where every detail has been thoughtfully curated to create a true sense of home.
Coming soon 08/15
$500,000
5026 Leland Dr, Oxon Hill, MD 20745
6beds
1,344sqft
:
Get pre-qualified$3,352/mo
Single Family Residence
Built in 1963
0.29 Acres Lot
$-- Zestimate®
$372/sqft
$-- HOA
What's special
- 23 days |
- 124 |
- 5 |
Zillow last checked:
Listing updated:
Listed by:
Eliseo Morales 301-646-0726,
Deausen Realty 301-299-4074
Source: Bright MLS,MLS#: MDPG2211480
Facts & features
Interior
Bedrooms & bathrooms
- Bedrooms: 6
- Bathrooms: 3
- Full bathrooms: 3
- Main level bathrooms: 2
- Main level bedrooms: 3
Basement
- Area: 0
Heating
- Central, Electric
Cooling
- Ceiling Fan(s), Central Air, Electric
Appliances
- Included: Cooktop, Dishwasher, Dryer, Washer, Electric Water Heater
- Laundry: Hookup, Lower Level, Washer In Unit
Features
- 2nd Kitchen, Breakfast Area, Bathroom - Walk-In Shower, Bathroom - Tub Shower, Other
- Flooring: Hardwood, Other
- Doors: Sliding Glass, Storm Door(s)
- Basement: Full,Heated,Partially Finished,Rear Entrance
- Number of fireplaces: 2
- Fireplace features: Other
Interior area
- Total structure area: 1,344
- Total interior livable area: 1,344 sqft
- Finished area above ground: 1,344
- Finished area below ground: 0
Property
Parking
- Total spaces: 4
- Parking features: Asphalt, Public, Attached Carport, Driveway, On Street
- Carport spaces: 2
- Uncovered spaces: 2
Accessibility
- Accessibility features: 2+ Access Exits
Features
- Levels: Split Foyer,Two
- Stories: 2
- Pool features: None
Lot
- Size: 0.29 Acres
Details
- Additional structures: Above Grade, Below Grade
- Parcel number: 17121219195
- Zoning: RR
- Zoning description: Residential Rural
- Special conditions: Standard
Construction
Type & style
- Home type: SingleFamily
- Property subtype: Single Family Residence
Materials
- Brick
- Foundation: Other, Concrete Perimeter
- Roof: Asphalt
Condition
- Excellent
- New construction: No
- Year built: 1963
- Major remodel year: 2021
Utilities & green energy
- Electric: 120/240V
- Sewer: Public Sewer
- Water: Public
- Utilities for property: Propane, Other, Water Available, Sewer Available
Community & HOA
Community
- Subdivision: Barnaby Manor Oaks
HOA
- Has HOA: No
Location
- Region: Oxon Hill
Financial & listing details
- Price per square foot: $372/sqft
- Tax assessed value: $262,467
- Annual tax amount: $3,863
- Date on market: 8/15/2026
- Listing agreement: Exclusive Agency
- Listing terms: Cash,Conventional,FHA,FHA 203(k)
- Ownership: Fee Simple
Estimated market value
Not available
Estimated sales range
Not available
Not available
Price history
| Date | Event | Price |
|---|---|---|
| 8/16/2019 | Sold | $288,000$214/sqft |
Source: Public Record Report a problem | ||
| 6/25/2019 | Pending sale | $288,000$214/sqft |
Source: EXIT LANDMARK REALTY (CLINTON) #MDPG533042 Report a problem | ||
| 6/18/2019 | Listed for sale | $288,000$214/sqft |
Source: Exit Landmark Realty #MDPG533042 Report a problem | ||
Public tax history
| Year | Property taxes | Tax assessment |
|---|---|---|
| 2025 | $5,713 +51.8% | $357,567 +5.7% |
| 2024 | $3,763 +4.8% | $338,400 +4.8% |
| 2023 | $3,590 -4.6% | $322,800 -4.6% |
| 2022 | $3,763 +16% | $338,400 +16% |
| 2021 | $3,243 +5.3% | $291,600 +5.3% |
| 2020 | $3,081 -16.4% | $277,033 +11.8% |
| 2019 | $3,684 | $247,900 |
| 2018 | $3,684 +6.3% | $247,900 +6.3% |
| 2017 | $3,465 +2% | $233,167 +6.7% |
| 2016 | $3,398 | $218,433 +7.2% |
| 2015 | $3,398 | $203,700 |
| 2014 | $3,398 | $203,700 |
| 2013 | -- | $203,700 -20.9% |
| 2012 | -- | $257,500 |
| 2011 | -- | $257,500 |
| 2010 | -- | $257,500 -28.8% |
| 2009 | -- | $361,430 +21.6% |
| 2008 | -- | $297,130 +27.6% |
| 2007 | -- | $232,830 +38.2% |
| 2006 | -- | $168,530 +8.4% |
| 2005 | -- | $155,466 +9.2% |
| 2004 | -- | $142,403 +10.1% |
| 2003 | -- | $129,340 |
| 2002 | -- | $129,340 +2% |
| 2001 | -- | $126,766 |
Find assessor info on the county website
Monthly payment
Est. payment
Payment breakdown
Explore the cost of this home by adjusting the details. Changes won't be saved.Climate risks
Neighborhood: Glassmanor
Nearby schools
GreatSchools rating
- 2/10Barnaby Manor Elementary SchoolGrades: PK-5Distance: 0.6 mi
- 3/10Benjamin Stoddert Middle SchoolGrades: 6-8Distance: 1.6 mi
- 1/10Potomac High SchoolGrades: 9-12Distance: 0.2 mi
Schools provided by the listing agent
- Elementary: Barnaby Manor
- Middle: Benjamin Stoddert
- High: Potomac
- District: Prince George's County Public Schools
Source: Bright MLS. This data may not be complete. We recommend contacting the local school district to confirm school assignments for this home.
- $375,0004 bd3 ba1.4k sqft5030 Leland Dr, Oxon Hill, MD 20745Sold

- $492,9004 bd3 ba2.6k sqft5028 Leland Dr, Oxon Hill, MD 20745Off Market
- $1,300-- bd-- ba-- sqft5026 Leland Dr, Oxon hill, MD 20745Off Market
- $387,600-- bd2 ba1.3k sqft5023 Leland Dr, Oxon Hill, MD 20745Off Market
- $395,200-- bd3 ba1.3k sqft5011 Manor Ct, Oxon Hill, MD 20745Off Market
- $414,600-- bd3 ba1.9k sqft5013 Manor Ct, Oxon Hill, MD 20745Off Market
- $390,700-- bd2 ba1.3k sqft5024 Leland Dr, Oxon Hill, MD 20745Off Market
- $396,700-- bd2 ba1.6k sqft5009 Manor Ct, Oxon Hill, MD 20745Off Market
A local agent can set up tours, give advice and negotiate with sellers.
Similar homes
- $499,9004 bd2 ba1.9k sqft1811 Clayton Dr, Oxon Hill, MD 20745For Sale
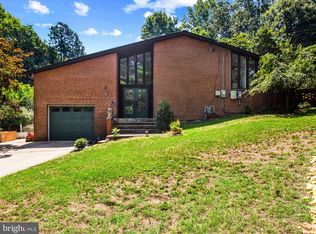
 MLS ID #MDPG2213784, Peggy Patschak, Real Estate Innovations. Bright MLS
 - $465,0005 bd2 ba888 sqft1600 Fenwood Ave, Oxon Hill, MD 20745For Sale
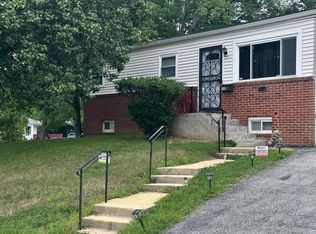 MLS ID #MDPG2212934, Olisi Hindin, Long & Foster Real Estate, Inc.. Bright MLS
 - $485,0006 bd3 ba1k sqft3507 Riviera St, Temple Hills, MD 20748For Sale By Owner
- $464,0004 bd3 ba1.2k sqft1125 Devonshire Dr, Oxon Hill, MD 20745For Sale
 MLS ID #MDPG2214264, Ramy Inocencio, Global Link Realty, Inc.. Bright MLS
 - $464,9994 bd2 ba1.7k sqft1000 Owens Rd, Oxon Hill, MD 20745For SaleMLS ID #MDPG2210800, JUANITA DEVAUGHN COOPER, Bennett Realty Solutions. Bright MLS
- $520,0004 bd3 ba1.4k sqft5008 Boydell Ave, Oxon Hill, MD 20745For SaleMLS ID #MDPG2189024, Michael Ozigi, KW Metro Center. Bright MLS
- $449,9004 bd4 ba1.7k sqft1052 Owens Rd, Oxon Hill, MD 20745For SaleMLS ID #MDPG2214360, Kassandra Cardozo, Spring Hill Real Estate, LLC.. Bright MLS
- $460,0005 bd3 ba1.4k sqft3504 23rd Pkwy, Temple Hills, MD 20748For SaleMLS ID #MDPG2214084, Jaya Tawney, Pearson Smith Realty, LLC. Bright MLS
- $--4 bd3 ba1k sqft5804 Shoshone Dr, Oxon Hill, MD 20745AuctionAuction.com 2
- $584,9004 bd4 ba2k sqft5474 Woodland Blvd, Oxon Hill, MD 20745For SaleMLS ID #MDPG2212862, Bonnie Haley, Haley Family Realty. Bright MLS
- $479,0005 bd3 ba1.4k sqft2206 Brinkley Rd, Fort Washington, MD 20744For SaleMLS ID #MDPG2202808, Martha Sanchez, Spring Hill Real Estate, LLC.. Bright MLS
- $450,0003 bd2 ba1.6k sqftNone Available, Oxon Hill, MD 20745For SaleMLS ID #MDPG2210948, Carlos Vera, Long & Foster Real Estate, Inc.. Bright MLS
- $429,9905 bd2 ba1.1k sqft6912 Furness Ave, Oxon Hill, MD 20745For SaleMLS ID #MDPG2206118, J.C. Iparraguirre, First Decision Realty LLC. Bright MLS
- $425,0005 bd3 ba1.9k sqft2200 Oaktree Ln, Temple Hills, MD 20748For SaleMLS ID #MDPG2209004, Karen Kennard, EXP Realty, LLC. Bright MLS
- $459,9005 bd3 ba1.7k sqft4103 Stratton Rd, Temple Hills, MD 20748For SaleMLS ID #MDPG2197850, Janneth Enriquez Miranda, Four Seasons Realty LLC. Bright MLS
- $--3 bd3 ba1.4k sqft1800 Valley Ter SE, Washington, DC 20032AuctionServiceLink Auction
- $419,9003 bd3 ba1.3k sqft3513 27th Ave, Temple Hills, MD 20748For SaleMLS ID #MDPG2208886, Shelly Rochelle Butler-Jones, EXP Realty, LLC. Bright MLS
- $420,0003 bd2 ba1.5k sqft5121 S South Barnaby Rd, Temple Hills, MD 20748For SaleMLS ID #MDPG2209234, Cheryl Abrams Davis, RE/MAX United Real Estate. Bright MLS
- $415,0003 bd2 ba1.1k sqft2704 John A Thompson Rd, Temple Hills, MD 20748For SaleMLS ID #MDPG2205076, Carole Warren, Keller Williams Preferred Properties. Bright MLS
- $395,0003 bd4 ba1.4k sqft1400 Estelle Dr, Oxon Hill, MD 20745For SaleMLS ID #MDPG2210578, Cynthia Marshall-McFarland, Berkshire Hathaway HomeServices PenFed Realty. Bright MLS
