Welcome to 1400 Estelle Drive, Oxon Hill, MD—where space, style, and convenience come together! This well-maintained end-unit townhome offers 3 bedrooms, 2 full bathrooms, 2 half bathrooms, and approximately 1,875 square feet of comfortable living space designed to fit today's lifestyle. Step inside to the main living level, where you'll find hardwood flooring (and stairs) throughout (with the exception of the kitchen), creating a warm and inviting atmosphere. The spacious living room features a gas fireplace, making it the perfect place to relax or entertain. The kitchen is appointed with quartz countertops, ample cabinetry, and direct access to a private deck—ideal for morning coffee or evening gatherings. Stairs lead from the deck to the lower-level patio and fully fenced backyard, providing a wonderful space for outdoor entertaining, gardening, pets, or play. The finished lower level offers flexible living space that can easily serve as a recreation room, home office, fitness area, or media room, along with a convenient half bath and direct access to the one-car garage. Parking is plentiful with a one-car garage, attached driveway, and two reserved parking spaces. Recent updates include a new hot water heater and an HVAC capacitor replacement (June 2026), offering added peace of mind. The home is also equipped with leased solar panels, providing energy efficiency and utility savings. Residents enjoy community amenities including a swimming pool and tot lot, all within an HOA-managed neighborhood. Conveniently located just minutes from National Harbor, MGM National Harbor, Tanger Outlets, major commuter routes, Washington, D.C., and Northern Virginia, this home offers the perfect blend of comfort, convenience, and accessibility. Don't miss your opportunity to own this exceptional end-unit townhome in one of Oxon Hill's desirable communities. Schedule your private tour today and discover all that 1400 Estelle Drive has to offer!
For sale
$395,000
1400 Estelle Dr, Oxon Hill, MD 20745
3beds
1,428sqft
:
Get pre-qualified$2,794/mo
Townhouse
Built in 2002
1,742 Square Feet Lot
$393,900 Zestimate®
$277/sqft
$93/mo HOA
What's special
Gas fireplaceOne-car garageAttached drivewayLower-level patioFully fenced backyardTwo reserved parking spacesAmple cabinetry
- 14 days |
- 391 |
- 23 |
Likely to sell faster than
Zillow last checked:
Listing updated:
Listed by:
Cynthia Marshall-McFarland 301-412-2440,
Berkshire Hathaway HomeServices PenFed Realty 410-266-0600
Source: Bright MLS,MLS#: MDPG2210578
Facts & features
Interior
Bedrooms & bathrooms
- Bedrooms: 3
- Bathrooms: 4
- Full bathrooms: 2
- 1/2 bathrooms: 2
- Main level bathrooms: 1
Basement
- Area: 0
Heating
- Forced Air, Natural Gas
Cooling
- Central Air, Electric
Appliances
- Included: Gas Water Heater
Features
- Basement: Finished
- Number of fireplaces: 1
Interior area
- Total structure area: 1,428
- Total interior livable area: 1,428 sqft
- Finished area above ground: 1,428
- Finished area below ground: 0
Property
Parking
- Total spaces: 2
- Parking features: Garage Faces Front, Garage Door Opener, Assigned, Attached, Driveway, Other
- Attached garage spaces: 1
- Uncovered spaces: 1
- Details: Assigned Parking
Accessibility
- Accessibility features: None
Features
- Levels: Two
- Stories: 2
- Pool features: None
Lot
- Size: 1,742 Square Feet
Details
- Additional structures: Above Grade, Below Grade
- Parcel number: 17123137734
- Zoning: LCD
- Special conditions: Standard
Construction
Type & style
- Home type: Townhouse
- Architectural style: Traditional
- Property subtype: Townhouse
Materials
- Frame
- Foundation: Concrete Perimeter
- Roof: Shingle,Composition
Condition
- New construction: No
- Year built: 2002
Utilities & green energy
- Sewer: Public Sewer
- Water: Public
Community & HOA
Community
- Subdivision: Sylvan Heights Plat 1>
HOA
- Has HOA: Yes
- HOA fee: $93 monthly
- HOA name: SYLVAN HEIGHTS PLAT 1
Location
- Region: Oxon Hill
Financial & listing details
- Price per square foot: $277/sqft
- Tax assessed value: $338,033
- Annual tax amount: $4,601
- Date on market: 7/24/2026
- Listing agreement: Exclusive Right To Sell
- Ownership: Fee Simple
Estimated market value
$393,900
$374,000 - $414,000
$2,732/mo
Price history
| Date | Event | Price |
|---|---|---|
| 7/25/2026 | Listed for sale | $395,000+139.1%$277/sqft |
Source:  Bright MLS #MDPG2210578 Report a problem Bright MLS #MDPG2210578 Report a problem | ||
| 9/19/2002 | Sold | $165,169$116/sqft |
Source: Public Record Report a problem | ||
Public tax history
| Year | Property taxes | Tax assessment |
|---|---|---|
| 2025 | $3,939 +25.9% | $309,667 +10.1% |
| 2024 | $3,128 +3.1% | $281,300 +3.1% |
| 2023 | $3,034 -3% | $272,800 -3% |
| 2022 | $3,128 +10% | $281,300 +10% |
| 2021 | $2,845 +8.1% | $255,800 +8.1% |
| 2020 | $2,632 -10.8% | $236,700 +19.2% |
| 2019 | $2,950 | $198,500 |
| 2018 | $2,950 +1% | $198,500 +1% |
| 2017 | $2,921 -6.9% | $196,567 +1% |
| 2016 | $3,136 | $194,633 +1% |
| 2015 | $3,136 | $192,700 +8% |
| 2014 | $3,136 | $178,467 +8.6% |
| 2013 | -- | $164,267 +9.5% |
| 2012 | -- | $150,000 -38% |
| 2011 | -- | $242,000 |
| 2010 | -- | $242,000 -12.3% |
| 2009 | -- | $275,830 +13.9% |
| 2008 | -- | $242,210 +16.1% |
| 2007 | -- | $208,590 +19.2% |
| 2006 | -- | $174,970 +7.2% |
| 2005 | -- | $163,240 +7.7% |
| 2004 | -- | $151,510 +8.4% |
| 2003 | -- | $139,780 +1497.5% |
| 2002 | -- | $8,750 |
| 2001 | -- | $8,750 |
Find assessor info on the county website
Monthly payment
Est. payment
Payment breakdown
Explore the cost of this home by adjusting the details. Changes won't be saved.Climate risks
Neighborhood: Glassmanor
Nearby schools
GreatSchools rating
- 2/10Barnaby Manor Elementary SchoolGrades: PK-5Distance: 1.3 mi
- 3/10Benjamin Stoddert Middle SchoolGrades: 6-8Distance: 2.2 mi
- 1/10Potomac High SchoolGrades: 9-12Distance: 0.6 mi
Schools provided by the listing agent
- District: Prince George's County Public Schools
Source: Bright MLS. This data may not be complete. We recommend contacting the local school district to confirm school assignments for this home.
- $338,7003 bd3 ba1.3k sqft1402 Estelle Dr, Oxon Hill, MD 20745Off Market

- $362,7003 bd3 ba1.3k sqft1404 Estelle Dr, Oxon Hill, MD 20745Off Market
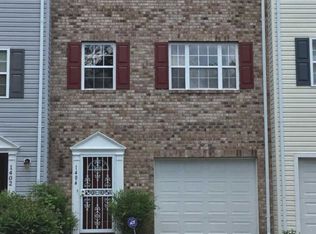
- $334,000-- bd2 ba1.3k sqft1406 Estelle Dr, Oxon Hill, MD 20745Off Market
- $338,100-- bd3 ba1.3k sqft1408 Estelle Dr, Oxon Hill, MD 20745Off Market
- $321,900-- bd2 ba1.3k sqft1405 Sutler Ter, Oxon Hill, MD 20745Off Market
- $328,900-- bd2 ba1.3k sqft1403 Sutler Ter, Oxon Hill, MD 20745Off Market
- $343,7003 bd3 ba1.3k sqft1407 Sutler Ter, Oxon Hill, MD 20745Off Market
- $331,900-- bd2 ba1.3k sqft1401 Sutler Ter, Oxon Hill, MD 20745Off Market
A local agent can set up tours, give advice and negotiate with sellers.
Similar homes
- $465,0005 bd2 ba888 sqft1600 Fenwood Ave, Oxon Hill, MD 20745For Sale
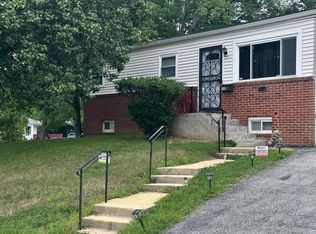
 MLS ID #MDPG2212934, Olisi Hindin, Long & Foster Real Estate, Inc.. Bright MLS
 - $389,0004 bd4 ba2k sqft1640 Tulip Ave, District Heights, MD 20747For Sale
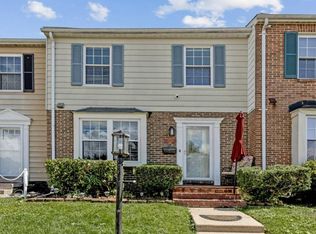 MLS ID #MDPG2214262, William Newsome, Keller Williams Preferred Properties. Bright MLS
 - $375,0003 bd3 ba1k sqft1503 Tubman Rd SE, Washington, DC 20020For Sale
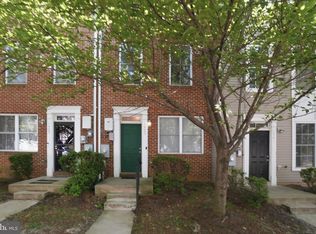 MLS ID #DCDC2270814, Randell Dofat, EXP Realty, LLC. Bright MLS
 - $325,0003 bd3 ba1.8k sqft1915 Valley Ter SE, Washington, DC 20032For Sale
 MLS ID #DCDC2274806, Chris Craddock, EXP Realty, LLC. Bright MLS
 - $400,0004 bd3 ba1.2k sqft3720 Swann Rd, Suitland, MD 20746For SaleMLS ID #MDPG2212048, DARNELL EATON, CENTURY 21 New Millennium. Bright MLS
- $415,0003 bd3 ba1.1k sqft2503 Oxon Run Dr, Temple Hills, MD 20748For SaleMLS ID #MDPG2207582, Cassandra T. King, Jason Mitchell Group. Bright MLS
- $280,0003 bd2 ba1.3k sqftApplegate Condo, Suitland, MD 20746For SaleMLS ID #MDPG2213594, Ron Blanks, Samson Properties. Bright MLS
- $410,0003 bd3 ba1.5k sqft7318 Rotunda Ct, Clinton, MD 20735For SaleMLS ID #MDPG2200268, Chris Craddock, EXP Realty, LLC. Bright MLS
- $425,0003 bd2 ba1.6k sqft3707 Halloway Pl, Upper Marlboro, MD 20772For SaleMLS ID #MDPG2212766, Jonelle Broady, CENTURY 21 New Millennium. Bright MLS
- $365,0003 bd3 ba1k sqft13056 Salford Ter, Upper Marlboro, MD 20772For SaleMLS ID #MDPG2212306, Shirley Jenkins-Boyd, Taylor Properties. Bright MLS
- $432,5003 bd2 ba1.7k sqft1415 Orren St NE, Washington, DC 20002For SaleMLS ID #DCDC2264778, Daniel Wheeler, Keller Williams Capital Properties. Bright MLS
- $350,0004 bd2 ba1k sqft314 Quarry Ave, Capitol Heights, MD 20743For SaleMLS ID #MDPG2214052, Nate Tate, RE/MAX Allegiance. Bright MLS
- $415,0004 bd4 ba2k sqft7107 Forbes Blvd, Lanham, MD 20706For SaleMLS ID #MDPG2212120, DENIS ALA ANDEM, Landmark Realty LLC. Bright MLS
- $419,9003 bd4 ba1.2k sqft2955 Hobblebush Ct, Lanham, MD 20706For SaleMLS ID #MDPG2209416, James Archie, Own Real Estate. Bright MLS
- $399,0003 bd4 ba1.5k sqft8412 Old Colony Dr S, Upper Marlboro, MD 20772For SaleMLS ID #MDPG2193472, Robert Scott, Samson Properties. Bright MLS
- $415,0003 bd4 ba1.2k sqft7210 Silver Thorn Way, Beltsville, MD 20705For SaleMLS ID #MDPG2212554, Chris Craddock, EXP Realty, LLC. Bright MLS
- $340,0003 bd3 ba1.4k sqft8608 Brae Brooke Dr, Lanham, MD 20706For SaleMLS ID #MDPG2213490, Ben Garner, Cummings & Co. Realtors. Bright MLS
- $384,9004 bd4 ba1.9k sqft16117 Brookmead Ct, Upper Marlboro, MD 20772For SaleMLS ID #MDPG2206024, Michelle Willis, RE/MAX Executive. Bright MLS
- $320,0003 bd2 ba1.2k sqft5508 Keyworth Ct, Capitol Heights, MD 20743For SaleMLS ID #MDPG2211784, Angie Lucas, EXP Realty, LLC. Bright MLS
- $400,0003 bd3 ba1.3k sqft12471 Old Colony Dr, Upper Marlboro, MD 20772For SaleMLS ID #MDPG2208346, Carolyn Young, Samson Properties. Bright MLS
