Three-story sun-filled living spaces and metro access at your doorstep! This gorgeous 3-story townhome features 3 cozy bedrooms, 2.5 bathrooms, and a layout designed to make the most of every level. The open-concept main floor welcomes you with large windows that draw in natural light across the open living and dining areas. A conveniently located half bath completes this level. Upstairs, the primary suite comes with closets and its own full bath. The two extra bedrooms are comfortable accommodations for family, guests, or your dedicated home office. The entry-level adds another layer of usable space with direct access to the backyard, giving you opportunities for a workout area, media room, hobby space, or extra storage. Picture yourself starting each day with the Southern Avenue Metro just a one-minute walk from your front door, giving you an effortless commute while keeping some of the city's most exciting destinations within easy reach. Navy Yard, Buzzard Point, parks, restaurants, shopping, and the Southwest Waterfront are all just a few minutes' drive away. Major routes including I-295 and I-495 make commuting into Washington, DC remarkably simple. With generous living space, abundant natural light, excellent transit access, and a location in one of DC's fastest-growing neighborhoods, this townhome is ready for you to enjoy today while offering lasting value for the future. Some images may reflect digital editing, including removal of personal property, to help showcase the home.
For sale
Price cut: $25K (8/17)
$300,000
1915 Valley Ter SE, Washington, DC 20032
3beds
1,840sqft
Townhouse
Built in 1983
1,820 Square Feet Lot
$293,900 Zestimate®
$163/sqft
$-- HOA
What's special
Open-concept main floorGenerous living spaceThree-story sun-filled living spacesAbundant natural light
- 66 days
- 1,357
- 85
Zillow last checked:
Listing updated:
Listed by:
Chris Craddock 703-688-2635,
EXP Realty, LLC,
Listing Team: The Redux Group, Co-Listing Agent: Jacques Edelin 240-498-1987,
EXP Realty, LLC
Source: Bright MLS,MLS#: DCDC2274806
Facts & features
Interior
Bedrooms & bathrooms
- Bedrooms: 3
- Bathrooms: 3
- Full bathrooms: 2
- 1/2 bathrooms: 1
Rooms
- Room types: Living Room, Dining Room, Kitchen, Den, Laundry
Den
- Level: Lower
Dining room
- Level: Main
Kitchen
- Level: Main
Laundry
- Level: Main
Living room
- Level: Main
Heating
- Central, Electric
Cooling
- Central Air, Electric
Appliances
- Included: Electric Water Heater
- Laundry: Laundry Room
Features
- Has basement: No
- Has fireplace: No
Interior area
- Total structure area: 2,100
- Total interior livable area: 1,840 sqft
- Finished area above ground: 1,400
- Finished area below ground: 440
Property
Parking
- Total spaces: 1
- Parking features: Garage Faces Front, Attached
- Attached garage spaces: 1
Accessibility
- Accessibility features: None
Features
- Levels: Three
- Stories: 3
- Pool features: None
Lot
- Size: 1,820 Square Feet
- Features: Unknown Soil Type
Details
- Additional structures: Above Grade, Below Grade
- Parcel number: 5905//0081
- Zoning: RF-1
- Special conditions: Standard
Construction
Type & style
- Home type: Townhouse
- Architectural style: Traditional
- Property subtype: Townhouse
Materials
- Brick
- Foundation: Permanent
Condition
- New construction: No
- Year built: 1983
Utilities & green energy
- Sewer: Public Sewer
- Water: Public
Community & HOA
Community
- Subdivision: Randle Heights
HOA
- Has HOA: No
Location
- Region: Washington
Financial & listing details
- Price per square foot: $163/sqft
- Tax assessed value: $386,510
- Annual tax amount: $1,220
- Date on market: 7/27/2026
- Listing agreement: Exclusive Right To Sell
- Ownership: Fee Simple
Estimated market value
$293,900
$279,000 - $309,000
$3,352/mo
Price history
| Date | Event | Price |
|---|---|---|
| 8/17/2026 | Price change | $300,000-7.7%$163/sqft |
Source:  Bright MLS #DCDC2274806 Report a problem Bright MLS #DCDC2274806 Report a problem | ||
| 7/27/2026 | Listed for sale | $325,000$177/sqft |
Source: Bright MLS #DCDC2274806 Report a problem | ||
Public tax history
| Year | Property taxes | Tax assessment |
|---|---|---|
| 2026 | $1,220 +0.8% | $379,070 +0.1% |
| 2025 | $1,210 +1% | $378,640 +2.6% |
| 2024 | $1,198 -60.4% | $368,990 +3.6% |
| 2023 | $3,028 +71.8% | $356,200 +12.7% |
| 2022 | $1,762 +3.8% | $316,200 +6.1% |
| 2021 | $1,697 +109.3% | $298,080 +2.2% |
| 2020 | $811 +8.9% | $291,760 +14.3% |
| 2018 | $745 +9.4% | $255,240 +0.8% |
| 2017 | $681 +9.5% | $253,250 +13.1% |
| 2016 | $622 +9.8% | $223,940 +3.4% |
| 2015 | $566 +8.9% | $216,510 +12.5% |
| 2014 | $520 -11.9% | $192,530 -7.4% |
| 2013 | $590 -5.1% | $207,930 -2.7% |
| 2012 | $622 | $213,740 |
| 2011 | $622 +9% | $213,740 -15.1% |
| 2010 | $570 +10% | $251,830 -5.5% |
| 2009 | $519 +9.8% | $266,400 +13.8% |
| 2007 | $472 +5.2% | $234,070 +43.7% |
| 2006 | $449 -57.8% | $162,860 +9.5% |
| 2005 | $1,063 +9.5% | $148,730 +6.9% |
| 2004 | $971 | $139,110 +6.7% |
| 2003 | -- | $130,370 +0% |
| 2002 | $964 +16.2% | $130,369 +12% |
| 2001 | $829 | $116,401 |
Find assessor info on the county website
Monthly payment
Est. payment
Payment breakdown
Explore the cost of this home by adjusting the details. Changes won't be saved.Climate risks
Neighborhood: Washington Highlands
Nearby schools
Schools provided by the listing agent
- District: District Of Columbia Public Schools
Source: Bright MLS. This data may not be complete. We recommend contacting the local school district to confirm school assignments for this home.
- $351,7003 bd2 ba1.4k sqft1913 Valley Ter SE, Washington, DC 20032Off Market
- $347,3003 bd2 ba1.4k sqft1917 Valley Ter SE, Washington, DC 20032Off Market
- $359,7003 bd2 ba1.4k sqft1911 Valley Ter SE, Washington, DC 20032Off Market
- $346,8003 bd2 ba1.4k sqft1919 Valley Ter SE, Washington, DC 20032Off Market
Similar homes
- $285,0003 bd4 ba1.9k sqft2205 Anvil Ln, Temple Hills, MD 20748For Sale
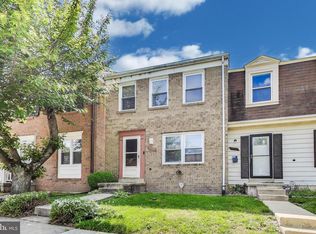
 MLS ID #MDPG2151592, Amber Bingham, Keller Williams Preferred Properties. Bright MLS
 - $325,0002 bd2 ba1k sqft3229 12th Pl SE, Washington, DC 20032For Sale
 MLS ID #DCDC2280740, Roger Taylor, Compass. Bright MLS
 - $315,0003 bd2 ba1k sqft3738 Apothecary St, District Heights, MD 20747For Sale
 MLS ID #MDPG2210838, Keyona Wran, Keller Williams Preferred Properties. Bright MLS
 - $375,0003 bd3 ba1k sqft1503 Tubman Rd SE, Washington, DC 20020For Sale
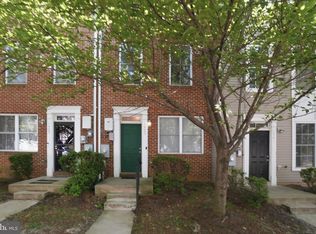 MLS ID #DCDC2270814, Randell Dofat, EXP Realty, LLC. Bright MLS
 - $299,0003 bd2 ba1.1k sqft4016 27th Ave, Temple Hills, MD 20748For SaleMLS ID #MDPG2214062, Carolyn Young, Samson Properties. Bright MLS
- $375,0003 bd4 ba1.4k sqft1400 Estelle Dr, Oxon Hill, MD 20745For SaleMLS ID #MDPG2210578, Cynthia Marshall-McFarland, Berkshire Hathaway HomeServices PenFed Realty. Bright MLS
- $349,9994 bd2 ba936 sqft3517 Chadwick Ct, Temple Hills, MD 20748For SaleMLS ID #MDPG2213672, April Cain-van Overbeek, Samson Properties. Bright MLS
- $300,0003 bd2 ba1.2k sqft33 Cable Hollow Way #49-1, Upper Marlboro, MD 20774For SaleMLS ID #MDPG2214240, Ashley Brooks, Long & Foster Real Estate, Inc.. Bright MLS
- $350,0004 bd4 ba1.9k sqft1040 Karen Blvd, Capitol Heights, MD 20743For SaleMLS ID #MDPG2208344, James Buckley, EXP Realty, LLC. Bright MLS
- $293,5003 bd2 ba1.1k sqft4670 Grosbeak Pl, Waldorf, MD 20603For SaleMLS ID #MDCH2059262, Chathan Harvin, NextHome Leaders. Bright MLS
- $330,0003 bd4 ba1.8k sqft10169 Campus Way S Unit 16, Upper Marlboro, MD 20774For SaleMLS ID #MDPG2206954, Jaleel Kuteh, Keller Williams Capital Properties. Bright MLS
- $325,0003 bd2 ba1.5k sqft3167 Westdale Ct, Waldorf, MD 20601For SaleMLS ID #MDCH2057926, DARNELL EATON, CENTURY 21 New Millennium. Bright MLS
- $315,0003 bd2 ba1.1k sqft133 Kettering Dr, Upper Marlboro, MD 20774For SaleMLS ID #MDPG2202932, Din Khaled, Houwzer, LLC. Bright MLS
- $324,9993 bd3 ba1.2k sqft332 Woodside Pl, Waldorf, MD 20601For SaleMLS ID #MDCH2057704, Sarah MacMillan, CENTURY 21 New Millennium. Bright MLS
- $346,5803 bd2 ba1.1k sqft8363 Canning Ter, Greenbelt, MD 20770For SaleMLS ID #MDPG2220558, Joaquin Cerritos, RE/MAX Realty Group. Bright MLS
- $325,0003 bd3 ba1.3k sqft936 Lake Overlook Dr, Bowie, MD 20721For SaleMLS ID #MDPG2204422, Yury Garamyan, Jason Mitchell Group. Bright MLS
- $299,5003 bd2 ba1.1k sqft308 Tumbleweed Pl, Waldorf, MD 20601For SaleMLS ID #MDCH2050982, Daniel Narvaez, Hometime Realty, LLC. Bright MLS
- $308,5002 bd2 ba1.3k sqft4808 Colonel Brooke Ct #304, Upper Marlboro, MD 20772For SaleMLS ID #MDPG2210760, Melissa Haner, CENTURY 21 New Millennium. Bright MLS
- $415,0003 bd3 ba1.1k sqft2503 Oxon Run Dr, Temple Hills, MD 20748For SaleMLS ID #MDPG2207582, Cassandra T. King, Jason Mitchell Group. Bright MLS
- $399,9993 bd3 ba1.7k sqft1018 45th St NE, Washington, DC 20019For SaleMLS ID #DCDC2284752, James Archie, Own Real Estate. Bright MLS
