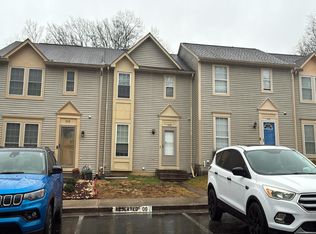
Welcome to this move-in-ready end-unit townhome offering 1,720 total square feet of comfortable living space. Step inside onto hardwood floors and into a spacious, open main level with a convenient half bath. The kitchen flows into a separate dining room, and from there you can walk out onto the deck overlooking your fully fenced backyard — perfect for relaxing or entertaining. 🏡 Upstairs you'll find three bedrooms and two full baths. The lower level adds a half bath and flexible space ideal for a 4th bedroom, home office, den, or rec room. As an end unit, you'll enjoy added privacy and peace, plus assigned parking right out front (the first two spaces directly ahead of the home). ☀ A standout here is the location 📍: 🚇 Commuting — Just minutes to the Capitol Heights Metro station (Blue/Silver line), with quick access to Route 50, I-295, and the Capital Beltway (I-495). The DC line and National Harbor are an easy drive. 🚗 🌳 Parks & recreation — Rollins Avenue Park (with a dog park, playground & basketball courts) is close by, plus Walker Mill Regional Park and the kid-favorite Woodland Wonderland Playground. 🐶⛹ 🥾 Trails — Get outdoors on the nearby Anacostia Tributary Trail System and Indian Creek Trail for walking, running, and biking. 🚴 🍽 Dining — Local favorites include Crab Cab Seafood, Scrummys, and Carolina Kitchen for everything from seafood to soul food. 🦀 🛒 Shopping & groceries — Giant Food, Tiger Supermarket, and Shoppers are all a short drive away. 🛍 This end-unit townhome offers comfortable living, flexible space, and an unbeatable commuter location. Schedule your tour today! 📅
Coming soon 07/30
$350,000
1040 Karen Blvd, Capitol Heights, MD 20743
4beds
1,960sqft
:
Get pre-qualified$2,493/mo
Townhouse
Built in 1991
2,000 Square Feet Lot
$354,000 Zestimate®
$179/sqft
$100/mo HOA
What's special
- 29 days |
- 439 |
- 54 |
Zillow last checked:
Listing updated:
Listed by:
James Buckley 202-841-7815,
EXP Realty, LLC 8333357433
Source: Bright MLS,MLS#: MDPG2208344
Facts & features
Interior
Bedrooms & bathrooms
- Bedrooms: 4
- Bathrooms: 4
- Full bathrooms: 2
- 1/2 bathrooms: 2
- Main level bathrooms: 1
Basement
- Area: 860
Heating
- Forced Air, Natural Gas
Cooling
- Central Air, Natural Gas
Appliances
- Included: Gas Water Heater
Features
- Dry Wall
- Basement: Other,Finished
- Has fireplace: No
Interior area
- Total structure area: 2,020
- Total interior livable area: 1,960 sqft
- Finished area above ground: 1,160
- Finished area below ground: 800
Property
Parking
- Parking features: Parking Lot
Accessibility
- Accessibility features: Other
Features
- Levels: Three
- Stories: 3
- Pool features: None
Lot
- Size: 2,000 Square Feet
Details
- Additional structures: Above Grade, Below Grade
- Parcel number: 17182019560
- Zoning: RT
- Special conditions: Standard
Construction
Type & style
- Home type: Townhouse
- Architectural style: Colonial
- Property subtype: Townhouse
Materials
- Frame, Vinyl Siding
- Foundation: Concrete Perimeter
- Roof: Shingle
Condition
- New construction: No
- Year built: 1991
Utilities & green energy
- Sewer: Public Sewer
- Water: Public
Community & HOA
Community
- Security: Carbon Monoxide Detector(s), Smoke Detector(s)
- Subdivision: Addison Woods Plat 1
HOA
- Has HOA: Yes
- Services included: Common Area Maintenance, Snow Removal
- HOA fee: $100 monthly
- HOA name: ADDISON WOODS HOMEOWNERS ASSOCIATION - EJF REAL ES
Location
- Region: Capitol Heights
Financial & listing details
- Price per square foot: $179/sqft
- Tax assessed value: $200,667
- Annual tax amount: $3,052
- Date on market: 7/30/2026
- Listing agreement: Exclusive Right To Sell
- Ownership: Fee Simple
Estimated market value
$354,000
$336,000 - $372,000
$2,858/mo
Price history
| Date | Event | Price |
|---|---|---|
| 5/23/2022 | Sold | $320,000+0.3%$163/sqft |
Source:  Bright MLS #MDPG2031754 Report a problem Bright MLS #MDPG2031754 Report a problem | ||
| 5/13/2022 | Pending sale | $319,000$163/sqft |
Source: Bright MLS #MDPG2031754 Report a problem | ||
| 5/9/2022 | Listing removed | -- |
Source:  Long & Foster Broker Feed Report a problem Long & Foster Broker Feed Report a problem | ||
| 4/10/2022 | Pending sale | $319,000$163/sqft |
Source: Bright MLS #MDPG2031754 Report a problem | ||
| 3/4/2022 | Listed for sale | $319,000+4.6%$163/sqft |
Source: Bright MLS #MDPG2031754 Report a problem | ||
| 2/8/2022 | Listing removed | $305,000$156/sqft |
Source: Bright MLS #MDPG2028438 Report a problem | ||
| 1/27/2022 | Listed for sale | $305,000+15.1%$156/sqft |
Source: Bright MLS #MDPG2028438 Report a problem | ||
| 7/25/2019 | Listing removed | $264,900$135/sqft |
Source: Long & Foster Real Estate, Inc. #MDPG531162 Report a problem | ||
| 7/23/2019 | Price change | $264,900-3.5%$135/sqft |
Source: Long & Foster Real Estate, Inc. #MDPG531162 Report a problem | ||
| 6/21/2019 | Pending sale | $274,500$140/sqft |
Source: Long & Foster Real Estate, Inc. #MDPG531162 Report a problem | ||
| 6/12/2019 | Price change | $274,500-3.7%$140/sqft |
Source: Long & Foster Real Estate, Inc. #MDPG531162 Report a problem | ||
| 6/11/2019 | Listed for sale | $284,900+150.6%$145/sqft |
Source: Long & Foster Real Estate, Inc. #MDPG531162 Report a problem | ||
| 3/6/2003 | Sold | $113,688$58/sqft |
Source: Public Record Report a problem | ||
Public tax history
| Year | Property taxes | Tax assessment |
|---|---|---|
| 2025 | $4,438 +55% | $272,333 +5.8% |
| 2024 | $2,863 +6.1% | $257,467 +6.1% |
| 2023 | $2,698 | $242,600 |
| 2022 | $2,698 +9.4% | $242,600 +9.4% |
| 2021 | $2,466 +4.9% | $221,800 +4.9% |
| 2020 | $2,351 -16.7% | $211,400 +11.3% |
| 2019 | $2,822 | $189,933 |
| 2018 | $2,822 +6% | $189,933 +6% |
| 2017 | $2,663 -15.9% | $179,200 +8.3% |
| 2016 | $3,168 | $165,533 +9% |
| 2015 | $3,168 | $151,867 +9.9% |
| 2014 | $3,168 | $138,200 |
| 2013 | -- | $138,200 |
| 2012 | -- | $138,200 -34.4% |
| 2011 | -- | $210,570 +6.3% |
| 2010 | -- | $198,042 +6.8% |
| 2009 | -- | $185,516 +7.2% |
| 2008 | -- | $172,990 +10.5% |
| 2007 | -- | $156,572 +11.7% |
| 2006 | -- | $140,156 +13.3% |
| 2005 | -- | $123,740 +2% |
| 2004 | -- | $121,326 |
| 2003 | -- | $121,326 +4.1% |
| 2002 | -- | $116,500 |
| 2001 | -- | $116,500 |
Find assessor info on the county website
Monthly payment
Est. payment
Payment breakdown
Explore the cost of this home by adjusting the details. Changes won't be saved.Climate risks
Neighborhood: 20743
Nearby schools
GreatSchools rating
- 7/10Concord Elementary SchoolGrades: PK-5Distance: 1.4 mi
- 3/10Walker Mill Middle SchoolGrades: 6-8Distance: 0.2 mi
- 2/10Central High SchoolGrades: 9-12Distance: 0.6 mi
Schools provided by the listing agent
- Elementary: Concord
- Middle: Walker Mill
- High: Central
- District: Prince George's County Public Schools
Source: Bright MLS. This data may not be complete. We recommend contacting the local school district to confirm school assignments for this home.
- $367,0003 bd4 ba1.7k sqft1038 Karen Blvd, Capitol Heights, MD 20743Sold
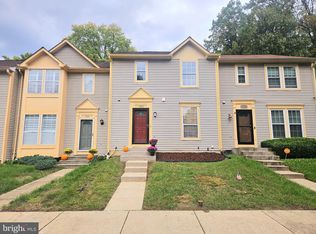
- $345,0003 bd4 ba1.1k sqft1028 Karen Blvd, Capitol Heights, MD 20743Sold
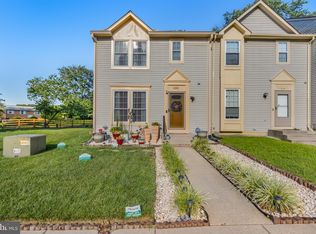
- $365,0004 bd4 ba1.6k sqft1036 Karen Blvd, Capitol Heights, MD 20743Sold
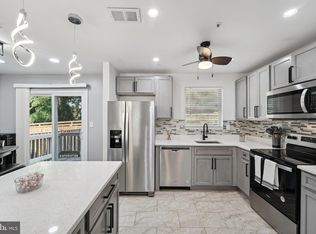
- $309,4003 bd4 ba1.1k sqft1044 Karen Blvd, Capitol Heights, MD 20743Off Market
- $339,5003 bd4 ba1.1k sqft1042 Karen Blvd, Capitol Heights, MD 20743Off Market
- $301,100-- bd2 ba1.1k sqft1046 Karen Blvd, Capitol Heights, MD 20743Off Market
- $329,0003 bd4 ba1.1k sqft1034 Karen Blvd, Capitol Heights, MD 20743Sold
- $285,1003 bd2 ba1.1k sqft1048 Karen Blvd, Capitol Heights, MD 20743Off Market
Similar homes
- $355,0003 bd4 ba1.7k sqft1062 Karen Blvd, Capitol Heights, MD 20743For Sale

 MLS ID #MDPG2197816, Chris Craddock, EXP Realty, LLC. Bright MLS
 - $357,0003 bd4 ba1.2k sqft310 Shady Glen Dr, Capitol Heights, MD 20743For Sale
 MLS ID #MDPG2208842, Sergey Taksis, Long & Foster Real Estate, Inc.. Bright MLS
 - $--3 bd3 ba1.3k sqft7007 Migliori Ct, District Heights, MD 20747Auction
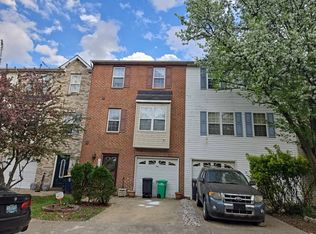 Auction.com 2
 - $--3 bd3 ba1.1k sqft1030 Karen Blvd, Capitol Heights, MD 20743Auction
 Auction.com 1
 - $459,5004 bd4 ba2k sqft30 Arenas Ct, Capitol Heights, MD 20743For SaleMLS ID #MDPG2207072, Debbie McQuaid, TTR Sotheby's International Realty. Bright MLS
- $330,0003 bd3 ba1.2k sqft1766 Tulip Ave, District Heights, MD 20747For SaleMLS ID #MDPG2201846, Tiffany Dodson, Samson Properties. Bright MLS
- $330,0003 bd4 ba1.2k sqft4053 Silver Park Ter, Suitland, MD 20746For SaleMLS ID #MDPG2210238, Fredrick McGee, Keller Williams Preferred Properties. Bright MLS
- $349,0003 bd4 ba1.3k sqft2214 Dawn Ln, Temple Hills, MD 20748For SaleMLS ID #MDPG2206654, Mr. K Oyedele, Cornerstone Properties and Financial Services LLC. Bright MLS
- $330,0003 bd2 ba1.2k sqft1806 Ryderwood Ct, Landover, MD 20785For SaleMLS ID #MDPG2207326, LaToya Anderson, KW Metro Center. Bright MLS
- $--3 bd2 ba1k sqft6113 Hil Mar Dr, District Heights, MD 20747AuctionXome
- $479,9003 bd3 ba1.5k sqft7524 Val Ln, District Heights, MD 20747For SaleMLS ID #MDPG2209374, Halima Salaam, Coldwell Banker Realty - Washington. Bright MLS
- $330,0003 bd3 ba1.2k sqftHill Oaks Condo Phase 1-13>, Landover, MD 20785For SaleMLS ID #MDPG2203456, NWABUEZE OKWODU, Samson Properties. Bright MLS
- $449,0005 bd3 ba1k sqft3609 Willow Ridge Ct, District Heights, MD 20747For SaleMLS ID #MDPG2212106, EUSTACIA NICOL-PRATT, Nivanova Realty LLC. Bright MLS
- $424,9993 bd4 ba1.7k sqft522 Tailgate Ter, Landover, MD 20785For SaleMLS ID #MDPG2204848, Mr. Thomas Rozario, FAB Realty LLC. Bright MLS
- $399,9003 bd4 ba1.7k sqft11223 Westport Dr, Bowie, MD 20720For SaleMLS ID #MDPG2209038, Dennis Obigwe, RE/MAX Excellence Realty. Bright MLS
- $395,6783 bd4 ba2k sqft2655 Avon Pl, Waldorf, MD 20601For SaleMLS ID #MDCH2057416, Pamela Young, RE/MAX One. Bright MLS
- $360,0004 bd3 ba1.9k sqft1232 Palmer Rd Unit 111, Fort Washington, MD 20744For SaleMLS ID #MDPG2203906, Shalante Davis, Keller Williams Preferred Properties. Bright MLS
- $445,0005 bd3 ba2.1k sqft4801 Iverson Pl, Temple Hills, MD 20748For SaleMLS ID #MDPG2212044, Jennifer Dennis, Keller Williams Realty/Lee Beaver & Assoc.. Bright MLS
- $334,9002 bd2 ba1.4k sqftTown Center At Camp Springs, Suitland, MD 20746For SaleMLS ID #MDPG2204460, Lisa Bailey, Coldwell Banker Platinum One. Bright MLS
- $400,0003 bd3 ba1.5k sqft8801 Hardesty Dr, Clinton, MD 20735For SaleMLS ID #MDPG2208946, DeeCee Scott, Keller Williams Preferred Properties. Bright MLS
