Welcome to 1766 Tulip Avenue in District Heights, MD—an exceptional opportunity to own an affordable home through a Habitat for Humanity program. This completely renovated townhome offers comfortable living with a functional layout, featuring three bedrooms, two full baths, and one half bath. The home includes spacious living and dining areas with abundant natural light throughout. The property also features a bright kitchen with ample cabinet space, generously sized bedrooms, and a private outdoor area ideal for relaxing or entertaining. Conveniently located near major commuter routes, shopping, and public transportation, this home combines accessibility with neighborhood charm. This property is part of a Habitat for Humanity homeownership program and is subject to income eligibility requirements, buyer approval, and program guidelines. The sale is restricted to qualified applicants who meet program criteria, including completion of required homeownership education and other conditions. Buyer must be a current Prince George's County resident and must be approved by Habitat for Humanity prior to contract ratification. Equal Housing Opportunity. Anticipated delivery date: July 2026.
For sale
$330,000
1766 Tulip Ave, District Heights, MD 20747
3beds
1,296sqft
:
Get pre-qualified$2,381/mo
Townhouse
Built in 1988
1,500 Square Feet Lot
$-- Zestimate®
$255/sqft
$126/mo HOA
What's special
Completely renovated townhomeFunctional layoutAbundant natural light throughoutGenerously sized bedroomsThree bedrooms
- 91 days |
- 445 |
- 12 |
Likely to sell faster than
Zillow last checked:
Listing updated:
Listed by:
Tiffany Dodson 202-285-2121,
Samson Properties 3018500255
Source: Bright MLS,MLS#: MDPG2201846
Facts & features
Interior
Bedrooms & bathrooms
- Bedrooms: 3
- Bathrooms: 3
- Full bathrooms: 2
- 1/2 bathrooms: 1
- Main level bathrooms: 1
Basement
- Area: 0
Heating
- Heat Pump, Electric
Cooling
- Central Air, Electric
Appliances
- Included: Electric Water Heater
Features
- Has basement: No
- Has fireplace: No
Interior area
- Total structure area: 1,296
- Total interior livable area: 1,296 sqft
- Finished area above ground: 1,296
- Finished area below ground: 0
Property
Parking
- Parking features: Assigned, On Street, Parking Lot
- Has uncovered spaces: Yes
- Details: Assigned Parking
Accessibility
- Accessibility features: None
Features
- Levels: Two
- Stories: 2
- Pool features: Community
Lot
- Size: 1,500 Square Feet
Details
- Additional structures: Above Grade, Below Grade
- Parcel number: 17151714799
- Zoning: RSFA
- Special conditions: Standard
Construction
Type & style
- Home type: Townhouse
- Architectural style: Colonial
- Property subtype: Townhouse
Materials
- Frame
- Foundation: Slab
Condition
- New construction: No
- Year built: 1988
- Major remodel year: 2026
Utilities & green energy
- Sewer: Public Sewer
- Water: Public
Community & HOA
Community
- Subdivision: Forestville Park
HOA
- Has HOA: Yes
- HOA fee: $126 monthly
- HOA name: FOREST PARK HOA / RGN MANAGEMENT
Location
- Region: District Heights
Financial & listing details
- Price per square foot: $255/sqft
- Tax assessed value: $257,933
- Annual tax amount: $3,784
- Date on market: 5/5/2026
- Listing agreement: Exclusive Right To Sell
- Listing terms: Seller Financing,Other
- Ownership: Fee Simple
Estimated market value
Not available
Estimated sales range
Not available
Not available
Price history
| Date | Event | Price |
|---|---|---|
| 5/5/2026 | Listed for sale | $330,000+40.4%$255/sqft |
Source:  Bright MLS #MDPG2201846 Report a problem Bright MLS #MDPG2201846 Report a problem | ||
| 2/7/2025 | Sold | $235,000-6%$181/sqft |
Source: Bright MLS #MDPG2132518 Report a problem | ||
| 11/26/2024 | Pending sale | $250,000$193/sqft |
Source: Bright MLS #MDPG2132518 Report a problem | ||
| 11/15/2024 | Listed for sale | $250,000$193/sqft |
Source: Bright MLS #MDPG2132518 Report a problem | ||
Public tax history
| Year | Property taxes | Tax assessment |
|---|---|---|
| 2025 | $4,176 +51.9% | $254,700 +3% |
| 2024 | $2,749 +3.1% | $247,167 +3.1% |
| 2023 | $2,665 +3.2% | $239,633 +3.2% |
| 2022 | $2,581 +5.7% | $232,100 +5.7% |
| 2021 | $2,442 +6% | $219,633 +6% |
| 2020 | $2,304 -16.3% | $207,167 +11.8% |
| 2019 | $2,753 | $185,267 |
| 2018 | $2,753 +5.4% | $185,267 +5.4% |
| 2017 | $2,613 +17.2% | $175,833 +5.7% |
| 2016 | $2,229 | $166,400 +2.8% |
| 2015 | $2,229 | $161,867 +2.9% |
| 2014 | $2,229 | $157,333 +3% |
| 2013 | -- | $152,800 |
| 2012 | -- | $152,800 |
| 2011 | -- | $152,800 -35.3% |
| 2010 | -- | $236,120 +16% |
| 2009 | -- | $203,570 +19% |
| 2008 | -- | $171,020 +23.5% |
| 2007 | -- | $138,470 +9.3% |
| 2006 | -- | $126,650 +10.3% |
| 2005 | -- | $114,830 +11.5% |
| 2004 | -- | $103,010 |
| 2003 | -- | $103,010 +2.7% |
| 2002 | -- | $100,280 +5.8% |
| 2001 | -- | $94,820 |
Find assessor info on the county website
Monthly payment
Est. payment
Payment breakdown
Explore the cost of this home by adjusting the details. Changes won't be saved.Climate risks
Neighborhood: 20747
Nearby schools
GreatSchools rating
- 1/10John H. Bayne Elementary SchoolGrades: PK-5Distance: 1.6 mi
- 3/10Walker Mill Middle SchoolGrades: 6-8Distance: 1.6 mi
- 3/10Largo High SchoolGrades: 9-12Distance: 2.5 mi
Schools provided by the listing agent
- District: Prince George's County Public Schools
Source: Bright MLS. This data may not be complete. We recommend contacting the local school district to confirm school assignments for this home.
- $298,400-- bd1 ba1.2k sqft1764 Tulip Ave, District Heights, MD 20747Off Market
- $275,300-- bd1 ba1.2k sqft1762 Tulip Ave, District Heights, MD 20747Off Market
- $299,600-- bd2 ba1.2k sqft1760 Tulip Ave, District Heights, MD 20747Off Market
- $265,600-- bd1 ba1.2k sqft1768 Tulip Ave, District Heights, MD 20747Off Market
- $274,8002 bd2 ba1.1k sqft1770 Tulip Ave, District Heights, MD 20747Off Market
- $324,8003 bd2 ba1.2k sqft1758 Tulip Ave, District Heights, MD 20747Off Market
- $320,0003 bd3 ba1.2k sqft1772 Tulip Ave, District Heights, MD 20747Sold
- $304,800-- bd1 ba1.3k sqft1738 Tulip Ave, District Heights, MD 20747Off Market
A local agent can set up tours, give advice and negotiate with sellers.
Similar homes
- $--3 bd3 ba1.3k sqft7007 Migliori Ct, District Heights, MD 20747Auction
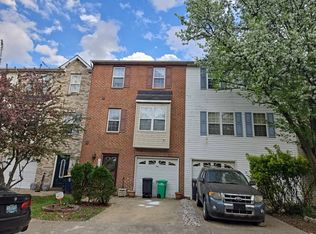 Auction.com 2
 - $--3 bd3 ba1.2k sqft8810 Francisco Ct, Upper Marlboro, MD 20774Auction
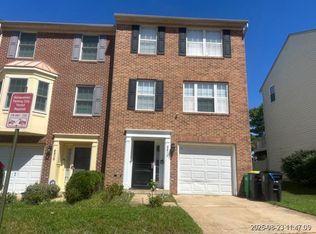 Xome
Xome - $281,9003 bd3 ba1.1k sqft5811 Folgate Ct, Capitol Heights, MD 20743For Sale

 MLS ID #MDPG2211328, DJ Wiafe, Keller Williams Legacy. Bright MLS
 - $330,0003 bd3 ba1.2k sqftHill Oaks Condo Phase 1-13>, Landover, MD 20785For Sale
 MLS ID #MDPG2203456, NWABUEZE OKWODU, Samson Properties. Bright MLS
 - $310,0003 bd3 ba1.3k sqftApplegate Condo, Suitland, MD 20746For SaleMLS ID #MDPG2213264, Chathan Harvin, NextHome Leaders. Bright MLS
- $357,0003 bd4 ba1.2k sqft310 Shady Glen Dr, Capitol Heights, MD 20743For SaleMLS ID #MDPG2208842, Sergey Taksis, Long & Foster Real Estate, Inc.. Bright MLS
- $319,9003 bd4 ba1.2k sqft4053 Silver Park Ter, Suitland, MD 20746For SaleMLS ID #MDPG2210238, Fredrick McGee, Keller Williams Preferred Properties. Bright MLS
- $341,0003 bd3 ba1.9k sqft352 Harry S Truman Dr Unit 247, Upper Marlboro, MD 20774For SaleMLS ID #MDPG2212884, Rayna Chambers, Smart Realty, LLC. Bright MLS
- $--4 bd3 ba1.2k sqft5539 B St SE, Washington, DC 20019AuctionXome
- $--3 bd3 ba1.1k sqft1030 Karen Blvd, Capitol Heights, MD 20743AuctionAuction.com 1
- $349,0003 bd4 ba1.3k sqft2214 Dawn Ln, Temple Hills, MD 20748For SaleMLS ID #MDPG2206654, Mr. K Oyedele, Cornerstone Properties and Financial Services LLC. Bright MLS
- $255,0003 bd4 ba1.1k sqft11303 Kettering Ln, Upper Marlboro, MD 20774For SaleMLS ID #MDPG2211422, Bevia Patrick, Keller Williams Flagship. Bright MLS
- $300,0003 bd2 ba1.4k sqft712 Bonini Rd SE, Washington, DC 20032For SaleMLS ID #DCDC2276404, Sharee Body, EXIT ESSENTIALS REALTY, LLC. Bright MLS
- $330,0003 bd3 ba1.3k sqftHampshire, Deerwoo, Waldorf, MD 20603For SaleMLS ID #MDCH2057842, Ross Simone, RE/MAX Realty Group. Bright MLS
- $--3 bd2 ba1.2k sqft5634 Onslow Way, Capitol Heights, MD 20743AuctionServiceLink Auction
- $--4 bd3 ba1k sqft4100 55th Ave, Bladensburg, MD 20710AuctionAuction.com 2
- $--3 bd3 ba1.4k sqft1800 Valley Ter SE, Washington, DC 20032AuctionServiceLink Auction
- $337,0003 bd2 ba1.4k sqft4018 Pennsylvania Ave SE, Washington, DC 20020For SaleMLS ID #DCDC2190854, Andre Thomas, Bennett Realty Solutions. Bright MLS
- $302,0002 bd3 ba1.2k sqft121 Firethorn Ct #11-5, Upper Marlboro, MD 20774For SaleMLS ID #MDPG2196356, Charles Mcclam, St. Charles Realty, LLC. Bright MLS
- $334,9002 bd2 ba1.4k sqftTown Center At Camp Springs, Suitland, MD 20746For SaleMLS ID #MDPG2204460, Lisa Bailey, Coldwell Banker Platinum One. Bright MLS
