Move-in ready 2-bedroom, 2-bath condominium townhouse with a one-car garage located in a gated Camp Springs community offering security and everyday convenience. Open layout through the main living areas, complemented by granite countertops, stainless steel appliances, and an electric fireplace that adds warmth and character. Designed for low-maintenance living, this home is ideally positioned near Metro access, the Capital Beltway, and Joint Base Andrews, with Washington, DC approximately 15 minutes away. A rare opportunity to own in a well-located gated community with commuter-friendly access.
For sale
$334,900
5545 Lanier Ave #367, Suitland, MD 20746
2beds
1,400sqft
:
Get pre-qualified$2,655/mo
Townhouse
Built in 2007
-- sqft lot
$333,700 Zestimate®
$239/sqft
$365/mo HOA
What's special
One-car garageStainless steel appliancesGranite countertops
- 63 days |
- 415 |
- 33 |
Zillow last checked:
Listing updated:
Listed by:
Lisa Bailey 240-274-8544,
Coldwell Banker Platinum One 3016151650
Source: Bright MLS,MLS#: MDPG2204460
Facts & features
Interior
Bedrooms & bathrooms
- Bedrooms: 2
- Bathrooms: 2
- Full bathrooms: 2
- Main level bathrooms: 1
- Main level bedrooms: 1
Heating
- Central, Forced Air, Heat Pump, Electric
Cooling
- Ceiling Fan(s), Central Air, Electric
Appliances
- Included: Microwave, Dishwasher, Disposal, Oven/Range - Electric, Refrigerator, Stainless Steel Appliance(s), Washer/Dryer Stacked, Electric Water Heater
- Laundry: Dryer In Unit, Washer In Unit
Features
- Kitchen - Gourmet, Open Floorplan, Other
- Basement: Exterior Entry,Connecting Stairway,Partial,Heated,Improved
- Number of fireplaces: 1
- Fireplace features: Electric
Interior area
- Total structure area: 1,400
- Total interior livable area: 1,400 sqft
- Finished area above ground: 1,400
Property
Parking
- Total spaces: 2
- Parking features: Garage Faces Rear, Garage Door Opener, Concrete, Attached, Driveway, On Street
- Attached garage spaces: 1
- Uncovered spaces: 1
Accessibility
- Accessibility features: Doors - Swing In
Features
- Levels: Two
- Stories: 2
- Pool features: None
Details
- Additional structures: Above Grade
- Parcel number: 17063826716
- Zoning: RESIDENTIAL
- Special conditions: Standard
Construction
Type & style
- Home type: Townhouse
- Architectural style: Contemporary
- Property subtype: Townhouse
Materials
- Brick
- Foundation: Brick/Mortar
Condition
- Very Good
- New construction: No
- Year built: 2007
Utilities & green energy
- Sewer: Public Sewer
- Water: Public
Community & HOA
Community
- Condo and coop fee: $305 monthly
- Subdivision: Town Center At Camp Springs
HOA
- Has HOA: Yes
- Amenities included: Gated
- Services included: Maintenance Structure, Management, Insurance
- HOA fee: $60 monthly
Location
- Region: Suitland
Financial & listing details
- Price per square foot: $239/sqft
- Tax assessed value: $283,200
- Annual tax amount: $4,595
- Date on market: 5/25/2026
- Listing agreement: Exclusive Agency
- Listing terms: Cash,Conventional
- Ownership: Condominium
Estimated market value
$333,700
$317,000 - $350,000
$2,792/mo
Price history
| Date | Event | Price |
|---|---|---|
| 4/17/2026 | Price change | $334,900-2.4%$239/sqft |
Source:  Bright MLS #MDPG2193048 Report a problem Bright MLS #MDPG2193048 Report a problem | ||
| 4/10/2026 | Price change | $342,999-1.7%$245/sqft |
Source: Bright MLS #MDPG2193048 Report a problem | ||
| 4/2/2026 | Price change | $348,999-1.7%$249/sqft |
Source: Bright MLS #MDPG2193048 Report a problem | ||
| 3/14/2026 | Listed for sale | $355,000+107.6%$254/sqft |
Source: Bright MLS #MDPG2193048 Report a problem | ||
| 6/25/2011 | Listing removed | $171,000$122/sqft |
Source: Prudential Carruthers REALTORS #PG7519136 Report a problem | ||
| 5/19/2011 | Price change | $171,000+6.9%$122/sqft |
Source: Prudential Carruthers REALTORS #PG7519136 Report a problem | ||
| 3/16/2011 | Price change | $160,000-6%$114/sqft |
Source: Prudential Carruthers REALTORS #PG7519136 Report a problem | ||
| 3/12/2011 | Price change | $170,190-7%$122/sqft |
Source: Prudential Carruthers REALTORS #PG7519136 Report a problem | ||
| 1/27/2011 | Listed for sale | $183,000$131/sqft |
Source: Prudential Carruthers REALTORS #PG7519136 Report a problem | ||
Public tax history
| Year | Property taxes | Tax assessment |
|---|---|---|
| 2025 | $4,596 +55.1% | $283,200 +6.3% |
| 2024 | $2,962 +6.7% | $266,400 +6.7% |
| 2023 | $2,776 | $249,600 |
| 2022 | $2,776 +15.3% | $249,600 +15.3% |
| 2021 | $2,408 +8.3% | $216,533 +8.3% |
| 2020 | $2,224 -13.7% | $200,000 +15.4% |
| 2019 | $2,576 | $173,333 |
| 2018 | $2,576 +8.3% | $173,333 +8.3% |
| 2017 | $2,378 -27.1% | $160,000 +3.4% |
| 2016 | $3,263 | $154,667 +3.6% |
| 2015 | $3,263 | $149,333 +3.7% |
| 2014 | $3,263 | $144,000 |
| 2013 | -- | $144,000 |
| 2012 | -- | $144,000 -35.1% |
| 2011 | -- | $222,000 |
| 2010 | -- | $222,000 |
| 2009 | -- | $222,000 -7.5% |
| 2008 | -- | $240,000 +2376.8% |
| 2007 | -- | $9,690 |
Find assessor info on the county website
Monthly payment
Est. payment
Payment breakdown
Explore the cost of this home by adjusting the details. Changes won't be saved.Climate risks
Neighborhood: 20746
Nearby schools
GreatSchools rating
- 6/10Princeton Elementary SchoolGrades: PK-5Distance: 1.3 mi
- 2/10Thurgood Marshall Middle SchoolGrades: 6-8Distance: 2.2 mi
- 3/10Dr. Henry A. Wise Jr. High SchoolGrades: 9-12Distance: 6.4 mi
Schools provided by the listing agent
- District: Prince George's County Public Schools
Source: Bright MLS. This data may not be complete. We recommend contacting the local school district to confirm school assignments for this home.
- $413,0003 bd2 ba1.4k sqft5556 Lanier Ave, Suitland, MD 20746Off Market

- $408,1003 bd3 ba1.6k sqft5540 Lanier Ave, Suitland, MD 20746Off Market
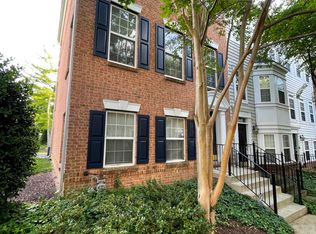
- $393,9003 bd2 ba1.3k sqft5554 Lanier Ave, Suitland, MD 20746Off Market
- $399,000-- bd2 ba1.3k sqft5542 Lanier Ave, Suitland, MD 20746Off Market
- $395,1003 bd3 ba1.3k sqft5552 Lanier Ave, Suitland, MD 20746Off Market
- $400,0003 bd2 ba1.3k sqft5544 Lanier Ave, Suitland, MD 20746Off Market
- $396,600-- bd2 ba1.3k sqft5550 Lanier Ave, Suitland, MD 20746Off Market
- $358,0003 bd2 ba2k sqft5551 Lanier Ave #370, Suitland, MD 20746Off Market
A local agent can set up tours, give advice and negotiate with sellers.
Similar homes
- $465,0003 bd4 ba1.9k sqft5602 Hartfield Ave, Suitland, MD 20746For Sale
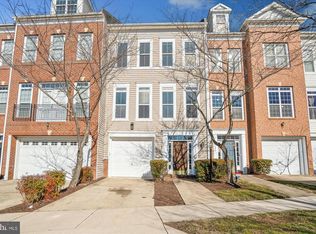
 MLS ID #MDPG2190180, Cesar Milla, Coldwell Banker Realty. Bright MLS
 - $330,0003 bd2 ba1.2k sqft1806 Ryderwood Ct, Landover, MD 20785For Sale
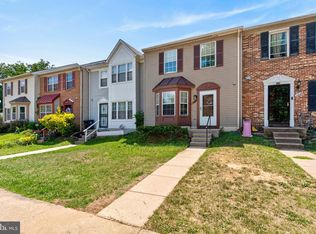 MLS ID #MDPG2207326, LaToya Anderson, KW Metro Center. Bright MLS
 - $324,6902 bd3 ba1.3k sqft13960 King George Way #324, Upper Marlboro, MD 20772For Sale
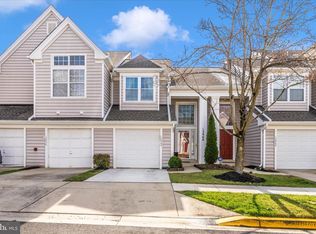 MLS ID #MDPG2191736, Keith James, Keller Williams Capital Properties. Bright MLS
 - $305,0002 bd2 ba1.1k sqft9720 Lake Pointe Ct APT 204, Upper Marlboro, MD 20774For Sale
 MLS ID #MDPG2210146, Sherine Burnett, RLAH @properties. Bright MLS
 - $309,9002 bd2 ba1.5k sqft14705 Hampshire Hall Ct #203, Upper Marlboro, MD 20772For SaleMLS ID #MDPG2206928, Blanca Mooney, Long & Foster Real Estate, Inc.. Bright MLS
- $299,4983 bd2 ba1.3k sqftPinewood Hill, Fort Washington, MD 20744For SaleMLS ID #MDPG2204226, Elizabeth Millett-Yesford, e Venture LLC. Bright MLS
- $299,9002 bd2 ba1.1k sqft14707 Hampshire Hall Ct #204, Upper Marlboro, MD 20772For SaleMLS ID #MDPG2207094, Vawn Brown, Samson Properties. Bright MLS
- $390,0003 bd3 ba1.6k sqft9407 Geaton Park Pl, Lanham, MD 20706New ConstructionMLS ID #MDPG2210436, gyimah kyei, Keller Williams Preferred Properties. Bright MLS
- $300,0002 bd2 ba1.1k sqft15612 Everglade Ln APT 401, Bowie, MD 20716For SaleMLS ID #MDPG2211840, Saad Jamil, Samson Properties. Bright MLS
- $439,9004 bd4 ba1.5k sqft516 Victorianna Dr, Capitol Heights, MD 20743For SaleMLS ID #MDPG2203444, Tonya Proctor, EXP Realty, LLC. Bright MLS
- $424,9993 bd4 ba1.7k sqft522 Tailgate Ter, Landover, MD 20785For SaleMLS ID #MDPG2204848, Mr. Thomas Rozario, FAB Realty LLC. Bright MLS
- $294,9002 bd2 ba1k sqft19 Barberry Ct Unit 39-4, Upper Marlboro, MD 20774For SaleMLS ID #MDPG2197824, Erika Siqueira, NextHome Capital City Realty. Bright MLS
- $382,0003 bd4 ba1.4k sqft15513 Kennett Square Way, Brandywine, MD 20613For SaleMLS ID #MDPG2204216, Verria Hairston, Open Door Brokerage, LLC. Bright MLS
- $324,9002 bd2 ba1.3k sqftCameron Grove Condo, Upper Marlboro, MD 20774For SaleMLS ID #MDPG2202230, Darren Gibson, The Real Estate Experts. Bright MLS
- $444,9003 bd4 ba1.6k sqft7 Thomasson Ct, Capitol Heights, MD 20743For SaleMLS ID #MDPG2207028, Alicia Sharp, EXP Realty, LLC. Bright MLS
- $439,6073 bd3 ba1.6k sqft607 Waveland Ave, Capitol Heights, MD 20743For SaleMLS ID #MDPG2194838, Keith James, Keller Williams Capital Properties. Bright MLS
- $322,9002 bd2 ba1.2k sqftCameron Grove Condo, Upper Marlboro, MD 20774For SaleMLS ID #MDPG2205298, Kimberly Roy, Samson Properties. Bright MLS
- $398,0003 bd3 ba1.6k sqftWoodmore Towne Centre, Lanham, MD 20706For SaleMLS ID #MDPG2209512, Candace Dantzler, Compass. Bright MLS
- $319,9002 bd2 ba1.3k sqftCameron Grove Condo, Upper Marlboro, MD 20774For SaleMLS ID #MDPG2207528, Aisha Holmes, Samson Properties. Bright MLS
- $285,0002 bd2 ba826 sqft1753 W St SE #C, Washington, DC 20020For SaleMLS ID #DCDC2269216, Melanie Casanova, Compass. Bright MLS
