Nestled in the prestigious Pinewood Hill community, this exquisite townhouse offers a harmonious blend of classic elegance and modern luxury. With a thoughtful renovation set in 2025, this property is poised to elevate your lifestyle to new heights. Step inside to discover an open floor plan that seamlessly integrates the living and dining areas, creating an inviting space perfect for entertaining or quiet evenings at home. The interior boasts a sophisticated palette, featuring plush carpeting, sleek ceramic tile, and luxurious vinyl plank flooring that exudes warmth and style. The well-appointed kitchen is equipped with high-end appliances, including a dishwasher, refrigerator, stove, and disposal, ensuring that culinary adventures are both enjoyable and efficient. The property's thoughtful design includes an attic for additional storage, allowing you to keep your living space clutter-free. The absence of a fireplace opens up the room for creative design possibilities, while the property features provide peace of mind without compromising on aesthetics. Outside, the charm continues with beautifully maintained sidewalks and street lights that enhance the community's appeal. The front and rear yards offer a canvas for your landscaping dreams, whether you envision a serene garden retreat or a vibrant outdoor entertaining space. The community pool, complete with in-ground features, invites you to bask in the sun and enjoy leisurely afternoons with neighbors and friends. As part of the Pinewood Hill community, residents benefit from a range of amenities, including parking, trash collection, and access to common grounds that foster a sense of belonging. The association fee covers these conveniences, allowing you to focus on enjoying your luxurious lifestyle. This property is not just a home; it's a gateway to an exclusive lifestyle characterized by comfort, elegance, and community. With its prime location and high-end features, this townhouse is a rare find that promises to impress. Don't miss the opportunity to make this exceptional residence your own and experience the best of Pinewood Hill living. Reduced client may also qualify for $15,000 in non-repayable grants that your buyers may also qualify for! A non-repayable $10,000 grant toward the down payment for eligible buyers earning under $162,360 per year- An additional $5,000 grant toward closing costs for eligible buyers earning under $108,240 per year Buyers earning under $108,240 may be able to take advantage of both grants, for a total of up to $15,000 in assistance. In addition, sellers at Pinewood Hills may also qualify for a $10,000 grant if they use Wells Fargo for their next mortgage. Call Todd Bernold Wells Fargo
For sale
$299,498
1532 Potomac Heights Dr Unit 204, Fort Washington, MD 20744
3beds
1,322sqft
:
Get pre-qualified$2,313/mo
Townhouse
Built in 1973
-- sqft lot
$299,200 Zestimate®
$227/sqft
$285/mo HOA
What's special
Sophisticated paletteBeautifully maintained sidewalksHigh-end appliancesSleek ceramic tileAttic for additional storageWell-appointed kitchenPlush carpeting
- 79 days |
- 591 |
- 52 |
Likely to sell faster than
Zillow last checked:
Listing updated:
Listed by:
Elizabeth Millett-Yesford 703-346-4133,
e Venture LLC (703) 346-4133
Source: Bright MLS,MLS#: MDPG2204226
Facts & features
Interior
Bedrooms & bathrooms
- Bedrooms: 3
- Bathrooms: 2
- Full bathrooms: 1
- 1/2 bathrooms: 1
- Main level bathrooms: 1
Rooms
- Room types: Living Room, Bedroom 2, Kitchen, Bedroom 1, Laundry, Utility Room, Bathroom 1, Bathroom 3
Bedroom 1
- Features: Flooring - Carpet
- Level: Upper
Bedroom 2
- Level: Upper
Bathroom 1
- Level: Upper
Bathroom 3
- Features: Flooring - Carpet
- Level: Upper
Kitchen
- Level: Main
Laundry
- Level: Main
Living room
- Level: Main
Utility room
- Level: Main
Heating
- Central, Electric
Cooling
- Central Air, Electric
Appliances
- Included: Dishwasher, Dryer, Refrigerator, Washer, Disposal, Cooktop, Water Heater, Electric Water Heater
- Laundry: Dryer In Unit, Laundry Room
Features
- Attic, Combination Dining/Living, Open Floorplan
- Flooring: Carpet, Ceramic Tile, Luxury Vinyl
- Doors: Storm Door(s)
- Has basement: No
- Has fireplace: No
Interior area
- Total structure area: 1,322
- Total interior livable area: 1,322 sqft
- Finished area above ground: 1,322
- Finished area below ground: 0
Property
Parking
- Parking features: Parking Lot
Accessibility
- Accessibility features: Accessible Entrance
Features
- Levels: Two
- Stories: 2
- Exterior features: Sidewalks, Street Lights
- Pool features: Community
- Fencing: Back Yard
Lot
- Features: Front Yard, Rear Yard
Details
- Additional structures: Above Grade, Below Grade
- Parcel number: 17121310408
- Zoning: R18
- Special conditions: Standard
Construction
Type & style
- Home type: Townhouse
- Architectural style: Colonial
- Property subtype: Townhouse
Materials
- Brick
- Foundation: Permanent, Slab
- Roof: Composition
Condition
- Very Good,Good,Excellent
- New construction: No
- Year built: 1973
- Major remodel year: 2025
Utilities & green energy
- Sewer: Public Sewer
- Water: Public
- Utilities for property: Cable Available, Electricity Available, Water Available
Community & HOA
Community
- Features: Pool
- Security: Non-Monitored
- Condo and coop fee: $285 monthly
- Subdivision: Pinewood Hill
HOA
- Has HOA: No
- Amenities included: Common Grounds
- Services included: Parking Fee, Trash, Pool(s), Water
- HOA name: Pinewood Hill Condominium Association
Location
- Region: Fort Washington
Financial & listing details
- Price per square foot: $227/sqft
- Tax assessed value: $215,000
- Annual tax amount: $2,972
- Date on market: 5/22/2026
- Listing agreement: Exclusive Right To Sell
- Listing terms: Cash,Conventional
- Ownership: Condominium
Estimated market value
$299,200
$284,000 - $314,000
$2,342/mo
Price history
| Date | Event | Price |
|---|---|---|
| 6/18/2026 | Price change | $299,4980%$227/sqft |
Source:  Bright MLS #MDPG2204226 Report a problem Bright MLS #MDPG2204226 Report a problem | ||
| 6/13/2026 | Price change | $299,4990%$227/sqft |
Source: Bright MLS #MDPG2204226 Report a problem | ||
| 5/22/2026 | Listed for sale | $299,500-3.2%$227/sqft |
Source: Bright MLS #MDPG2204226 Report a problem | ||
| 5/19/2026 | Listing removed | $309,500$234/sqft |
Source: Bright MLS #MDPG2177254 Report a problem | ||
| 4/16/2026 | Price change | $309,500-1.7%$234/sqft |
Source: Bright MLS #MDPG2177254 Report a problem | ||
| 3/24/2026 | Price change | $315,000-1.4%$238/sqft |
Source: Bright MLS #MDPG2177254 Report a problem | ||
| 2/18/2026 | Price change | $319,500-1.7%$242/sqft |
Source: Bright MLS #MDPG2177254 Report a problem | ||
| 1/13/2026 | Price change | $325,000-1.5%$246/sqft |
Source: Bright MLS #MDPG2177254 Report a problem | ||
| 12/11/2025 | Listed for sale | $330,000+50.3%$250/sqft |
Source: Bright MLS #MDPG2177254 Report a problem | ||
| 11/18/2025 | Sold | $219,500-34.5%$166/sqft |
Source: Public Record Report a problem | ||
| 11/9/2025 | Price change | $335,000-1.2%$253/sqft |
Source: Bright MLS #MDPG2177254 Report a problem | ||
| 10/3/2025 | Listed for sale | $339,000+54.4%$256/sqft |
Source: Bright MLS #MDPG2177254 Report a problem | ||
| 9/9/2025 | Sold | $219,500-8.4%$166/sqft |
Source: Bright MLS #MDPG2156522 Report a problem | ||
| 5/28/2025 | Sold | $239,542+42.6%$181/sqft |
Source: Public Record Report a problem | ||
| 1/9/2020 | Sold | $168,000-1.2%$127/sqft |
Source: Public Record Report a problem | ||
| 10/12/2019 | Pending sale | $169,990$129/sqft |
Source: Keller Williams Preferred Properties #MDPG545302 Report a problem | ||
| 9/27/2019 | Listed for sale | $169,990+22.3%$129/sqft |
Source: Keller Williams Preferred Properties #MDPG545302 Report a problem | ||
| 3/10/2004 | Sold | $139,000+54.6%$105/sqft |
Source: Public Record Report a problem | ||
| 3/4/1998 | Sold | $89,900$68/sqft |
Source: Public Record Report a problem | ||
Public tax history
| Year | Property taxes | Tax assessment |
|---|---|---|
| 2025 | $3,365 +63.6% | $200,000 +8.1% |
| 2024 | $2,057 +5.7% | $185,000 +5.7% |
| 2023 | $1,946 -5.4% | $175,000 -5.4% |
| 2022 | $2,057 +19.4% | $185,000 +19.4% |
| 2021 | $1,724 +5.7% | $155,000 +5.7% |
| 2020 | $1,631 -15.6% | $146,667 +12.8% |
| 2019 | $1,932 | $130,000 |
| 2018 | $1,932 +18.9% | $130,000 +18.9% |
| 2017 | $1,625 -30.1% | $109,333 +23.3% |
| 2016 | $2,323 | $88,667 +30.4% |
| 2015 | $2,323 | $68,000 |
| 2014 | $2,323 | $68,000 |
| 2013 | -- | $68,000 -61.8% |
| 2012 | -- | $178,000 |
| 2011 | -- | $178,000 |
| 2010 | -- | $178,000 -19.1% |
| 2009 | -- | $220,000 +19.6% |
| 2008 | -- | $184,000 +24.3% |
| 2007 | -- | $148,000 +32.1% |
| 2006 | -- | $112,000 +6.5% |
| 2005 | -- | $105,166 +6.9% |
| 2004 | -- | $98,333 +7.5% |
| 2003 | -- | $91,500 |
| 2002 | -- | $91,500 |
| 2001 | -- | $91,500 |
Find assessor info on the county website
Monthly payment
Est. payment
Payment breakdown
Explore the cost of this home by adjusting the details. Changes won't be saved.Climate risks
Neighborhood: 20744
Nearby schools
GreatSchools rating
- 4/10Tayac Elementary SchoolGrades: PK-5Distance: 2 mi
- NAIsaac J. Gourdine Middle SchoolGrades: 6-8Distance: 1.9 mi
- 2/10Friendly High SchoolGrades: 9-12Distance: 1.7 mi
Schools provided by the listing agent
- Elementary: Tayac
- Middle: Isaac J. Gourdine
- High: Friendly
- District: Prince George's County Public Schools
Source: Bright MLS. This data may not be complete. We recommend contacting the local school district to confirm school assignments for this home.
- $379,0004 bd3 ba1.9k sqft1540 Potomac Heights Dr UNIT 208, Fort Washington, MD 20744Sold
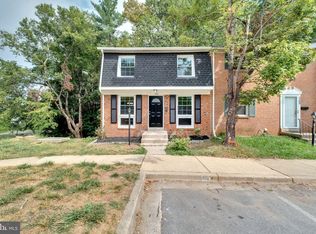
- $193,800-- bd-- ba-- sqft8742 Cumbria Ct, Fort Washington, MD 20744Off Market
- $325,0004 bd3 ba1.9k sqft1518 Potomac Heights Dr UNIT 197, Fort Washington, MD 20744Sold

- $220,400-- bd1 ba982 sqft8734 Cumbria Ct #C, Fort Washington, MD 20744Off Market
- $260,500-- bd1 ba1.2k sqft8748 Cumbria Ct #C, Fort Washington, MD 20744Off Market
- $227,100-- bd1 ba1.1k sqft8730 Cumbria Ct #C, Fort Washington, MD 20744Off Market
- $256,900-- bd1 ba1.4k sqft8732 Cumbria Ct #C, Fort Washington, MD 20744Off Market
- $227,7002 bd2 ba932 sqft8736 Cumbria Ct #C, Fort Washington, MD 20744Off Market
A local agent can set up tours, give advice and negotiate with sellers.
Similar homes
- $295,0003 bd2 ba1.3k sqft1419 Potomac Heights Dr Unit 171, Fort Washington, MD 20744For Sale

 MLS ID #MDPG2207686, Elizabeth Millett-Yesford, e Venture LLC. Bright MLS
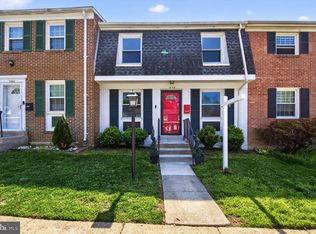
 - $363,0004 bd3 ba1.9k sqft1459 Potomac Heights Dr Unit 249, Fort Washington, MD 20744For Sale
 MLS ID #MDPG2195080, Dayna Hurd, Samson Properties. Bright MLS
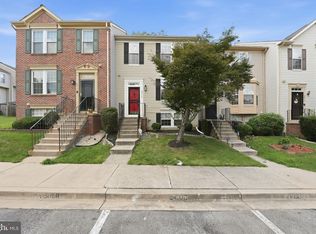
 - $319,9002 bd4 ba1.2k sqft2015 S Anvil Ln, Temple Hills, MD 20748For Sale
 MLS ID #MDPG2209290, Shawanda Robinson, RLAH @properties. Bright MLS
 - $300,0003 bd2 ba1.2k sqft33 Cable Hollow Way #49-1, Upper Marlboro, MD 20774For Sale
 MLS ID #MDPG2214240, Ashley Brooks, Long & Foster Real Estate, Inc.. Bright MLS
 - $310,0003 bd3 ba1.3k sqftApplegate Condo, Suitland, MD 20746For SaleMLS ID #MDPG2213264, Chathan Harvin, NextHome Leaders. Bright MLS
- $299,9003 bd2 ba1.8k sqft6536 Beechwood Dr #19, Temple Hills, MD 20748For SaleMLS ID #MDPG2203244, Donald Frederick, RE/MAX United Real Estate. Bright MLS
- $295,0003 bd3 ba1.7k sqft5043 Oyster Reef Pl, Waldorf, MD 20602For SaleMLS ID #MDCH2058136, Harris Okatta, Keller Williams Preferred Properties. Bright MLS
- $309,9002 bd3 ba1.3k sqft10636 Joyceton Dr, Upper Marlboro, MD 20774For SaleMLS ID #MDPG2212686, Lymar Curry, Keller Williams Preferred Properties. Bright MLS
- $324,9002 bd1 ba785 sqft6610 E Wakefield Dr APT C1, Alexandria, VA 22307For SaleMLS ID #VAFX2333332, Omar Gonzalez, RLAH @properties. Bright MLS
- $320,0003 bd4 ba1.8k sqft826 Holly Dr, La Plata, MD 20646For SaleMLS ID #MDCH2058040, Ashley Branch Wade, Samson Properties. Bright MLS
- $324,9993 bd3 ba1.2k sqft332 Woodside Pl, Waldorf, MD 20601For SaleMLS ID #MDCH2057704, Sarah MacMillan, CENTURY 21 New Millennium. Bright MLS
- $340,0004 bd2 ba1.9k sqft1546 Deep Gorge Ct, Oxon Hill, MD 20745For SaleMLS ID #MDPG2199382, Paula Flagg, Real Broker, LLC. Bright MLS
- $389,9003 bd2 ba1.3k sqft6204 Auth Rd, Suitland, MD 20746For SaleMLS ID #MDPG2213988, John Burgess, Samson Properties. Bright MLS
- $299,9003 bd3 ba1.4k sqft11191 Columbia Pike #41, Silver Spring, MD 20901For SaleMLS ID #MDMC2243860, Gabriela Vasco, Realty Advantage of Maryland LLC. Bright MLS
- $305,0003 bd2 ba1.1k sqft332 Tumbleweed Pl, Waldorf, MD 20601For SaleMLS ID #MDCH2054764, Daniel Walcott, Keller Williams Capital Properties. Bright MLS
- $300,0003 bd4 ba1.2k sqft1923 Lyttonsville Rd #1923, Silver Spring, MD 20910For SaleMLS ID #MDMC2243612, Liz Keyser, LPT Realty, LLC. Bright MLS
- $420,0003 bd2 ba1.6k sqft415 Winslow Rd, Oxon Hill, MD 20745For SaleMLS ID #MDPG2206102, Elisa Walters, Keller Williams Preferred Properties. Bright MLS
- $439,7774 bd3 ba1.7k sqft7902 Claudia Dr, Oxon Hill, MD 20745For SaleMLS ID #MDPG2211740, Liam Coonahan, Real of Pennsylvania. Bright MLS
- $334,5003 bd2 ba1.3k sqft7509 Allendale Dr, Landover, MD 20785For SaleMLS ID #MDPG2211856, Moises Reyes, Team Reyes Inc.. Bright MLS
- $320,0003 bd2 ba1.2k sqft5508 Keyworth Ct, Capitol Heights, MD 20743For SaleMLS ID #MDPG2211784, Angie Lucas, EXP Realty, LLC. Bright MLS
