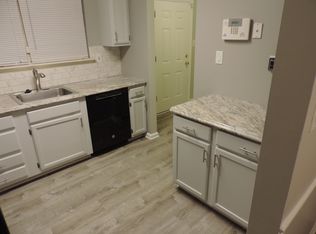

Under Contract! Open House scheduled for 10/11 CANCELED! BUYERS, BRING YOUR OFFERS WITH CONFIDENCE! Seller worked hard to get to closing, but the previous buyer was unable to move forward through no fault of Seller. Now you have an opportunity to make this home yours! Turn-key 3 BR/2.5 BA townhome in Waldorf. Home features GORGEOUS renovated kitchen with open kitchen & dining area design, tall cherry cabinets, quartz countertops, designer backsplash, & S/S appliances. Relax & unwind in your large fenced-in backyard w/CUSTOM concrete stamped patio (approx. 30 x 25 ft.) & newly replaced fence, & also features 12 x 12 shed w/electric. Enjoy the convenience of W/D upstairs on bedroom level, along with the privacy of primary en-suite in addition to hall BA. Home has been well-maintained including brand-new water heater, newer HVAC (approx. 2 yrs) & Google nest, & Vivint home security panel. Two dedicated parking spaces in front of home along with plenty of guest parking. Easy commute to JBAB, Navy Annex, Joint Base Andrews, DC, NoVA, Pentagon, Ft. Belvoir. Home is conveniently located in the heart of Waldorf, with easy access to schools, shopping, commuter lots & public bus transportation, Routes 228, 5, & 301, & Branch Ave Metro. Community features walking paths, tennis courts, playground. Enjoy the lifestyle of Waldorf w/NO FRONT FOOT FEE OR SCHOOL EXCISE TAX. Schedule your showing today!
Under contract
$324,999
332 Woodside Pl, Waldorf, MD 20601
3beds
1,200sqft
Townhouse
Built in 1985
3,000 Square Feet Lot
$322,600 Zestimate®
$271/sqft
$58/mo HOA
What's special
Gorgeous renovated kitchenLarge fenced-in backyardPlenty of guest parkingNewly replaced fenceQuartz countertopsTall cherry cabinetsPrivacy of primary en-suite
- 75 days
- 189
- 25
Likely to sell faster than
Zillow last checked:
Listing updated:
Listed by:
Sarah MacMillan 301-885-7020,
CENTURY 21 New Millennium 3016099000
Source: Bright MLS,MLS#: MDCH2057704
Facts & features
Interior
Bedrooms & bathrooms
- Bedrooms: 3
- Bathrooms: 3
- Full bathrooms: 2
- 1/2 bathrooms: 1
- Main level bathrooms: 1
Rooms
- Room types: Living Room, Dining Room, Primary Bedroom, Bedroom 2, Bedroom 3, Kitchen, Laundry, Bathroom 2, Primary Bathroom
Primary bedroom
- Level: Upper
Bedroom 2
- Level: Upper
Bedroom 3
- Level: Upper
Primary bathroom
- Level: Upper
Bathroom 2
- Level: Upper
Dining room
- Level: Main
Kitchen
- Level: Main
Laundry
- Level: Upper
Living room
- Level: Main
Heating
- Heat Pump, Electric
Cooling
- Central Air, Electric
Appliances
- Included: Electric Water Heater
- Laundry: Laundry Room
Features
- Has basement: No
- Has fireplace: No
Interior area
- Total structure area: 1,200
- Total interior livable area: 1,200 sqft
- Finished area above ground: 1,200
- Finished area below ground: 0
Video & virtual tour
Property
Parking
- Total spaces: 2
- Parking features: Assigned, Parking Lot
- Details: Assigned Parking
Accessibility
- Accessibility features: None
Features
- Levels: Two
- Stories: 2
- Patio & porch: Patio
- Exterior features: Extensive Hardscape
- Pool features: None
- Fencing: Privacy,Back Yard
Lot
- Size: 3,000 Square Feet
Details
- Additional structures: Above Grade, Below Grade
- Parcel number: 0906127819
- Zoning: RH
- Special conditions: Standard
Construction
Type & style
- Home type: Townhouse
- Architectural style: Colonial
- Property subtype: Townhouse
Materials
- Vinyl Siding
- Foundation: Other
Condition
- New construction: No
- Year built: 1985
Utilities & green energy
- Sewer: Public Sewer
- Water: Public
- Utilities for property: Electricity Available
Community & HOA
Community
- Subdivision: Acton Village
HOA
- Has HOA: Yes
- Amenities included: Common Grounds, Tot Lots/Playground
- HOA fee: $692 annually
Location
- Region: Waldorf
Financial & listing details
- Price per square foot: $271/sqft
- Tax assessed value: $240,133
- Annual tax amount: $3,336
- Date on market: 7/31/2026
- Listing agreement: Exclusive Right To Sell
- Listing terms: Cash,Conventional,FHA,VA Loan
- Ownership: Fee Simple
Estimated market value
$322,600
$306,000 - $339,000
$2,041/mo
Price history
| Date | Event | Price |
|---|---|---|
| 10/10/2026 | Contingent | $324,999$271/sqft |
Source:  Bright MLS #MDCH2057704 Report a problem Bright MLS #MDCH2057704 Report a problem | ||
| 10/1/2026 | Listed for sale | $324,999$271/sqft |
Source: Bright MLS #MDCH2057704 Report a problem | ||
| 9/22/2026 | Listing removed | $324,999$271/sqft |
Source: Bright MLS #MDCH2057704 Report a problem | ||
| 8/21/2026 | Contingent | $324,999$271/sqft |
Source: Bright MLS #MDCH2057704 Report a problem | ||
| 7/31/2026 | Listed for sale | $324,999+160%$271/sqft |
Source: Bright MLS #MDCH2057704 Report a problem | ||
| 11/13/2002 | Sold | $125,000+41.6%$104/sqft |
Source: Public Record Report a problem | ||
| 2/1/1995 | Sold | $88,300-7.4%$74/sqft |
Source: Public Record Report a problem | ||
| 6/14/1994 | Sold | $95,335$79/sqft |
Source: Public Record Report a problem | ||
Public tax history
| Year | Property taxes | Tax assessment |
|---|---|---|
| 2026 | $3,553 +2.8% | $240,133 +2.6% |
| 2025 | $3,455 +3.3% | $233,967 +2.7% |
| 2024 | $3,344 +24.6% | $227,800 +6.3% |
| 2023 | $2,684 +20.3% | $214,200 -6% |
| 2022 | $2,231 -4.8% | $227,800 +21.8% |
| 2021 | $2,343 +11% | $187,000 +11% |
| 2020 | $2,111 +6.9% | $168,467 -9.9% |
| 2019 | $1,975 +14.1% | $187,000 +42.3% |
| 2018 | $1,731 +0.5% | $131,400 +0.5% |
| 2017 | $1,722 -10.5% | $130,767 +0.5% |
| 2016 | $1,924 | $130,133 +0.5% |
| 2015 | $1,924 | $129,500 |
| 2014 | $1,924 | $129,500 |
| 2013 | -- | $129,500 -19.8% |
| 2012 | -- | $161,400 |
| 2011 | -- | $161,400 |
| 2010 | -- | $161,400 -24% |
| 2009 | -- | $212,500 +18.8% |
| 2008 | -- | $178,862 +23.2% |
| 2007 | -- | $145,226 +30.1% |
| 2006 | -- | $111,590 +7.9% |
| 2005 | -- | $103,466 +8.5% |
| 2004 | -- | $95,343 +9.3% |
| 2003 | -- | $87,220 |
| 2002 | -- | $87,220 |
| 2001 | -- | $87,220 |
Find assessor info on the county website
Monthly payment
Est. payment
Payment breakdown
Explore the cost of this home by adjusting the details. Changes won't be saved.Climate risks
Neighborhood: 20601
Nearby schools
Schools provided by the listing agent
- District: Charles County Public Schools
Source: Bright MLS. This data may not be complete. We recommend contacting the local school district to confirm school assignments for this home.
Similar homes
- $324,9003 bd2 ba1.5k sqft3167 Westdale Ct, Waldorf, MD 20601For Sale

 MLS ID #MDCH2057926, DARNELL EATON, CENTURY 21 New Millennium. Bright MLS
 - $317,9003 bd3 ba1.2k sqft2607 Enterprise Pl, Waldorf, MD 20601For Sale
 MLS ID #MDCH2057084, Donna Lacey, CENTURY 21 New Millennium. Bright MLS
 - $339,9003 bd3 ba1.2k sqft2357 Hazelwood Ct, Waldorf, MD 20601For Sale
 MLS ID #MDCH2057378, Ellwood Reid, iRealty Real Estate Group. Bright MLS
 - $285,0003 bd2 ba1.1k sqft332 Tumbleweed Pl, Waldorf, MD 20601For Sale
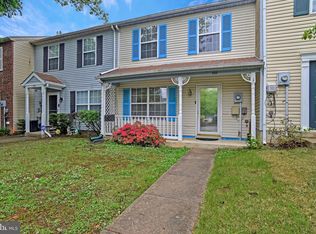 MLS ID #MDCH2054764, Daniel Walcott, Keller Williams Capital Properties. Bright MLS
 - $293,5003 bd2 ba1.1k sqft4670 Grosbeak Pl, Waldorf, MD 20603For SaleMLS ID #MDCH2059262, Chathan Harvin, NextHome Leaders. Bright MLS
- $295,0003 bd2 ba1k sqft3083 Heathcote Rd, Waldorf, MD 20602For SaleMLS ID #MDCH2055958, Lynn Moul, Real Broker, LLC. Bright MLS
- $319,0003 bd2 ba1.2k sqft4231 Mockingbird Cir, Waldorf, MD 20603For SaleMLS ID #MDCH2053084, Helen Carpenter, EXP Realty, LLC. Bright MLS
- $294,2503 bd2 ba1.6k sqft3631 Kempsford Field Pl, Waldorf, MD 20602For SaleMLS ID #MDCH2052296, Erika Williams, Keller Williams Preferred Properties. Bright MLS
- $351,0003 bd3 ba1.7k sqft4042 Tahoe Pl, White Plains, MD 20695For SaleMLS ID #MDCH2060128, Verria Hairston, Open Door Brokerage, LLC. Bright MLS
- $358,5003 bd2 ba1.4k sqft306 Tompkins Ln, Waldorf, MD 20602For SaleMLS ID #MDCH2058082, Daniel Demers, Sell Your Home Services. Bright MLS
- $305,0003 bd1 ba1k sqft2408 Ferrell Ct, Waldorf, MD 20602For SaleMLS ID #MDCH2058116, Marina Sullivan, Long & Foster Real Estate, Inc.. Bright MLS
- $377,4804 bd4 ba1.6k sqft11324 Snow Owl Pl, Waldorf, MD 20603For SaleMLS ID #MDCH2056888, Mr. Eugene Northrop, RE/MAX United Real Estate. Bright MLS
- $324,9003 bd3 ba1.2k sqft3213 Prince Ranier Pl, District Heights, MD 20747For SaleMLS ID #MDPG2216818, Tasha Greene Coleman, Keller Williams Realty Centre. Bright MLS
- $375,0004 bd2 ba1.6k sqft823 Stone Ave, Waldorf, MD 20602For SaleMLS ID #MDCH2059310, Michael Newman, Landmark Realty Group, Inc. Bright MLS
- $384,9004 bd2 ba1.5k sqft909 Fowler Ct, Waldorf, MD 20602For SaleMLS ID #MDCH2060000, Sandi Denny, CENTURY 21 New Millennium. Bright MLS
- $369,9003 bd1 ba912 sqft16601 Nottingham Rd, Upper Marlboro, MD 20772For SaleMLS ID #MDPG2222480, Amanda Dixon Nash, CENTURY 21 New Millennium. Bright MLS
- $329,9903 bd3 ba1.2k sqft1103 Castlehaven Ct, Capitol Heights, MD 20743For SaleMLS ID #MDPG2217270, Marquis McCrimmon, Bennett Realty Solutions. Bright MLS
- $380,0004 bd4 ba1.7k sqft4049 Tahoe Pl, White Plains, MD 20695For SaleMLS ID #MDCH2059290, Sherryta Campbell, CENTURY 21 New Millennium. Bright MLS
- $315,0003 bd2 ba1k sqft3738 Apothecary St, District Heights, MD 20747For SaleMLS ID #MDPG2210838, Keyona Wran, Keller Williams Preferred Properties. Bright MLS
- $389,0003 bd2 ba1.5k sqft3505 Norwood Ct, Waldorf, MD 20602For SaleMLS ID #MDCH2056576, Michele Posey, RE/MAX Realty Group. Bright MLS
