Welcome to 1103 Castlehaven Court in Capitol Heights,Maryland! This beautifully updated home is move-in ready, featuring fresh interior paint, brand - new carpet, and stylish luxury vinyl plank flooring. The kitchen boasts stainless steel appliances and granite countertops. Finished basement provides additional space for entertaining, relaxing, or creating a home office. Conveniently located just minutes from the Addison Road-Seat Pleasant and Capitol Heights Metro stations, with easy access to shopping, dining, and major commuter routes. Don't miss the opportunity to make this inviting home yours!
For sale
Price cut: $10K (9/21)
$329,990
1103 Castlehaven Ct, Capitol Heights, MD 20743
3beds
1,200sqft
Townhouse
Built in 1987
1,500 Square Feet Lot
$330,000 Zestimate®
$275/sqft
$58/mo HOA
What's special
Beautifully updated homeFresh interior paintBrand-new carpetGranite countertops
- 54 days
- 106
- 8
Zillow last checked:
Listing updated:
Listed by:
Marquis McCrimmon 301-246-2323,
Bennett Realty Solutions 3016464047
Source: Bright MLS,MLS#: MDPG2217270
Facts & features
Interior
Bedrooms & bathrooms
- Bedrooms: 3
- Bathrooms: 3
- Full bathrooms: 1
- 1/2 bathrooms: 2
- Main level bathrooms: 3
- Main level bedrooms: 3
Basement
- Area: 600
Heating
- Heat Pump, Electric
Cooling
- Central Air, Electric
Appliances
- Included: Built-In Range, Dishwasher, Disposal, Dryer, Oven/Range - Electric, Water Heater, Washer, Electric Water Heater
- Laundry: In Basement, Dryer In Unit, Washer In Unit
Features
- Basement: Full,Exterior Entry,Interior Entry,Rear Entrance
- Has fireplace: No
Interior area
- Total structure area: 1,800
- Total interior livable area: 1,200 sqft
- Finished area above ground: 1,200
- Finished area below ground: 0
Property
Parking
- Parking features: Assigned, On Street
- Has uncovered spaces: Yes
- Details: Assigned Parking, Assigned Space #: 03
Accessibility
- Accessibility features: None
Features
- Levels: Two
- Stories: 2
- Pool features: None
Lot
- Size: 1,500 Square Feet
Details
- Additional structures: Above Grade, Below Grade
- Parcel number: 17182025559
- Zoning: RSFA
- Special conditions: Standard
Construction
Type & style
- Home type: Townhouse
- Architectural style: A-Frame
- Property subtype: Townhouse
Materials
- Frame
- Foundation: Slab
Condition
- New construction: No
- Year built: 1987
Utilities & green energy
- Electric: 200+ Amp Service
- Sewer: No Septic System
- Water: Public
- Utilities for property: None
Community & HOA
Community
- Security: Electric Alarm
- Subdivision: London Woods
HOA
- Has HOA: Yes
- Amenities included: Basketball Court, Reserved/Assigned Parking, Tennis Court(s), Tot Lots/Playground
- Services included: Maintenance Structure, Lawn Care Front, Snow Removal, Trash
- HOA fee: $349 semi-annually
- HOA name: LONDON WOOD COMMUNITY ASSOCIATION
Location
- Region: Capitol Heights
Financial & listing details
- Price per square foot: $275/sqft
- Tax assessed value: $282,900
- Annual tax amount: $4,555
- Date on market: 8/28/2026
- Listing agreement: Exclusive Right To Sell
- Listing terms: Cash,Conventional,FHA,VA Loan
- Ownership: Fee Simple
Estimated market value
$330,000
$314,000 - $347,000
$2,489/mo
Price history
| Date | Event | Price |
|---|---|---|
| 9/21/2026 | Price change | $329,990-2.9%$275/sqft |
Source:  Bright MLS #MDPG2217270 Report a problem Bright MLS #MDPG2217270 Report a problem | ||
| 8/28/2026 | Listed for sale | $339,990+28.3%$283/sqft |
Source: Bright MLS #MDPG2217270 Report a problem | ||
| 10/5/2020 | Sold | $265,000$221/sqft |
Source: Public Record Report a problem | ||
| 6/28/2020 | Pending sale | $265,000$221/sqft |
Source: Bennett Realty Solutions #MDPG567466 Report a problem | ||
| 6/27/2020 | Price change | $265,000+2%$221/sqft |
Source: Bennett Realty Solutions #MDPG567466 Report a problem | ||
| 6/22/2020 | Price change | $259,900-1.6%$217/sqft |
Source: Bennett Realty Solutions #MDPG567466 Report a problem | ||
| 5/7/2020 | Listed for sale | $264,000+36.4%$220/sqft |
Source: Bennett Realty Solutions #MDPG567466 Report a problem | ||
| 7/16/2009 | Sold | $193,600+21.1%$161/sqft |
Source: Public Record Report a problem | ||
| 7/6/2009 | Listed for sale | $159,900-39%$133/sqft |
Source: foreclosure.com Report a problem | ||
| 9/21/2006 | Sold | $262,000+89.9%$218/sqft |
Source: Agent Provided Report a problem | ||
| 5/18/2004 | Sold | $138,000+32.3%$115/sqft |
Source: Agent Provided Report a problem | ||
| 2/27/2002 | Sold | $104,328+6.5%$87/sqft |
Source: Public Record Report a problem | ||
| 7/24/2000 | Sold | $98,000+12.8%$82/sqft |
Source: Public Record Report a problem | ||
| 8/31/1998 | Sold | $86,890-13.2%$72/sqft |
Source: Public Record Report a problem | ||
| 9/26/1995 | Sold | $100,150$83/sqft |
Source: Public Record Report a problem | ||
Public tax history
| Year | Property taxes | Tax assessment |
|---|---|---|
| 2026 | $4,672 | $282,900 +8.3% |
| 2025 | $4,672 +41.1% | $261,233 +9% |
| 2024 | $3,311 +10.7% | $239,567 +9.9% |
| 2023 | $2,990 -0.5% | $217,900 |
| 2022 | $3,004 +13.1% | $217,900 +14.3% |
| 2021 | $2,656 +10.5% | $190,700 +7.7% |
| 2020 | $2,404 +8.7% | $177,100 +19% |
| 2019 | $2,211 | $148,767 |
| 2018 | -- | $148,767 +10.5% |
| 2017 | $2,000 -49.8% | $134,600 |
| 2016 | $3,987 | $134,600 |
| 2015 | $3,987 | $134,600 -1.2% |
| 2014 | $3,987 | $136,300 |
| 2013 | -- | $136,300 |
| 2012 | -- | $136,300 -31.9% |
| 2011 | -- | $200,140 +4.8% |
| 2010 | -- | $190,940 +5.1% |
| 2009 | -- | $181,740 +5.3% |
| 2008 | -- | $172,540 +12.7% |
| 2007 | -- | $153,160 +14.5% |
| 2006 | -- | $133,780 +16.9% |
| 2005 | -- | $114,400 +4.7% |
| 2004 | -- | $109,312 |
| 2003 | -- | $109,312 +10.3% |
| 2002 | -- | $99,140 |
| 2001 | -- | $99,140 |
Find assessor info on the county website
Monthly payment
Est. payment
Payment breakdown
Explore the cost of this home by adjusting the details. Changes won't be saved.Climate risks
Neighborhood: 20743
Nearby schools
Schools provided by the listing agent
- District: Prince George's County Public Schools
Source: Bright MLS. This data may not be complete. We recommend contacting the local school district to confirm school assignments for this home.
- $327,9003 bd3 ba1.8k sqft1105 Castlehaven Ct, Capitol Heights, MD 20743Off Market
- $280,6003 bd3 ba1.2k sqft1101 Castlehaven Ct, Capitol Heights, MD 20743Off Market
- $294,600-- bd1 ba1.2k sqft1109 Castlehaven Ct, Capitol Heights, MD 20743Off Market
- $321,7004 bd3 ba1.8k sqft1111 Castlehaven Ct, Capitol Heights, MD 20743Off Market
Similar homes
- $330,0003 bd2 ba1.2k sqft1319 Upcot Ct, Capitol Heights, MD 20743For Sale

 MLS ID #MDPG2208918, Eric Nicholson, TTR Sotheby's International Realty. Bright MLS
 - $335,0003 bd2 ba1.1k sqft7322 Shady Glen Ter #37, Capitol Heights, MD 20743For Sale
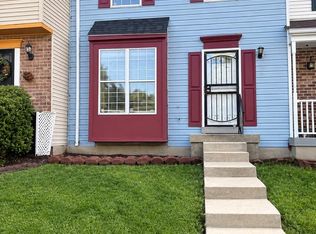 MLS ID #MDPG2222418, Michelle Travers, Taylor Properties. Bright MLS
 - $299,9003 bd2 ba1.2k sqft1114 Adeline Way, Capitol Heights, MD 20743For Sale
 MLS ID #MDPG2212622, Patrick Joy, Bennett Realty Solutions. Bright MLS
 - $320,0003 bd2 ba1.2k sqft5508 Keyworth Ct, Capitol Heights, MD 20743For Sale
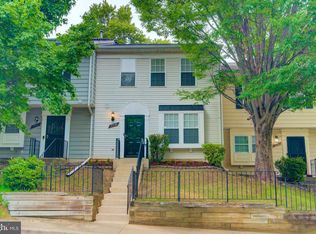 MLS ID #MDPG2211784, Angie Lucas, EXP Realty, LLC. Bright MLS
 - $309,0003 bd2 ba1.1k sqft5112 Cranmer Way, Capitol Heights, MD 20743For SaleMLS ID #MDPG2218386, Carrie McDuffie, AOC Realty. Bright MLS
- $340,0003 bd4 ba1.5k sqft7303 Calder Dr, Capitol Heights, MD 20743For SaleMLS ID #MDPG2215578, Gwendolyn Epps-Childs, Samson Properties. Bright MLS
- $350,0003 bd3 ba1.2k sqft3703 Monacco Ct, District Heights, MD 20747For SaleMLS ID #MDPG2215468, RAYNALE BELL, RLAH @properties. Bright MLS
- $356,0003 bd3 ba1.4k sqft706 Kaplan Ct, Landover, MD 20785For SaleMLS ID #MDPG2221356, Verria Hairston, Open Door Brokerage, LLC. Bright MLS
- $299,9993 bd2 ba1.2k sqft11429 Honeysuckle Ct Unit 3, Upper Marlboro, MD 20774For SaleMLS ID #MDPG2222906, Russ Carter, Keller Williams Capital Properties. Bright MLS
- $315,0003 bd2 ba1k sqft3738 Apothecary St, District Heights, MD 20747For SaleMLS ID #MDPG2210838, Keyona Wran, Keller Williams Preferred Properties. Bright MLS
- $395,0004 bd2 ba1.2k sqft5602 Eagle St, Capitol Heights, MD 20743For SaleMLS ID #MDPG2213632, Jose Bautista, RE/MAX Excellence Realty. Bright MLS
- $305,0003 bd3 ba1.3k sqftApplegate Condo, Suitland, MD 20746For SaleMLS ID #MDPG2213264, Chathan Harvin, NextHome Leaders. Bright MLS
- $369,9003 bd2 ba1.6k sqft1305 Nome St, Capitol Heights, MD 20743For SaleMLS ID #MDPG2217246, Brian Logan, Brian Logan Real Estate. Bright MLS
- $335,0003 bd2 ba1.3k sqft7702 Burnside Rd, Landover, MD 20785For SaleMLS ID #MDPG2210148, Swathi Yalla, Samson Properties. Bright MLS
- $395,0003 bd3 ba1.2k sqft1673 Willowwood Ct, Hyattsville, MD 20785For SaleMLS ID #MDPG2217992, Carmen Pineiro, NBI Realty, LLC. Bright MLS
- $329,0002 bd2 ba733 sqft1103 61st Ave, Capitol Heights, MD 20743For SaleMLS ID #MDPG2193860, Sam Jobi, Crown Realty International Ltd. Bright MLS
- $299,9993 bd2 ba1.1k sqftDeanwood Station, Washington, DC 20019For SaleMLS ID #DCDC2231878, Cherice Clark, Clark Premier Realty Group. Bright MLS
- $329,9003 bd2 ba1.2k sqft4089 Bluebird Dr, Waldorf, MD 20603For SaleMLS ID #MDCH2059756, Constance M Pickens, Real Broker, LLC. Bright MLS
- $339,0003 bd2 ba1.1k sqft2279 Prince Of Wales Ct, Bowie, MD 20716For SaleMLS ID #MDPG2219076, YVONNE NICHOLS, Coachmen Properties, LLC. Bright MLS
