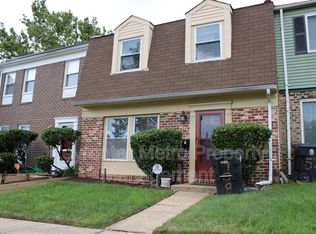
706 Kaplan Ct is a two-story Hyattsville townhome with three bedrooms, two full bathrooms, one half bathroom and 1,389 square feet of living area. The galley kitchen features white cabinets and a backsplash, with a separate dining area beside the rear living room. Sliding doors lead from the living room to a rear deck. The first floor also includes an entry sitting area, laundry space and half bathroom. Upstairs, the primary suite has an enclosed shower, while two additional bedrooms sit near a separate full bathroom. The layout places the bedrooms above the main living areas.
For sale
$365,000
706 Kaplan Ct, Landover, MD 20785
3beds
1,452sqft
Townhouse
Built in 1979
1,650 Square Feet Lot
$365,200 Zestimate®
$251/sqft
$82/mo HOA
What's special
Entry sitting areaRear deckLaundry spaceThree bedroomsOne half bathroom
- 4 days
- 123
- 10
Likely to sell faster than
Zillow last checked:
Listing updated:
Listed by:
Verria Hairston 202-517-0115,
Open Door Brokerage, LLC 4804625392
Source: Bright MLS,MLS#: MDPG2221356
Facts & features
Interior
Bedrooms & bathrooms
- Bedrooms: 3
- Bathrooms: 3
- Full bathrooms: 2
- 1/2 bathrooms: 1
- Main level bathrooms: 1
Heating
- Forced Air, Natural Gas
Cooling
- Central Air, Electric
Appliances
- Included: Gas Water Heater
Features
- Has basement: No
- Has fireplace: No
Interior area
- Total structure area: 1,452
- Total interior livable area: 1,452 sqft
- Finished area above ground: 1,452
Property
Parking
- Parking features: None
Accessibility
- Accessibility features: None
Features
- Levels: Two
- Stories: 2
- Pool features: None
Lot
- Size: 1,650 Square Feet
- Features: Suburban
Details
- Additional structures: Above Grade
- Parcel number: 182054773
- Zoning: RESIDENTIAL
- Special conditions: Standard
Construction
Type & style
- Home type: Townhouse
- Architectural style: Contemporary
- Property subtype: Townhouse
Materials
- Vinyl Siding
- Foundation: Concrete Perimeter
Condition
- New construction: No
- Year built: 1979
Utilities & green energy
- Sewer: Public Sewer
- Water: Public
Community & HOA
Community
- Subdivision: Red Willow
HOA
- Has HOA: Yes
- Amenities included: None
- Services included: None
- HOA fee: $82 monthly
- HOA name: WILLOW HILLS COMMUNITY SERVICES ASSOCIATION INC
Location
- Region: Landover
Financial & listing details
- Price per square foot: $251/sqft
- Tax assessed value: $365,000
- Annual tax amount: $2,788
- Date on market: 10/5/2026
- Listing agreement: Exclusive Agency
- Ownership: Fee Simple
Estimated market value
$365,200
$347,000 - $383,000
$2,529/mo
Price history
| Date | Event | Price |
|---|---|---|
| 10/5/2026 | Listed for sale | $365,000+92.2%$251/sqft |
Source:  Bright MLS #MDPG2221356 Report a problem Bright MLS #MDPG2221356 Report a problem | ||
| 6/3/2015 | Listing removed | $189,900$131/sqft |
Source: Q. Williams Real Estate Associates #PG8582392 Report a problem | ||
| 5/20/2015 | Pending sale | $189,900$131/sqft |
Source: Q. Williams Real Estate Associates #PG8582392 Report a problem | ||
| 5/20/2015 | Price change | $189,900+0.5%$131/sqft |
Source: Q. Williams Real Estate Associates #PG8582392 Report a problem | ||
| 5/19/2015 | Pending sale | $188,900$130/sqft |
Source: Q. Williams Real Estate Associates #PG8582392 Report a problem | ||
| 4/30/2015 | Price change | $188,900-0.5%$130/sqft |
Source: Q. Williams Real Estate Associates #PG8582392 Report a problem | ||
| 4/29/2015 | Listing removed | $1,650$1/sqft |
Source: Q. Williams Real Estate Associates #PG8605179 Report a problem | ||
| 4/27/2015 | Listed for rent | $1,650$1/sqft |
Source: Q. Williams Real Estate Associates #PG8605179 Report a problem | ||
| 3/24/2015 | Listed for sale | $189,900+6.4%$131/sqft |
Source: Q. Williams Real Estate Associates #PG8582392 Report a problem | ||
| 9/22/2009 | Sold | $178,500$123/sqft |
Source: Public Record Report a problem | ||
Public tax history
| Year | Property taxes | Tax assessment |
|---|---|---|
| 2026 | $4,503 +20.9% | $289,600 +4.7% |
| 2025 | $3,724 +27% | $276,667 +4.9% |
| 2024 | $2,933 +5.2% | $263,733 +5.2% |
| 2023 | $2,789 | $250,800 |
| 2022 | $2,789 +14.4% | $250,800 +14.4% |
| 2021 | $2,438 +7.7% | $219,267 +7.7% |
| 2020 | $2,263 -16.9% | $203,500 +11% |
| 2019 | $2,724 | $183,300 |
| 2018 | $2,724 +5.8% | $183,300 +5.8% |
| 2017 | $2,574 -14.8% | $173,200 +11.4% |
| 2016 | $3,020 | $155,467 +12.9% |
| 2015 | $3,020 | $137,733 +14.8% |
| 2014 | $3,020 | $120,000 |
| 2013 | -- | $120,000 -11.7% |
| 2012 | -- | $135,900 -21.8% |
| 2011 | -- | $173,700 -14.9% |
| 2010 | -- | $204,032 +6.6% |
| 2009 | -- | $191,476 +7% |
| 2008 | -- | $178,920 +14.4% |
| 2007 | -- | $156,440 +16.8% |
| 2006 | -- | $133,960 +20.2% |
| 2005 | -- | $111,480 +6.8% |
| 2004 | -- | $104,422 |
| 2003 | -- | $104,422 +15.6% |
| 2002 | -- | $90,310 +0.5% |
| 2001 | -- | $89,872 |
Find assessor info on the county website
Monthly payment
Est. payment
Payment breakdown
Explore the cost of this home by adjusting the details. Changes won't be saved.Climate risks
Neighborhood: Summerfield
Nearby schools
Schools provided by the listing agent
- Elementary: Cora L Rice
- Middle: G. James Gholson
- High: International High School At Langley Park
- District: Prince George's County Public Schools
Source: Bright MLS. This data may not be complete. We recommend contacting the local school district to confirm school assignments for this home.
Similar homes
- $335,0003 bd3 ba1.4k sqft542 Peacock Dr, Landover, MD 20785For Sale

 MLS ID #MDPG2210638, Johnni Lindsay, Hyatt & Company Real Estate, LLC. Bright MLS
 - $345,0003 bd3 ba1.2k sqftHill Oaks Condo Phase 1-13>, Landover, MD 20785For Sale
 MLS ID #MDPG2213082, Donna Connley, Keller Williams Preferred Properties. Bright MLS
 - $363,0003 bd3 ba1.3k sqft1508 Karen Blvd, District Heights, MD 20747Active
 MLS ID #12763401, Gordon Young, Compass. MRED as distributed by MLS GRID
 - $329,9903 bd3 ba1.2k sqft1103 Castlehaven Ct, Capitol Heights, MD 20743For Sale
 MLS ID #MDPG2217270, Marquis McCrimmon, Bennett Realty Solutions. Bright MLS
 - $359,0003 bd2 ba992 sqft13809 Palmer House Way Unit 33-244, Silver Spring, MD 20904For SaleMLS ID #MDMC2258796, Doug Lunenfeld, Keller Williams Capital Properties. Bright MLS
- $399,9003 bd3 ba1.8k sqft7706 Carissa Ln, Laurel, MD 20707For SaleMLS ID #MDPG2220696, Chris Ross, Weichert, REALTORS. Bright MLS
- $380,0004 bd2 ba1k sqft723 Saint Michaels Dr, Bowie, MD 20721For SaleMLS ID #MDPG2217622, Fran Caraang, Fairfax Realty Premier. Bright MLS
- $395,0004 bd3 ba1.9k sqft2941 Hobblebush Ct, Lanham, MD 20706For SaleMLS ID #MDPG2217520, Richard Crespo, One World Realty, LLC. Bright MLS
- $348,0002 bd2 ba1.1k sqft2618 Nemo Ct, Bowie, MD 20716For SaleMLS ID #MDPG2220004, Joshua Alexander, EXP Realty, LLC. Bright MLS
- $385,0003 bd3 ba1.4k sqft839 Pleasant Hill Ln, Bowie, MD 20716For SaleMLS ID #MDPG2219322, Wale Olawoyin, Ultimate Properties, LLC.. Bright MLS
- $369,0003 bd3 ba1.5k sqft3410 Little Hill Ln, District Heights, MD 20747For SaleMLS ID #MDPG2214368, Delicia Cole, Samson Properties. Bright MLS
- $349,0003 bd2 ba1.1k sqft2922 Strauss Ter, Silver Spring, MD 20904For SaleMLS ID #MDMC2258036, MOTI SHIFERAW, Keller Williams Capital Properties. Bright MLS
- $355,0002 bd3 ba1k sqft13800 Ascott Dr, Upper Marlboro, MD 20772For SaleMLS ID #MDPG2220944, Christian Somuah, CENTURY 21 New Millennium. Bright MLS
- $349,9003 bd2 ba1.6k sqftVillage Of Lake Manor, Bowie, MD 20716For SaleMLS ID #MDPG2213914, Aaron Adams, Keller Williams Capital Properties. Bright MLS
- $419,9003 bd3 ba1.7k sqft9623 Fagan Dr, Bowie, MD 20721For SaleMLS ID #MDPG2214806, Melanie Gamble, 212 Degrees Realty, LLC. Bright MLS
- $410,0003 bd3 ba1.3k sqft15001 Wheatland Pl, Laurel, MD 20707For SaleMLS ID #MDPG2220820, Tutu Bosede, Taylor Properties. Bright MLS
- $344,9003 bd3 ba1.5k sqft12512 Woodstock Dr E, Upper Marlboro, MD 20772For SaleMLS ID #MDPG2215962, Kevin Wheeler, Wheeler Realty LLC. Bright MLS
- $340,0002 bd3 ba1.6k sqft2614 Nemo Ct, Bowie, MD 20716For SaleMLS ID #MDPG2218316, Brendan Charuhas, Keller Williams Realty Centre. Bright MLS
- $379,9003 bd2 ba1.1k sqft1724 Featherwood St, Silver Spring, MD 20904For SaleMLS ID #MDMC2254078, Mr. Solomon Ndimbalan, Long & Foster Real Estate, Inc.. Bright MLS
- $359,0003 bd4 ba2.1k sqft12836 Carousel Ct, Upper Marlboro, MD 20772For SaleMLS ID #MDPG2208976, Jo Garner, Fairfax Realty Premier. Bright MLS
