Welcome to this beautifully SHORT SALE end-unit townhouse, offering the perfect blend of modern elegance, comfort, and convenience! Step inside to a bright and inviting main level featuring a sun-filled living room, a separate dining area, and a beautifully appointed gourmet kitchen with granite countertops and stainless steel appliances. Gorgeous hardwood floors flow throughout the main level, while a convenient powder room with a spacious closet adds functionality. Just off the kitchen, step onto the back porch overlooking a fully fenced, private backyard—perfect for entertaining, outdoor dining, or simply relaxing. Upstairs, retreat to the spacious primary suite featuring a private en-suite bathroom with a stylish vanity and elegant tilework. Two additional generously sized bedrooms and a full hall bathroom complete the upper level. Beautiful, durable luxury vinyl plank flooring extends throughout both the upper and lower levels. The fully finished walkout basement offers exceptional versatility, featuring a spacious bonus room ideal for a guest suite, home office, recreation room, or additional living space. A full bathroom, laundry area, and direct access to the backyard add to the home's convenience and appeal. Additional highlights include a private driveway for off-street parking and a desirable community with a low annual fee. Ideally situated near shopping, dining, entertainment, and major commuter routes, this move-in-ready home offers the perfect combination of style, space, and accessibility. Don't miss this wonderful opportunity to make this exceptional townhouse your new home!
For sale
$399,900
7706 Carissa Ln, Laurel, MD 20707
3beds
1,890sqft
Townhouse
Built in 1978
3,693 Square Feet Lot
$398,900 Zestimate®
$212/sqft
$21/mo HOA
What's special
Fully fenced private backyardElegant tileworkFull hall bathroomPrivate en-suite bathroomGorgeous hardwood floorsStainless steel appliancesStylish vanity
- 37 days
- 267
- 21
Zillow last checked:
Listing updated:
Listed by:
Chris Ross 571-215-1873,
Weichert, REALTORS 7038885150
Source: Bright MLS,MLS#: MDPG2220696
Facts & features
Interior
Bedrooms & bathrooms
- Bedrooms: 3
- Bathrooms: 3
- Full bathrooms: 3
- Main level bathrooms: 3
- Main level bedrooms: 3
Basement
- Area: 609
Heating
- Heat Pump, Natural Gas, Electric
Cooling
- Central Air, Electric
Appliances
- Included: Disposal, Dryer, Ice Maker, Microwave, Oven/Range - Electric, Refrigerator, Washer, Gas Water Heater
- Laundry: Dryer In Unit, Has Laundry, Washer In Unit, Lower Level
Features
- Kitchen - Gourmet, Dining Area, Primary Bath(s), Upgraded Countertops, Open Floorplan
- Flooring: Wood
- Basement: Connecting Stairway,Rear Entrance,Sump Pump,Full,Finished,Walk-Out Access
- Has fireplace: No
Interior area
- Total structure area: 1,890
- Total interior livable area: 1,890 sqft
- Finished area above ground: 1,281
- Finished area below ground: 609
Property
Parking
- Parking features: Off Street
Accessibility
- Accessibility features: Other
Features
- Levels: Three
- Stories: 3
- Pool features: None
Lot
- Size: 3,693 Square Feet
Details
- Additional structures: Above Grade, Below Grade
- Parcel number: 17100991992
- Zoning: LAUR
- Special conditions: Short Sale
Construction
Type & style
- Home type: Townhouse
- Architectural style: Colonial
- Property subtype: Townhouse
Materials
- Brick
- Foundation: Other
Condition
- New construction: No
- Year built: 1978
Utilities & green energy
- Sewer: Public Sewer
- Water: Public
- Utilities for property: Electricity Available, Natural Gas Available, Sewer Available, Water Available
Community & HOA
Community
- Security: Main Entrance Lock
- Subdivision: Laurelton
HOA
- Has HOA: Yes
- Services included: Trash
- HOA fee: $250 annually
- HOA name: LAUREL HOMEOWNERS ASSOCIATION
Location
- Region: Laurel
- Municipality: LAUREL
Financial & listing details
- Price per square foot: $212/sqft
- Tax assessed value: $350,400
- Annual tax amount: $6,471
- Date on market: 10/9/2026
- Listing agreement: Exclusive Right To Sell
- Listing terms: Cash,Contract,Conventional,FHA
- Inclusions: Subject To 3rd Party Approval Short Sale As Is
- Ownership: Fee Simple
Estimated market value
$398,900
$379,000 - $419,000
$2,730/mo
Price history
| Date | Event | Price |
|---|---|---|
| 10/9/2026 | Listed for sale | $399,900-4.8%$212/sqft |
Source:  Bright MLS #MDPG2220696 Report a problem | ||
| 1/29/2025 | Sold | $420,000+5%$222/sqft |
Source: Bright MLS #MDPG2131610 Report a problem | ||
| 12/5/2024 | Contingent | $399,900$212/sqft |
Source: Bright MLS #MDPG2131610 Report a problem | ||
| 11/30/2024 | Listed for sale | $399,900+118.3%$212/sqft |
Source: Bright MLS #MDPG2131610 Report a problem | ||
| 8/28/2018 | Listing removed | $2,200$1/sqft |
Source: Luxmanor Real Estate, Inc #1001807198 Report a problem | ||
| 6/8/2018 | Listed for rent | $2,200$1/sqft |
Source: Luxmanor Real Estate, Inc #1001807198 Report a problem | ||
| 8/23/2017 | Sold | $183,174+6.1%$97/sqft |
Source: Public Record Report a problem | ||
| 4/11/2017 | Price change | $172,700-5%$91/sqft |
Source: REALHome Services and Solutions Report a problem | ||
| 4/1/2017 | Listed for sale | $181,800$96/sqft |
Source: REALHome Services and Solutions Report a problem | ||
| 2/4/2017 | Listing removed | $181,800$96/sqft |
Source: REALHome Services and Solutions Report a problem | ||
| 1/27/2017 | Price change | $181,800-4.1%$96/sqft |
Source: REALHome Services and Solutions Report a problem | ||
| 1/12/2017 | Price change | $189,500-5.9%$100/sqft |
Source: REALHome Services and Solutions Report a problem | ||
| 12/14/2016 | Listed for sale | $201,400-51.7%$107/sqft |
Source: REALHome Services and Solutions Report a problem | ||
| 10/12/2016 | Sold | $416,941+269%$221/sqft |
Source: Public Record Report a problem | ||
| 7/15/1998 | Sold | $113,000$60/sqft |
Source: Public Record Report a problem | ||
Public tax history
| Year | Property taxes | Tax assessment |
|---|---|---|
| 2026 | $5,988 | $350,400 +9.1% |
| 2025 | $5,988 +22% | $321,300 +9.8% |
| 2024 | $4,906 +11.6% | $292,567 +10.9% |
| 2023 | $4,395 +13.4% | $263,833 +12.2% |
| 2022 | $3,877 +4.4% | $235,100 +3.7% |
| 2021 | $3,713 +3.9% | $226,800 +3.8% |
| 2020 | $3,575 +39.7% | $218,500 +8.4% |
| 2019 | $2,559 | $201,500 |
| 2018 | -- | $201,500 +4.5% |
| 2017 | $2,865 -1.1% | $192,800 +4.7% |
| 2016 | $2,896 | $184,100 +3.3% |
| 2015 | $2,896 | $178,200 +3.4% |
| 2014 | $2,896 | $172,300 +3.5% |
| 2013 | -- | $166,400 |
| 2012 | -- | $166,400 |
| 2011 | -- | $166,400 -34.5% |
| 2010 | -- | $254,000 +7.3% |
| 2009 | -- | $236,626 +7.9% |
| 2008 | -- | $219,253 +8.6% |
| 2007 | -- | $201,880 +19.7% |
| 2006 | -- | $168,650 +24.5% |
| 2005 | -- | $135,420 +32.5% |
| 2004 | -- | $102,190 |
| 2003 | -- | $102,190 |
| 2002 | -- | $102,190 -5.9% |
| 2001 | -- | $108,550 |
Find assessor info on the county website
Monthly payment
Est. payment
Payment breakdown
Explore the cost of this home by adjusting the details. Changes won't be saved.Climate risks
Neighborhood: 20707
Nearby schools
Schools provided by the listing agent
- District: Prince George's County Public Schools
Source: Bright MLS. This data may not be complete. We recommend contacting the local school district to confirm school assignments for this home.
Similar homes
- $399,9003 bd3 ba2.6k sqft1210 Snowden Pl, Laurel, MD 20707For Sale
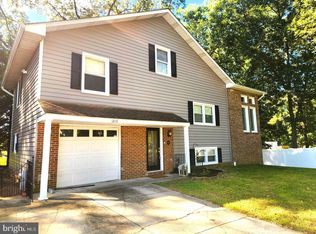
 MLS ID #MDPG2224876, Sonya Saunders, Taylor Properties. Bright MLS
- $329,0003 bd3 ba1.5k sqft12213 Pheasant Run Dr, Laurel, MD 20708For Sale
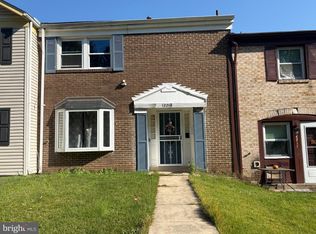 MLS ID #MDPG2223852, Jacquie Harris, Samson Properties. Bright MLS
- $435,0003 bd3 ba2k sqft9215 Howland Rd, Laurel, MD 20723For Sale
 MLS ID #MDHW2073948, Nathan Murray, RE/MAX Executive. Bright MLS
- $339,9993 bd3 ba1.9k sqftAndover Heights, Laurel, MD 20708For Sale
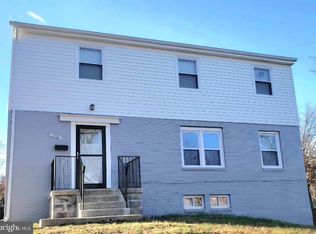 MLS ID #MDPG2217304, Rachel Barnes, Keller Williams Preferred Properties. Bright MLS
- $326,0002 bd2 ba1.3k sqft8303 Snowden Oaks Pl, Laurel, MD 20708For SaleMLS ID #MDPG2223264, Verria Hairston, Open Door Brokerage, LLC. Bright MLS
- $299,9993 bd2 ba1.8k sqft9443 Trevino Ter #82, Laurel, MD 20708For SaleMLS ID #MDPG2223244, India Pope, Samson Properties. Bright MLS
- $380,0003 bd3 ba1.5k sqft5449 Endicott Ln, Columbia, MD 21044For SaleMLS ID #MDHW2072648, Diane Bullock, Douglas Realty, LLC. Bright MLS
- $359,0003 bd2 ba992 sqft13809 Palmer House Way Unit 33-244, Silver Spring, MD 20904For SaleMLS ID #MDMC2258796, Doug Lunenfeld, Keller Williams Capital Properties. Bright MLS
- $349,0003 bd2 ba1.1k sqft2922 Strauss Ter, Silver Spring, MD 20904For SaleMLS ID #MDMC2258036, MOTI SHIFERAW, Keller Williams Capital Properties. Bright MLS
- $249,9003 bd2 ba1.2k sqft11352 Laurelwalk Dr #B-33, Laurel, MD 20708For SaleMLS ID #MDPG2225214, Mr. Tom S Hennerty, NetRealtyNow.com, LLC. Bright MLS
- $365,0003 bd2 ba1.4k sqft20514 Sterncroft Ct, Montgomery Village, MD 20886For SaleMLS ID #MDMC2257518, Jennie Lee, Pearson Smith Realty, LLC. Bright MLS
- $550,0003 bd3 ba1.6k sqft9406 Glen Ridge Dr, Laurel, MD 20723For SaleMLS ID #MDHW2074948, Daniel McGhee, Homeowners Real Estate. Bright MLS
- $420,0003 bd3 ba1.6k sqft17553 Amity Dr, Gaithersburg, MD 20877For SaleMLS ID #MDMC2254838, Jay Yu, Ten Thousand Realty. Bright MLS
- $478,0003 bd3 ba1.6k sqft9104 Emersons Reach, Columbia, MD 21045For SaleMLS ID #MDHW2075170, Hong Ma, Pursuit Realty Group LLC. Bright MLS
- $450,0003 bd4 ba1.7k sqft4404 Windflower Way, Bowie, MD 20720For SaleMLS ID #MDPG2223096, Wakefield Travers, Rice Premier Properties LLC. Bright MLS
- $375,0003 bd3 ba1.8k sqft899 Chestnut View Ct, Baltimore, MD 21226For SaleMLS ID #MDAA2155888, Thuy Nguyen, Smart Realty, LLC. Bright MLS
- $369,0003 bd3 ba1k sqft17 Mountain Laurel Ct, Gaithersburg, MD 20879For SaleMLS ID #MDMC2259156, Jane Mathur, Samson Properties. Bright MLS
- $419,9003 bd3 ba1.6k sqftShady Grove Village, Gaithersburg, MD 20878For SaleMLS ID #MDMC2256760, Amy Adams, Five Star International Realty, LLC. Bright MLS
- $342,9993 bd3 ba1.1k sqft1727 Jacobs Meadow Dr, Severn, MD 21144For SaleMLS ID #MDAA2147552, LINH HANG, Excel Realty Corp.. Bright MLS
- $417,9003 bd3 ba1.3k sqft790 Azalea Dr #15, Rockville, MD 20850For SaleMLS ID #MDMC2255558, Nadine Sanepour, HomeSmart. Bright MLS
