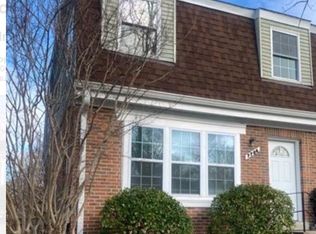
🏡 MOVE-IN READY END-UNIT TOWNHOUSE CONDO! 🏡 Looking for a home that’s beautifully maintained, updated, and ready for you to move right in? This 3-bedroom, 3-full-bathroom end-unit townhouse condo offers comfort, convenience, and plenty of style! ✨ Features You’ll Love: • 3 Spacious Bedrooms • 3 Full Bathrooms • End-Unit Location • Hardwood Floors Throughout • Updated Kitchen • Updated Bathrooms • Well-Maintained & Move-In Ready • Great Natural Light & Comfortable Living Spaces Whether you’re a first-time buyer, downsizing, or looking for a home that’s truly move-in ready, this one deserves a look! 📲 Schedule your private showing today! Your next home could be waiting for you! 🏠🔑 #JustListed #Townhouse #Condo #EndUnit #MoveInReady #RealEstate #MarylandRealEstate #HomeForSale #HouseHunting #DreamHome
For sale
$339,999
12966 Claxton Dr #3-J, Laurel, MD 20708
3beds
1,975sqft
Townhouse
Built in 1969
-- sqft lot
$340,000 Zestimate®
$172/sqft
$287/mo HOA
What's special
End-unit locationHardwood floors throughoutUpdated kitchenUpdated bathrooms
- 53 days
- 435
- 52
Zillow last checked:
Listing updated:
Listed by:
Rachel Barnes 202-207-7777,
Keller Williams Preferred Properties 240-737-5000
Source: Bright MLS,MLS#: MDPG2217304
Facts & features
Interior
Bedrooms & bathrooms
- Bedrooms: 3
- Bathrooms: 3
- Full bathrooms: 3
Rooms
- Room types: Living Room, Dining Room, Primary Bedroom, Bedroom 2, Bedroom 3, Kitchen, Game Room, Bedroom 1
Primary bedroom
- Level: Upper
- Area: 154 Square Feet
- Dimensions: 14 X 11
Bedroom 1
- Level: Upper
- Area: 100 Square Feet
- Dimensions: 10 X 10
Bedroom 2
- Level: Upper
- Area: 90 Square Feet
- Dimensions: 9 X 10
Bedroom 3
- Level: Lower
- Area: 120 Square Feet
- Dimensions: 12 X 10
Dining room
- Level: Main
- Area: 160 Square Feet
- Dimensions: 16 X 10
Game room
- Level: Lower
- Area: 224 Square Feet
- Dimensions: 14 X 16
Kitchen
- Level: Main
- Area: 160 Square Feet
- Dimensions: 16 X 10
Living room
- Level: Main
- Area: 192 Square Feet
- Dimensions: 16 X 12
Heating
- Forced Air, Natural Gas
Cooling
- Central Air, Electric
Appliances
- Included: Microwave, Dishwasher, Disposal, Oven/Range - Gas, Stainless Steel Appliance(s), Washer, Water Heater, Gas Water Heater
Features
- Eat-in Kitchen, Dining Area, Kitchen - Table Space, Floor Plan - Traditional
- Basement: Connecting Stairway,Exterior Entry,Rear Entrance,Walk-Out Access,Finished
- Has fireplace: No
Interior area
- Total structure area: 1,975
- Total interior livable area: 1,975 sqft
- Finished area above ground: 1,975
- Finished area below ground: 0
Property
Parking
- Parking features: None
Accessibility
- Accessibility features: None
Features
- Levels: Two
- Stories: 2
- Pool features: None
Details
- Additional structures: Above Grade, Below Grade
- Parcel number: 17101063460
- Zoning: R30
- Special conditions: Standard
Construction
Type & style
- Home type: Townhouse
- Architectural style: Colonial
- Property subtype: Townhouse
Materials
- Combination, Brick
- Foundation: Concrete Perimeter, Slab
Condition
- New construction: No
- Year built: 1969
Utilities & green energy
- Sewer: Public Sewer
- Water: Public
Community & HOA
Community
- Condo and coop fee: $270 monthly
- Subdivision: Andover Heights Condo I
HOA
- Has HOA: Yes
- Amenities included: Common Grounds
- Services included: Management, Insurance, Other
- HOA fee: $200 annually
- HOA name: ANDOVER HEIGHTS
Location
- Region: Laurel
Financial & listing details
- Price per square foot: $172/sqft
- Tax assessed value: $146,000
- Annual tax amount: $2,552
- Date on market: 9/4/2026
- Listing agreement: Exclusive Agency
- Listing terms: Cash,Private Financing Available,Conventional
- Ownership: Condominium
Estimated market value
$340,000
$323,000 - $357,000
$2,713/mo
Price history
| Date | Event | Price |
|---|---|---|
| 10/20/2026 | Listed for rent | $3,000$2/sqft |
Source: Bright MLS #MDPG2223280 Report a problem | ||
| 9/16/2026 | Listed for sale | $339,999+220.8%$172/sqft |
Source:  Bright MLS #MDPG2217304 Report a problem | ||
| 10/9/2017 | Sold | $106,000-0.5%$54/sqft |
Source: Agent Provided Report a problem | ||
| 1/4/2017 | Sold | $106,500$54/sqft |
Source: Public Record Report a problem | ||
| 10/31/2016 | Sold | $106,500-7.3%$54/sqft |
Source: EXIT Realty solds #-1512105335467429812 Report a problem | ||
| 8/17/2016 | Listed for sale | $114,900-36.7%$58/sqft |
Source: W F Chesley Real Estate LLC. #PG9742858 Report a problem | ||
| 4/22/2015 | Sold | $181,390$92/sqft |
Source: Public Record Report a problem | ||
Public tax history
| Year | Property taxes | Tax assessment |
|---|---|---|
| 2026 | $4,620 | $293,967 +3.1% |
| 2025 | $4,620 +60.1% | $285,000 +9.8% |
| 2024 | $2,886 +10.9% | $259,500 +10.9% |
| 2023 | $2,602 +12.2% | $234,000 +12.2% |
| 2022 | $2,319 +12.3% | $208,500 +12.3% |
| 2021 | $2,065 +14% | $185,667 +14% |
| 2020 | $1,811 -13% | $162,833 +16.3% |
| 2019 | $2,080 | $140,000 |
| 2018 | $2,080 | $140,000 |
| 2017 | $2,080 -29.5% | $140,000 -4.1% |
| 2016 | $2,951 | $146,000 |
| 2015 | $2,951 | $146,000 |
| 2014 | $2,951 | $146,000 -19.8% |
| 2013 | -- | $182,000 |
| 2012 | -- | $182,000 |
| 2011 | -- | $182,000 -34.5% |
| 2010 | -- | $278,000 +15.2% |
| 2009 | -- | $241,332 +17.9% |
| 2008 | -- | $204,666 +21.8% |
| 2007 | -- | $168,000 +12.2% |
| 2006 | -- | $149,666 +14% |
| 2005 | -- | $131,333 +16.2% |
| 2004 | -- | $113,000 |
| 2003 | -- | $113,000 +3% |
| 2002 | -- | $109,666 +6.5% |
| 2001 | -- | $103,000 |
Find assessor info on the county website
Monthly payment
Est. payment
Payment breakdown
Explore the cost of this home by adjusting the details. Changes won't be saved.Climate risks
Neighborhood: 20708
Nearby schools
Schools provided by the listing agent
- Elementary: Deerfield Run
- High: Laurel
- District: Prince George's County Public Schools
Source: Bright MLS. This data may not be complete. We recommend contacting the local school district to confirm school assignments for this home.
- $276,400-- bd-- ba1.8k sqft12906 Claxton Dr #4-D, Laurel, MD 20708Off Market
- $272,600-- bd-- ba1.9k sqft12902 Claxton Dr #4-B, Laurel, MD 20708Off Market
- $283,1003 bd2 ba1.8k sqft12946 Claxton Dr #5-D, Laurel, MD 20708Off Market
- $282,100-- bd-- ba1.9k sqft12938 Claxton Dr #6-J, Laurel, MD 20708Off Market
Similar homes
- $326,0002 bd2 ba1.3k sqft8303 Snowden Oaks Pl, Laurel, MD 20708For Sale

 MLS ID #MDPG2223264, Verria Hairston, Open Door Brokerage, LLC. Bright MLS
- $399,9003 bd3 ba1.8k sqft7706 Carissa Ln, Laurel, MD 20707For Sale
 MLS ID #MDPG2220696, Chris Ross, Weichert, REALTORS. Bright MLS
- $349,0003 bd2 ba1.1k sqft2922 Strauss Ter, Silver Spring, MD 20904For Sale
 MLS ID #MDMC2258036, MOTI SHIFERAW, Keller Williams Capital Properties. Bright MLS
- $340,0003 bd3 ba1.4k sqft706 Kaplan Ct, Landover, MD 20785For Sale
 MLS ID #MDPG2221356, Verria Hairston, Open Door Brokerage, LLC. Bright MLS
- $330,0003 bd3 ba1.1k sqft332 Shady Glen Dr, Capitol Heights, MD 20743For SaleMLS ID #MDPG2223140, Jeffrey Mejia, Spring Hill Real Estate, LLC.. Bright MLS
- $339,5003 bd3 ba1.4k sqft8646 Aspen Grove Ct, Odenton, MD 21113For SaleMLS ID #MDAA2148236, Jimmy Ellis, Coldwell Banker Realty. Bright MLS
- $350,0003 bd2 ba1.4k sqft6772 Ducketts Ln Unit 32-8, Elkridge, MD 21075For SaleMLS ID #MDHW2075300, Anna Vazzana, Trademark Realty, Inc. Bright MLS
- $449,8003 bd3 ba1.4k sqft7516 Burdette Way, Beltsville, MD 20705For SaleMLS ID #MDPG2216886, Alain Moscoso, Solutions Realty Group LLC. Bright MLS
- $385,0003 bd2 ba1k sqft329 Talbott Ave, Laurel, MD 20707For SaleMLS ID #MDPG2205906, Philip Shamim, Long & Foster Real Estate, Inc.. Bright MLS
- $349,9003 bd4 ba2.2k sqft6809 Mountain Lake Pl, Capitol Heights, MD 20743For SaleMLS ID #MDPG2213292, Linda C. Smith, Samson Properties. Bright MLS
- $380,0003 bd3 ba1.5k sqft5449 Endicott Ln, Columbia, MD 21044For SaleMLS ID #MDHW2072648, Diane Bullock, Douglas Realty, LLC. Bright MLS
- $342,9993 bd3 ba1.1k sqft1727 Jacobs Meadow Dr, Severn, MD 21144For SaleMLS ID #MDAA2147552, LINH HANG, Excel Realty Corp.. Bright MLS
- $344,9004 bd3 ba1.5k sqft6633 Frederick Rd, Baltimore, MD 21228For SaleMLS ID #MDBC2173714, Mr. Robert Brendel, RE/MAX Components. Bright MLS
- $329,9903 bd3 ba1.2k sqft1103 Castlehaven Ct, Capitol Heights, MD 20743For SaleMLS ID #MDPG2217270, Marquis McCrimmon, Bennett Realty Solutions. Bright MLS
- $359,9903 bd2 ba1.3k sqftMeadowcroft, Crofton, MD 21114For SaleMLS ID #MDAA2154652, Heidi Heiderman, Samson Properties. Bright MLS
- $400,0003 bd2 ba1.3k sqft9309 Tuckerman St, Lanham, MD 20706For SaleMLS ID #MDPG2214850, Ray Werking, CENTURY 21 New Millennium. Bright MLS
- $319,0002 bd3 ba1.5k sqft5717 Rowanberry Dr Unit 302, Elkridge, MD 21075For SaleMLS ID #MDHW2073838, Maurice Berry, Washington Realty Centre, LLC.. Bright MLS
- $329,7005 bd3 ba1.7k sqftElvaton Towne Condo, Glen Burnie, MD 21061For SaleMLS ID #MDAA2152904, Mike Benton, Home Towne Real Estate. Bright MLS
- $325,0002 bd2 ba1.1k sqft1549 Karen Blvd E, District Heights, MD 20747For SaleMLS ID #MDPG2221844, Bobby Clark, Smart Realty, LLC. Bright MLS
- $335,0004 bd2 ba1k sqft7700 Oxman Rd, Landover, MD 20785For SaleMLS ID #MDPG2215730, Felix Samnyeme, Perpetual Realty Group. Bright MLS
