Welcome to this spacious end-unit townhome offering extra privacy and fantastic community amenities. The main level welcomes you with an open living room, dining room, kitchen, and a convenient half bathroom. Upstairs, you will find 4 spacious bedrooms and 2 full bathrooms. The fully finished lower level adds incredible versatility with a 5th bedroom, full bathroom, rec room, and separate laundry room—ideal for guests, an in-law suite, or a home office. Major updates include a new 2024 roof, and the low-stress condo fee conveniently covers water, sewer, insulation, and exterior maintenance (roof, siding, and brick). Enjoy community access to an outdoor swimming pool, playground, and basketball court. Centrally located between Baltimore and Annapolis with fast access to Rt 100, I-97, MD-295, and Rt 32, you are just minutes from Ft. Meade, NSA, National Business Park, shopping, and dining!
Coming soon 08/15
$349,700
463 Darton Ct, Glen Burnie, MD 21061
5beds
1,716sqft
:
Get pre-qualified$2,715/mo
Townhouse
Built in 1978
-- sqft lot
$285,100 Zestimate®
$204/sqft
$350/mo HOA
What's special
- 19 hours |
- 49 |
- 5 |
Zillow last checked:
Listing updated:
Listed by:
Mike Benton 410-267-4242,
Home Towne Real Estate 8882252736
Source: Bright MLS,MLS#: MDAA2152904
Facts & features
Interior
Bedrooms & bathrooms
- Bedrooms: 5
- Bathrooms: 4
- Full bathrooms: 3
- 1/2 bathrooms: 1
Rooms
- Room types: Living Room, Dining Room, Bedroom 2, Bedroom 3, Bedroom 4, Bedroom 5, Kitchen, Bedroom 1, Laundry, Recreation Room
Bedroom 1
- Level: Upper
Bedroom 2
- Level: Upper
Bedroom 3
- Level: Upper
Bedroom 4
- Level: Upper
Bedroom 5
- Level: Lower
Dining room
- Level: Main
Kitchen
- Level: Main
Laundry
- Level: Lower
Living room
- Level: Main
Recreation room
- Level: Lower
Heating
- Heat Pump, Electric
Cooling
- Heat Pump, Central Air, Electric
Appliances
- Included: Electric Water Heater
- Laundry: Laundry Room
Features
- Basement: Interior Entry,Heated,Finished
- Has fireplace: No
Interior area
- Total structure area: 2,376
- Total interior livable area: 1,716 sqft
- Finished area above ground: 1,596
- Finished area below ground: 120
Property
Parking
- Parking features: On Street
- Has uncovered spaces: Yes
Accessibility
- Accessibility features: None
Features
- Levels: Two
- Stories: 2
- Pool features: Community
Details
- Additional structures: Above Grade, Below Grade
- Parcel number: 020325690016422
- Zoning: R15
- Special conditions: Standard
Construction
Type & style
- Home type: Townhouse
- Architectural style: Colonial
- Property subtype: Townhouse
Materials
- Brick, Combination, Vinyl Siding
- Foundation: Permanent
Condition
- New construction: No
- Year built: 1978
Utilities & green energy
- Sewer: Public Sewer
- Water: Public
Community & HOA
Community
- Features: Pool
- Condo and coop fee: $350 monthly
- Subdivision: Elvaton Towne Condo
HOA
- Has HOA: No
- Amenities included: Basketball Court, Pool, Tennis Court(s), Tot Lots/Playground
- Services included: Maintenance Grounds, Pool(s), Snow Removal
Location
- Region: Glen Burnie
Financial & listing details
- Price per square foot: $204/sqft
- Tax assessed value: $235,500
- Annual tax amount: $2,839
- Date on market: 8/15/2026
- Listing agreement: Exclusive Right To Sell
- Ownership: Fee Simple
Estimated market value
$285,100
$265,000 - $305,000
$2,282/mo
Price history
| Date | Event | Price |
|---|---|---|
| 9/20/2002 | Sold | $127,900+54.1%$75/sqft |
Source: Public Record Report a problem | ||
| 1/10/2002 | Sold | $83,000-15.2%$48/sqft |
Source: Public Record Report a problem | ||
| 4/9/2001 | Sold | $97,900+2%$57/sqft |
Source: Public Record Report a problem | ||
| 10/2/1995 | Sold | $96,000$56/sqft |
Source: Public Record Report a problem | ||
Public tax history
| Year | Property taxes | Tax assessment |
|---|---|---|
| 2025 | $2,118 -6.9% | $221,600 +6.7% |
| 2024 | $2,274 +6.8% | $207,700 +6.5% |
| 2023 | $2,129 +11.8% | $195,000 +7% |
| 2022 | $1,905 +7.5% | $182,300 +7.5% |
| 2021 | $1,772 +4.8% | $169,600 +4.9% |
| 2020 | $1,691 +5% | $161,700 -4.7% |
| 2019 | $1,610 +8.8% | $169,600 +16.2% |
| 2018 | $1,479 -0.5% | $145,900 |
| 2017 | $1,487 | $145,900 |
| 2016 | -- | $145,900 -17.4% |
| 2015 | -- | $176,600 |
| 2014 | -- | $176,600 |
| 2013 | -- | $176,600 -0.8% |
| 2012 | -- | $178,000 |
| 2011 | -- | $178,000 |
| 2010 | -- | $178,000 -27.7% |
| 2009 | -- | $246,280 +19.9% |
| 2008 | -- | $205,350 +24.9% |
| 2007 | -- | $164,420 +33.1% |
| 2006 | -- | $123,490 +8.4% |
| 2005 | -- | $113,872 +9.2% |
| 2004 | -- | $104,256 +10.2% |
| 2003 | -- | $94,640 +1.3% |
| 2002 | -- | $93,450 +1.3% |
| 2001 | -- | $92,260 |
Find assessor info on the county website
Monthly payment
Est. payment
Payment breakdown
Explore the cost of this home by adjusting the details. Changes won't be saved.Climate risks
Neighborhood: 21061
Nearby schools
GreatSchools rating
- 5/10Southgate Elementary SchoolGrades: PK-5Distance: 0.5 mi
- 5/10Old Mill Middle SouthGrades: 6-8Distance: 0.4 mi
- 5/10Old Mill High SchoolGrades: 9-12Distance: 0.3 mi
Schools provided by the listing agent
- District: Anne Arundel County Public Schools
Source: Bright MLS. This data may not be complete. We recommend contacting the local school district to confirm school assignments for this home.
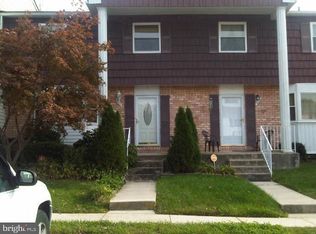
- $335,1004 bd2 ba2.1k sqft457 Darton Ct, Glen Burnie, MD 21061Off Market
- $330,2004 bd3 ba1.6k sqft465 Darton Ct, Glen Burnie, MD 21061Off Market

- $295,1004 bd3 ba1.5k sqft458 Darton Ct, Glen Burnie, MD 21061Off Market
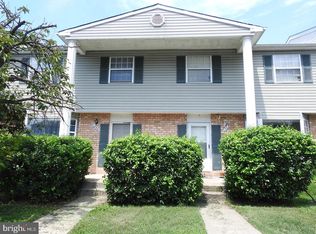
- $270,0003 bd2 ba1.7k sqft462 Aventura Ct, Glen Burnie, MD 21061Sold

- $298,9004 bd2 ba1.7k sqft479 Darton Ct, Glen Burnie, MD 21061Off Market
- $320,0003 bd3 ba1.7k sqft482 Cornell Ct, Glen Burnie, MD 21061Sold
- $321,1004 bd2 ba1.5k sqft460 Darton Ct, Glen Burnie, MD 21061Off Market
- $337,1004 bd3 ba1.5k sqft464 Darton Ct, Glen Burnie, MD 21061Off Market
A local agent can set up tours, give advice and negotiate with sellers.
Similar homes
- $350,0003 bd4 ba1.8k sqft222 Foxmanor Ln, Glen Burnie, MD 21061For Sale
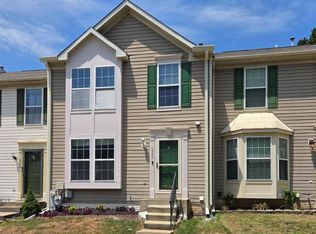
 MLS ID #MDAA2152668, Brian Pakulla, Red Cedar Real Estate, LLC. Bright MLS
 - $355,0004 bd4 ba1.7k sqft7845 Foxfarm Ln, Glen Burnie, MD 21061For Sale
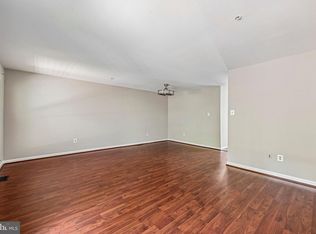 MLS ID #MDAA2148988, Harold Kelly, Samson Properties. Bright MLS
 - $340,0003 bd4 ba1.6k sqft224 Glenda Ct, Millersville, MD 21108For Sale
 MLS ID #MDAA2153006, Kevin Bonk, Keller Williams Flagship. Bright MLS
 - $369,9004 bd1 ba1.1k sqft1013 Guy Dr, Glen Burnie, MD 21061For Sale
 MLS ID #MDAA2152444, Nicole Bouler, Douglas Realty, LLC. Bright MLS
 - $359,9004 bd2 ba1.4k sqft8005 Covington Ave, Glen Burnie, MD 21061For SaleMLS ID #MDAA2150082, Dawn Whaley, Redfin Corp. Bright MLS
- $515,0004 bd3 ba1.8k sqft7940 Oakwood Rd, Glen Burnie, MD 21061For SaleMLS ID #MDAA2152976, Christina Hedgepeth, Spring Hill Real Estate, LLC.. Bright MLS
- $354,9993 bd2 ba1.5k sqft272 Michele Cir, Millersville, MD 21108For SaleMLS ID #MDAA2151812, Rosie Mears, Taylor Properties. Bright MLS
- $429,0004 bd2 ba1.5k sqft328 King George Dr, Glen Burnie, MD 21061For SaleMLS ID #MDAA2152148, Dave Luptak, Long & Foster Real Estate, Inc.. Bright MLS
- $339,9004 bd2 ba1.6k sqft560 Elizabeth Ln, Glen Burnie, MD 21061For SaleMLS ID #MDAA2149242, Patrick Hawkins, The KW Collective. Bright MLS
- $400,0003 bd3 ba1.9k sqft324 Eagles Ridge Way, Glen Burnie, MD 21061For SaleMLS ID #MDAA2142418, Robin Houston, Bennett Realty Solutions. Bright MLS
- $295,0003 bd2 ba1.5k sqftElvaton Towne Condo, Glen Burnie, MD 21061For SaleMLS ID #MDAA2137454, Carlyn Lowery, EXP Realty, LLC. Bright MLS
- $425,0003 bd3 ba1.9k sqft8109 Falcon Crest Dr, Glen Burnie, MD 21061For SaleMLS ID #MDAA2151450, Leslee Borman, Berkshire Hathaway HomeServices PenFed Realty. Bright MLS
- $385,0004 bd4 ba1.8k sqft8152 Hazy Dawn Ct, Pasadena, MD 21122For SaleMLS ID #MDAA2152366, Jessica Young-Stewart, RE/MAX Executive. Bright MLS
- $335,0003 bd2 ba1.7k sqft254 Chalet Cir W, Millersville, MD 21108For SaleMLS ID #MDAA2147492, Melanie Wood, Berkshire Hathaway HomeServices PenFed Realty. Bright MLS
- $315,0002 bd2 ba960 sqft8235 Great Bend Rd, Glen Burnie, MD 21061For SaleMLS ID #MDAA2145054, Rose Chaffman - Silvers, Long & Foster Real Estate, Inc.. Bright MLS
- $379,9003 bd2 ba1.7k sqft369 Cool Breeze Ct, Pasadena, MD 21122For SaleMLS ID #MDAA2151786, Jackie Murray, Samson Properties. Bright MLS
- $438,7504 bd3 ba2k sqft103 Scott Ave, Glen Burnie, MD 21060For SaleMLS ID #MDAA2152106, Shawn McCarthy, Long & Foster Real Estate, Inc.. Bright MLS
- $389,9903 bd2 ba1.3k sqft1019 Shoreland Dr, Glen Burnie, MD 21060For SaleMLS ID #MDAA2144998, Rachel Jacobs, The Agency DC. Bright MLS
- $324,5003 bd2 ba1.4k sqft216 Rebecca Ann Ct, Millersville, MD 21108For SaleMLS ID #MDAA2143386, Chip Burnett, RE/MAX Executive. Bright MLS
- $299,7762 bd2 ba960 sqft550 Dahlgreen Rd, Glen Burnie, MD 21061For SaleMLS ID #MDAA2147938, Barbra Clair, Legend Real Estate. Bright MLS
