$10,000 PRICE IMPROVEMENT. 1019 Shoreland Drive is now $379,900. This is a fully renovated 3 bedroom, 2 full bath home where every inch has been redone. Walk in to vaulted ceilings, recessed lighting, and luxury vinyl plank flooring across a bright, open living and dining space. The kitchen is the showpiece. Custom periwinkle blue cabinetry, butcher block counters, stainless steel appliances, a designer brick accent wall, a statement metal range hood, and a skylight that pours in natural light. A built in coffee bar with open shelving finishes the look. Two bedrooms sit on the main level alongside a beautiful full bath with a double vanity, a tub with a glass shower panel, textured designer tile, and a decorative niche. The finished lower level is the hidden value. A spacious rec room with an electric fireplace, a third bedroom with a walk in closet, a second full bath with a rainfall shower and gold fixtures, a dedicated laundry room, and a private exterior entrance. Ideal as a guest suite, a private office, or flexible living space that stays completely separate from the main level. Outside, a huge concrete patio built for entertaining, fresh landscaping, raised garden beds, a swing bench, and a wide open yard on a deep lot. The Shoreland community was platted in 1922 along Marley Creek, and this parcel gives you real depth from the street. See the plat in documents for exact lot lines. Here is the honest pitch. You are getting the finish level of a much more expensive home, in a smart and easy to maintain layout, with nothing left to do but move in. Minutes to shopping, dining, parks, and Sawmill Creek, with quick access to Route 2, I 97, and the Baltimore Washington Parkway. BWI, Fort Meade, and Baltimore are all a short drive. Move in ready. Renovations at this level rarely land at this number. Schedule a private tour any day this week.
For sale
Price cut: $10.1K (8/20)
$379,900
1019 Shoreland Dr, Glen Burnie, MD 21060
3beds
1,393sqft
Single Family Residence
Built in 1938
0.3 Acres Lot
$379,700 Zestimate®
$273/sqft
$-- HOA
What's special
Finished lower levelPrivate exterior entranceRaised garden bedsFresh landscapingTextured designer tileVaulted ceilingsRecessed lighting
- 32 days
- 3,263
- 253
Likely to sell faster than
Zillow last checked:
Listing updated:
Listed by:
Rachel Jacobs 301-479-9819,
The Agency DC 2028881127,
Co-Listing Agent: Ron Goldberg 202-952-4863,
The Agency DC
Source: Bright MLS,MLS#: MDAA2144998
Facts & features
Interior
Bedrooms & bathrooms
- Bedrooms: 3
- Bathrooms: 2
- Full bathrooms: 2
- Main level bathrooms: 1
- Main level bedrooms: 2
Basement
- Area: 529
Heating
- Heat Pump, Electric
Cooling
- Central Air, Electric
Appliances
- Included: Refrigerator, Dishwasher, Oven/Range - Electric, Range Hood, Washer, Dryer, Tankless Water Heater, Disposal
- Laundry: Lower Level
Features
- Combination Kitchen/Dining, Combination Kitchen/Living, Open Floorplan, Recessed Lighting, Ceiling Fan(s), Upgraded Countertops, Entry Level Bedroom, Walk-In Closet(s), Bathroom - Tub Shower, Bathroom - Walk-In Shower
- Windows: Skylight(s)
- Basement: Finished,Exterior Entry
- Number of fireplaces: 1
- Fireplace features: Electric
Interior area
- Total structure area: 1,393
- Total interior livable area: 1,393 sqft
- Finished area above ground: 864
- Finished area below ground: 529
Property
Parking
- Parking features: On Street, Other
- Has uncovered spaces: Yes
Accessibility
- Accessibility features: None
Features
- Levels: Two
- Stories: 2
- Patio & porch: Patio
- Exterior features: Extensive Hardscape, Lighting, Sidewalks, Flood Lights
- Pool features: None
- Has view: Yes
- View description: Garden, Trees/Woods
Lot
- Size: 0.3 Acres
Details
- Additional structures: Above Grade, Below Grade
- Parcel number: 020574803877500
- Zoning: R5
- Special conditions: Standard
Construction
Type & style
- Home type: SingleFamily
- Architectural style: Ranch/Rambler,Cottage
- Property subtype: Single Family Residence
Materials
- Frame, Vinyl Siding
- Foundation: Block
Condition
- Excellent
- New construction: No
- Year built: 1938
Utilities & green energy
- Sewer: Public Sewer
- Water: Public
Community & HOA
Community
- Security: Main Entrance Lock, Smoke Detector(s)
- Subdivision: Shoreland
HOA
- Has HOA: No
Location
- Region: Glen Burnie
Financial & listing details
- Price per square foot: $273/sqft
- Tax assessed value: $237,433
- Annual tax amount: $2,987
- Date on market: 7/30/2026
- Listing agreement: Exclusive Agency
- Listing terms: Cash,Conventional,FHA,VA Loan
- Ownership: Fee Simple
Estimated market value
$379,700
$361,000 - $399,000
$2,774/mo
Price history
| Date | Event | Price |
|---|---|---|
| 8/20/2026 | Price change | $379,900-2.6%$273/sqft |
Source:  Bright MLS #MDAA2144998 Report a problem Bright MLS #MDAA2144998 Report a problem | ||
| 7/30/2026 | Listed for sale | $389,990+110.8%$280/sqft |
Source: Bright MLS #MDAA2144998 Report a problem | ||
| 2/6/2026 | Sold | $185,000$133/sqft |
Source: Bright MLS #MDAA2135706 Report a problem | ||
| 1/31/2026 | Pending sale | $185,000$133/sqft |
Source: Bright MLS #MDAA2135706 Report a problem | ||
| 1/29/2026 | Listed for sale | $185,000$133/sqft |
Source: Bright MLS #MDAA2135706 Report a problem | ||
Public tax history
| Year | Property taxes | Tax assessment |
|---|---|---|
| 2025 | $1,923 -19.7% | $235,200 +7.5% |
| 2024 | $2,396 +8.4% | $218,767 +8.1% |
| 2023 | $2,209 +13.7% | $202,333 +8.8% |
| 2022 | $1,943 +1.6% | $185,900 +1.6% |
| 2021 | $1,912 +1.6% | $182,933 +1.6% |
| 2020 | $1,882 +1.6% | $179,967 +1.7% |
| 2019 | $1,853 +12.3% | $177,000 +8.8% |
| 2018 | $1,650 +9% | $162,733 +9.6% |
| 2017 | $1,513 | $148,467 +10.6% |
| 2016 | -- | $134,200 +2.8% |
| 2015 | -- | $130,567 +2.9% |
| 2014 | -- | $126,933 +2.9% |
| 2013 | -- | $123,300 |
| 2012 | -- | $123,300 |
| 2011 | -- | $123,300 -37.9% |
| 2010 | -- | $198,570 +12.2% |
| 2009 | -- | $176,900 +14% |
| 2008 | -- | $155,230 +16.2% |
| 2007 | -- | $133,560 +14.8% |
| 2006 | -- | $116,292 +17.4% |
| 2005 | -- | $99,026 +21.1% |
| 2004 | -- | $81,760 +4.7% |
| 2003 | -- | $78,120 +4.9% |
| 2002 | -- | $74,480 +5.1% |
| 2001 | -- | $70,840 |
Find assessor info on the county website
Monthly payment
Est. payment
Payment breakdown
Explore the cost of this home by adjusting the details. Changes won't be saved.Climate risks
Neighborhood: 21060
Nearby schools
Schools provided by the listing agent
- District: Anne Arundel County Public Schools
Source: Bright MLS. This data may not be complete. We recommend contacting the local school district to confirm school assignments for this home.
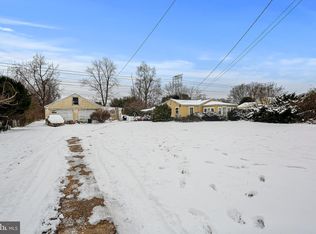
Similar homes
- $424,9005 bd2 ba2k sqft1019 Sunny Brook Dr, Glen Burnie, MD 21060For Sale
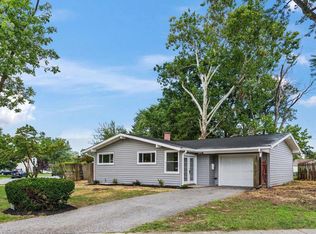
 MLS ID #MDAA2151040, Barry Hess, Keller Williams Flagship. Bright MLS
 - $524,9003 bd2 ba1.4k sqft8116 Foxwell Rd, Millersville, MD 21108For Sale
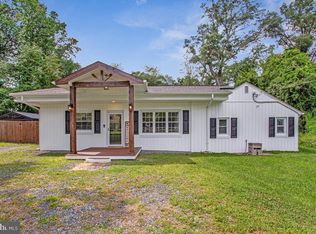 MLS ID #MDAA2155096, Gina White, Coldwell Banker Realty. Bright MLS
 - $424,9006 bd2 ba2k sqft1011 Somerset Dr, Glen Burnie, MD 21061For Sale
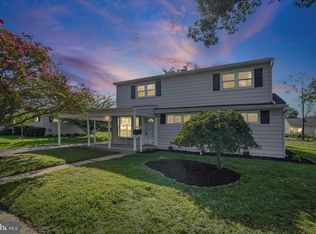 MLS ID #MDAA2154806, Elaina Bellas, LPT Realty, LLC. Bright MLS
 - $375,0003 bd2 ba1.8k sqft8214 W End Dr, Baltimore, MD 21226For Sale
 MLS ID #MDAA2150664, Denise Mattern, Coldwell Banker Realty. Bright MLS
 - $455,0003 bd2 ba2k sqft114 Main Ave SE, Glen Burnie, MD 21061For SaleMLS ID #MDAA2152284, Joshua Shapiro, Douglas Realty, LLC. Bright MLS
- $420,0004 bd2 ba1.7k sqft2801 Joplea Ave, Baltimore, MD 21225For SaleMLS ID #MDBA2226638, Jim Schaecher, Keller Williams Flagship. Bright MLS
- $389,9003 bd3 ba1.6k sqft270 Glenda Ct, Millersville, MD 21108For SaleMLS ID #MDAA2154314, Jim Schaecher, Keller Williams Flagship. Bright MLS
- $495,0003 bd4 ba2k sqftGlen Burnie Heighs, Glen Burnie, MD 21061For SaleMLS ID #MDAA2154098, Bridgette Jacobs, Long & Foster Real Estate, Inc.. Bright MLS
- $344,9003 bd2 ba1.4k sqft1149 Catch Hbr, Pasadena, MD 21122For SaleMLS ID #MDAA2155118, Corrine Bloyer, Alberti Realty, LLC. Bright MLS
- $379,9005 bd3 ba1.1k sqft4407 Ridge Dr, Baltimore, MD 21229For SaleMLS ID #MDBC2173858, Steven Saucedo, Keller Williams Flagship. Bright MLS
- $330,0003 bd2 ba1.4k sqft5106 Saint Georges Ave, Baltimore, MD 21212For SaleMLS ID #MDBA2229162, Jocelyn Batlas, Samson Properties. Bright MLS
- $444,9004 bd2 ba1.6k sqft405 Sycamore Rd, Linthicum, MD 21090For SaleMLS ID #MDAA2146666, Lynn Nichols, Keller Williams Flagship. Bright MLS
- $399,9993 bd1 ba1.3k sqft7800 Appletree Rd, Pasadena, MD 21122For SaleMLS ID #MDAA2153738, Matt Yost, Samson Properties. Bright MLS
- $420,0003 bd3 ba1.6k sqft2317 Ruth Ave, Baltimore, MD 21219For SaleMLS ID #MDBC2173202, Al Cavitt, LPT Realty, LLC. Bright MLS
- $342,5003 bd2 ba1.1k sqft299 Lavern Ave, Halethorpe, MD 21227For SaleMLS ID #MDBC2171614, David K Wheaton, Cummings & Co. Realtors. Bright MLS
- $329,9002 bd2 ba720 sqft7809 Bridge Dr, Baltimore, MD 21226For SaleMLS ID #MDAA2151228, Katelyne Rusenko, Century 21 Redwood Realty. Bright MLS
- $459,9005 bd3 ba1.1k sqft623 Baylor Rd, Glen Burnie, MD 21061For SaleMLS ID #MDAA2147682, Robert Bishop, United Real Estate Premier. Bright MLS
- $474,0003 bd5 ba2k sqft911 12th St, Pasadena, MD 21122For SaleMLS ID #MDAA2153036, Jennifer Thomas, RE/MAX Executive. Bright MLS
- $369,9003 bd2 ba1.6k sqft8204 Rockdale Ave, Baltimore, MD 21244For SaleMLS ID #MDBC2172988, Chris Cooke, Berkshire Hathaway HomeServices Homesale Realty. Bright MLS
- $365,0005 bd3 ba1.6k sqft1302 Crownfield Ct, Baltimore, MD 21239For SaleMLS ID #MDBC2163054, Douglas Reyes, Smart Realty, LLC. Bright MLS
