Welcome to 114 Main Ave SE in Glen Burnie! This updated rancher offers one-level living, a fully finished basement, and an oversized detached garage that is a mechanic’s or hobbyist’s dream. The main level features new LVP flooring and a rear addition that gives the home more living space than you might expect, with an expanded dining area large enough for a substantial table and a well-appointed kitchen featuring granite countertops and stainless steel appliances. The primary bedroom has also been enlarged by combining two of the original bedrooms, creating a spacious retreat with a large walk-in closet that even offers room for a makeup vanity, desk, or additional storage. Downstairs, the fully finished basement offers new LVP flooring, fresh paint, recessed lighting, and a large rec room, along with a dedicated home gym featuring rubber flooring and custom lighting. A separate room currently used as an office provides additional flexibility and could also make a great third bedroom, while a full bathroom with a walk-in shower completes the lower level. Then there's the garage! Much more than just a place to park, this oversized detached garage offers room for multiple vehicles, tools, workbenches, and projects, along with a built-in service pit, 240-volt outlet, and gas furnace for heat during the winter. Whether you work on cars, need serious workshop space, or simply want a garage that can actually be used as a garage, this one is hard to beat. Recent improvements include a new architectural shingle roof and siding in 2025, HVAC replaced in 2026, several front windows replaced in 2023, and a new water heater, washer, and dryer in 2023. Additional features include an in-wall safe in the primary bedroom, a package safe on the covered front porch, and exterior lighting that gives the home a great look after dark. Located in downtown Glen Burnie, you can walk to local restaurants and the Glen Burnie Town Center while still being just a short drive to BWI, Fort Meade, NSA, Baltimore, Annapolis, and major commuter routes.
Coming soon 08/24
$455,000
114 Main Ave SE, Glen Burnie, MD 21061
3beds
2,006sqft
:
Get pre-qualified$3,044/mo
Single Family Residence
Built in 1955
6,615 Square Feet Lot
$425,400 Zestimate®
$227/sqft
$-- HOA
What's special
- 15 hours |
- 50 |
- 4 |
Zillow last checked:
Listing updated:
Listed by:
Joshua Shapiro 410-929-5256,
Douglas Realty, LLC (410) 255-3690
Source: Bright MLS,MLS#: MDAA2152284
Facts & features
Interior
Bedrooms & bathrooms
- Bedrooms: 3
- Bathrooms: 2
- Full bathrooms: 2
- Main level bathrooms: 1
- Main level bedrooms: 2
Basement
- Area: 986
Heating
- Central, Forced Air, Natural Gas
Cooling
- Central Air, Electric
Appliances
- Included: Microwave, Dryer, Washer, Dishwasher, Exhaust Fan, Refrigerator, Oven/Range - Gas, Gas Water Heater
- Laundry: Has Laundry, Dryer In Unit, Washer In Unit, Lower Level
Features
- Ceiling Fan(s), Bathroom - Tub Shower, Bathroom - Walk-In Shower, Dining Area, Entry Level Bedroom, Floor Plan - Traditional, Kitchen - Table Space, Recessed Lighting, Walk-In Closet(s), Upgraded Countertops
- Flooring: Luxury Vinyl
- Doors: Storm Door(s)
- Windows: Screens, Window Treatments
- Basement: Finished,Space For Rooms
- Has fireplace: No
Interior area
- Total structure area: 2,122
- Total interior livable area: 2,006 sqft
- Finished area above ground: 1,136
- Finished area below ground: 870
Property
Parking
- Total spaces: 6
- Parking features: Garage Door Opener, Storage, Garage Faces Front, Oversized, Concrete, Detached, Driveway
- Garage spaces: 3
- Uncovered spaces: 3
Accessibility
- Accessibility features: None
Features
- Levels: Two
- Stories: 2
- Patio & porch: Patio, Porch
- Exterior features: Extensive Hardscape, Lighting, Stone Retaining Walls
- Pool features: None
Lot
- Size: 6,615 Square Feet
Details
- Additional structures: Above Grade, Below Grade
- Parcel number: 020339715370400
- Zoning: R5
- Special conditions: Standard
Construction
Type & style
- Home type: SingleFamily
- Architectural style: Ranch/Rambler
- Property subtype: Single Family Residence
Materials
- Vinyl Siding
- Foundation: Block
- Roof: Architectural Shingle
Condition
- Very Good
- New construction: No
- Year built: 1955
Utilities & green energy
- Electric: 150 Amps
- Sewer: Public Sewer
- Water: Public
Community & HOA
Community
- Security: Exterior Cameras
- Subdivision: None Available
HOA
- Has HOA: No
Location
- Region: Glen Burnie
Financial & listing details
- Price per square foot: $227/sqft
- Tax assessed value: $328,900
- Annual tax amount: $3,480
- Date on market: 8/24/2026
- Listing agreement: Exclusive Right To Sell
- Listing terms: Conventional,Cash,FHA,VA Loan
- Inclusions: In-wall Safe, 4 Eufy Cameras And Doorbell Camera, 115' Water Hose, Package Safe
- Ownership: Fee Simple
Estimated market value
$425,400
$404,000 - $447,000
$2,711/mo
Price history
| Date | Event | Price |
|---|---|---|
| 9/1/2023 | Sold | $405,000$202/sqft |
Source:  Bright MLS #MDAA2065508 Report a problem Bright MLS #MDAA2065508 Report a problem | ||
| 8/1/2023 | Pending sale | $405,000+1.8%$202/sqft |
Source: Bright MLS #MDAA2065508 Report a problem | ||
| 7/31/2023 | Contingent | $398,000$198/sqft |
Source: Bright MLS #MDAA2065508 Report a problem | ||
| 7/27/2023 | Listed for sale | $398,000$198/sqft |
Source: Bright MLS #MDAA2065508 Report a problem | ||
Public tax history
| Year | Property taxes | Tax assessment |
|---|---|---|
| 2025 | $3,578 +22.9% | $280,400 +5.5% |
| 2024 | $2,912 +6.1% | $265,900 +5.8% |
| 2023 | $2,745 +10.9% | $251,400 +6.1% |
| 2022 | $2,476 +1.2% | $236,900 +1.2% |
| 2021 | $2,446 +1.1% | $234,067 +1.2% |
| 2020 | $2,419 +1.1% | $231,233 +1.2% |
| 2019 | $2,391 +7.9% | $228,400 +4.5% |
| 2018 | $2,217 +4.1% | $218,633 +4.7% |
| 2017 | $2,129 | $208,867 +4.9% |
| 2016 | -- | $199,100 +2.7% |
| 2015 | -- | $193,900 +2.8% |
| 2014 | -- | $188,700 +2.8% |
| 2013 | -- | $183,500 |
| 2012 | -- | $183,500 |
| 2011 | -- | $183,500 -30.5% |
| 2010 | -- | $264,090 +11.2% |
| 2009 | -- | $237,596 +12.5% |
| 2008 | -- | $211,103 +14.4% |
| 2007 | -- | $184,610 +10.4% |
| 2006 | -- | $167,232 +11.6% |
| 2005 | -- | $149,856 +13.1% |
| 2004 | -- | $132,480 +5.5% |
| 2003 | -- | $125,556 +5.8% |
| 2002 | -- | $118,633 +6.2% |
| 2001 | -- | $111,710 |
Find assessor info on the county website
Monthly payment
Est. payment
Payment breakdown
Explore the cost of this home by adjusting the details. Changes won't be saved.Climate risks
Neighborhood: 21061
Nearby schools
GreatSchools rating
- 5/10Richard Henry Lee Elementary SchoolGrades: K-5Distance: 0.3 mi
- 5/10Corkran Middle SchoolGrades: 6-8Distance: 0.3 mi
- 3/10Glen Burnie High SchoolGrades: 9-12Distance: 0.7 mi
Schools provided by the listing agent
- Elementary: Richard Henry Lee
- Middle: Corkran
- High: Glen Burnie
- District: Anne Arundel County Public Schools
Source: Bright MLS. This data may not be complete. We recommend contacting the local school district to confirm school assignments for this home.
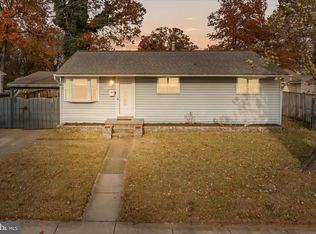
- $376,0003 bd2 ba2.1k sqft112 Main Ave SE, Glen Burnie, MD 21061Sold
- $355,100-- bd1 ba912 sqft116 Main Ave SE, Glen Burnie, MD 21061Off Market
- $414,2001 bd2 ba1.2k sqft520 Stanhome Dr, Glen Burnie, MD 21061Off Market
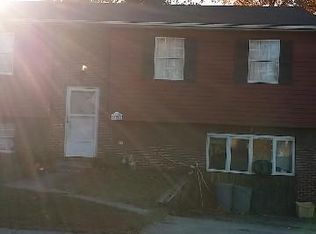
- $388,7003 bd2 ba1k sqft118 Main Ave SE, Glen Burnie, MD 21061Off Market
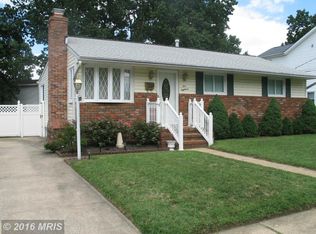
- $410,7005 bd2 ba1.8k sqft110 Main Ave SE, Glen Burnie, MD 21061Off Market
- $415,600-- bd1 ba1.4k sqft519 Stanhome Dr, Glen Burnie, MD 21061Off Market
- $347,2003 bd1 ba1.8k sqft113 Main Ave SE, Glen Burnie, MD 21061Off Market
- $339,000-- bd1 ba1k sqft115 Main Ave SE, Glen Burnie, MD 21061Off Market
A local agent can set up tours, give advice and negotiate with sellers.
Similar homes
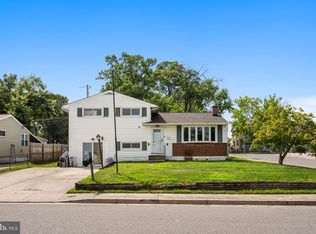
- $445,0004 bd2 ba1.8k sqft700 Delmar Ave, Glen Burnie, MD 21061For Sale
 MLS ID #MDAA2138206, Anne Boone, Keller Williams Realty Centre. Bright MLS
 - $445,0003 bd3 ba1.8k sqft115 Martin Rd, Glen Burnie, MD 21061For Sale
 MLS ID #MDAA2150282, farhoud saleh, Samson Properties. Bright MLS
 - $369,9003 bd1 ba1k sqft504 Hamlen Rd, Glen Burnie, MD 21061For Sale
 MLS ID #MDAA2153668, Bonnie Gregorio, RE/MAX Professionals. Bright MLS
 - $350,0003 bd2 ba1.1k sqft722 Wimmer Rd, Glen Burnie, MD 21061For Sale
 MLS ID #MDAA2147608, Alex Vincent, Next Step Realty. Bright MLS
 - $439,9003 bd2 ba1.6k sqft402 Joyce Dr, Glen Burnie, MD 21061For SaleMLS ID #MDAA2152462, Erica Baker, TTR Sotheby's International Realty. Bright MLS
- $429,0004 bd2 ba1.5k sqft328 King George Dr, Glen Burnie, MD 21061For SaleMLS ID #MDAA2152148, Dave Luptak, Long & Foster Real Estate, Inc.. Bright MLS
- $455,3213 bd3 ba1.7k sqft106 3rd Ave SE, Glen Burnie, MD 21061For SaleMLS ID #MDAA2127868, Danielle Dahrouj, Homesource United. Bright MLS
- $375,0004 bd3 ba1.9k sqft7935 Pipers Path, Glen Burnie, MD 21061For SaleMLS ID #MDAA2152270, Alexandra Ryan, EXP Realty, LLC. Bright MLS
- $424,9005 bd2 ba2k sqft1019 Sunny Brook Dr, Glen Burnie, MD 21060For SaleMLS ID #MDAA2151040, Barry Hess, Keller Williams Flagship. Bright MLS
- $399,9004 bd2 ba1.4k sqft1015 Edgerly Rd, Glen Burnie, MD 21060For SaleMLS ID #MDAA2152126, V.V. Parker, Compass. Bright MLS
- $449,0004 bd2 ba2k sqft415 Baylor Rd, Glen Burnie, MD 21061For SaleMLS ID #MDAA2146756, Yasmin Brown, The Home Team Realty Group, LLC. Bright MLS
- $--3 bd2 ba1.5k sqft28 Cedar Dr, Glen Burnie, MD 21060AuctionAuction.com 2
- $--3 bd1 ba1.2k sqft1545 Hodges Ave, Glen Burnie, MD 21060AuctionXome
- $--4 bd2 ba2.2k sqft1010 Brockton Ct, Glen Burnie, MD 21060AuctionAuction.com 2
- $524,9993 bd2 ba2.5k sqft300 2nd Ave SW, Glen Burnie, MD 21061For SaleMLS ID #MDAA2152094, Brande Schumann, Keller Williams Flagship. Bright MLS
- $474,9993 bd3 ba1.5k sqft7956 Oakwood Rd, Glen Burnie, MD 21061For SaleMLS ID #MDAA2142794, Jennifer Wolff, Real Estate Professionals, Inc.. Bright MLS
- $499,9003 bd4 ba2k sqft413 Baylor Rd, Glen Burnie, MD 21061For SaleMLS ID #MDAA2149164, hugh le, RE/MAX Realty Group. Bright MLS
- $359,9004 bd1 ba1.1k sqft1013 Guy Dr, Glen Burnie, MD 21061For SaleMLS ID #MDAA2152444, Nicole Bouler, Douglas Realty, LLC. Bright MLS
- $445,0003 bd4 ba2.2k sqft221 Truck Farm Dr, Glen Burnie, MD 21061For SaleMLS ID #MDAA2148462, Johnni Lindsay, Hyatt & Company Real Estate, LLC. Bright MLS
- $515,0004 bd2 ba1.7k sqft18 D St SW, Glen Burnie, MD 21061For SaleMLS ID #MDAA2149890, Mary Schaner, Cummings & Co. Realtors. Bright MLS
