Beautifully renovated rancher featuring a bright, open floor plan and modern finishes throughout. The main level includes a gourmet kitchen with a center island, stainless steel appliances, and three bedrooms with two full baths. The huge, fully finished lower level offers a spacious recreation room and a third full bath, providing plenty of extra living space. Exterior features include a level backyard with a storage shed and a large two-car attached garage. Move-in ready and perfectly designed for comfort.
For sale
Price cut: $5K (8/27)
$469,999
7956 Oakwood Rd, Glen Burnie, MD 21061
3beds
1,598sqft
Single Family Residence
Built in 1969
9,500 Square Feet Lot
$470,800 Zestimate®
$294/sqft
$-- HOA
What's special
Level backyardLarge two-car attached garageModern finishes throughoutStainless steel appliancesStorage shedCenter islandGourmet kitchen
- 169 days
- 591
- 83
Zillow last checked:
Listing updated:
Listed by:
Jennifer Wolff 443-761-1868,
Real Estate Professionals, Inc. 410-918-9740
Source: Bright MLS,MLS#: MDAA2142794
Facts & features
Interior
Bedrooms & bathrooms
- Bedrooms: 3
- Bathrooms: 3
- Full bathrooms: 3
- Main level bathrooms: 2
- Main level bedrooms: 3
Rooms
- Room types: Living Room, Dining Room, Primary Bedroom, Bedroom 2, Bedroom 3, Kitchen, Recreation Room
Primary bedroom
- Level: Main
- Area: 156 Square Feet
- Dimensions: 12 X 13
Bedroom 2
- Level: Main
- Area: 120 Square Feet
- Dimensions: 12 X 10
Bedroom 3
- Level: Main
- Area: 96 Square Feet
- Dimensions: 12 X 8
Dining room
- Level: Main
- Area: 90 Square Feet
- Dimensions: 10 X 9
Kitchen
- Level: Main
- Area: 140 Square Feet
- Dimensions: 10 X 14
Living room
- Level: Main
- Area: 238 Square Feet
- Dimensions: 14 X 17
Recreation room
- Level: Lower
- Area: 875 Square Feet
- Dimensions: 25 X 35
Heating
- Forced Air, Natural Gas
Cooling
- Central Air, Electric
Appliances
- Included: Dishwasher, Disposal, Microwave, Refrigerator, Cooktop, Range Hood, Water Heater, Gas Water Heater
- Laundry: In Basement, Lower Level
Features
- Combination Kitchen/Dining, Primary Bath(s), Floor Plan - Traditional, Open Floorplan, Recessed Lighting, Upgraded Countertops, Dry Wall
- Flooring: Luxury Vinyl, Carpet, Ceramic Tile, Wood
- Doors: Insulated, Sliding Glass
- Windows: Bay/Bow, Double Pane Windows, Window Treatments
- Basement: Finished
- Has fireplace: No
Interior area
- Total structure area: 1,779
- Total interior livable area: 1,598 sqft
- Finished area above ground: 1,049
- Finished area below ground: 549
Property
Parking
- Total spaces: 2
- Parking features: Storage, Covered, Garage Faces Front, Garage Door Opener, Inside Entrance, Driveway, Attached
- Attached garage spaces: 2
- Has uncovered spaces: Yes
- Details: Garage Sqft: 511
Accessibility
- Accessibility features: 2+ Access Exits
Features
- Levels: Two
- Stories: 2
- Patio & porch: Patio, Deck
- Exterior features: Sidewalks, Lighting
- Pool features: None
- Fencing: Back Yard
Lot
- Size: 9,500 Square Feet
- Features: Cleared, Landscaped
Details
- Additional structures: Above Grade, Below Grade
- Parcel number: 020343016153360
- Zoning: R5
- Special conditions: Standard
Construction
Type & style
- Home type: SingleFamily
- Architectural style: Ranch/Rambler
- Property subtype: Single Family Residence
Materials
- Brick, Stick Built
- Foundation: Concrete Perimeter, Block
- Roof: Asbestos Shingle
Condition
- Excellent
- New construction: No
- Year built: 1969
Utilities & green energy
- Sewer: Public Sewer
- Water: Public
- Utilities for property: Natural Gas Available, Electricity Available, Water Available, Sewer Available
Community & HOA
Community
- Subdivision: Southgate
HOA
- Has HOA: No
Location
- Region: Glen Burnie
Financial & listing details
- Price per square foot: $294/sqft
- Tax assessed value: $347,333
- Annual tax amount: $3,962
- Date on market: 4/24/2026
- Listing agreement: Exclusive Right To Sell
- Ownership: Fee Simple
Estimated market value
$470,800
$447,000 - $494,000
$2,797/mo
Price history
| Date | Event | Price |
|---|---|---|
| 8/27/2026 | Price change | $469,999-1.1%$294/sqft |
Source:  Bright MLS #MDAA2142794 Report a problem Bright MLS #MDAA2142794 Report a problem | ||
| 7/31/2026 | Price change | $474,999-1%$297/sqft |
Source: Bright MLS #MDAA2142794 Report a problem | ||
| 7/9/2026 | Price change | $479,999-2%$300/sqft |
Source: Bright MLS #MDAA2142794 Report a problem | ||
| 6/9/2026 | Listed for sale | $489,999$307/sqft |
Source: Bright MLS #MDAA2142794 Report a problem | ||
| 6/1/2026 | Pending sale | $489,999$307/sqft |
Source: Bright MLS #MDAA2142794 Report a problem | ||
| 5/21/2026 | Price change | $489,999-2%$307/sqft |
Source: Bright MLS #MDAA2142794 Report a problem | ||
| 4/24/2026 | Listed for sale | $499,999+63.9%$313/sqft |
Source: Bright MLS #MDAA2142794 Report a problem | ||
| 2/19/2026 | Sold | $305,000$191/sqft |
Source: Public Record Report a problem | ||
| 11/12/2025 | Listed for sale | $305,000+0.7%$191/sqft |
Source: Bright MLS #MDAA2131164 Report a problem | ||
| 10/20/2004 | Sold | $303,000$190/sqft |
Source: Public Record Report a problem | ||
Public tax history
| Year | Property taxes | Tax assessment |
|---|---|---|
| 2025 | $3,366 +1.8% | $324,667 +7.5% |
| 2024 | $3,307 +4.1% | $302,000 +3.8% |
| 2023 | $3,178 +8.6% | $291,033 +3.9% |
| 2022 | $2,927 +4.1% | $280,067 +4.1% |
| 2021 | $2,812 +4% | $269,100 +4.1% |
| 2020 | $2,703 +4.2% | $258,433 -4% |
| 2019 | $2,594 +7.9% | $269,100 +13.5% |
| 2018 | $2,404 +3.1% | $237,100 +3.6% |
| 2017 | $2,332 | $228,800 +3.8% |
| 2016 | -- | $220,500 +3.9% |
| 2015 | -- | $212,200 |
| 2014 | -- | $212,200 |
| 2013 | -- | $212,200 -15.4% |
| 2012 | -- | $250,700 |
| 2011 | -- | $250,700 |
| 2010 | -- | $250,700 -22.5% |
| 2009 | -- | $323,650 +16.1% |
| 2008 | -- | $278,766 +19.2% |
| 2007 | -- | $233,883 +23.7% |
| 2006 | -- | $189,000 +10.7% |
| 2005 | -- | $170,722 +12% |
| 2004 | -- | $152,446 +13.6% |
| 2003 | -- | $134,170 +3.8% |
| 2002 | -- | $129,316 +3.9% |
| 2001 | -- | $124,463 |
Find assessor info on the county website
Monthly payment
Est. payment
Payment breakdown
Explore the cost of this home by adjusting the details. Changes won't be saved.Climate risks
Neighborhood: 21061
Nearby schools
Schools provided by the listing agent
- Elementary: Southgate
- Middle: Old Mill Middle North
- High: Old Mill
- District: Anne Arundel County Public Schools
Source: Bright MLS. This data may not be complete. We recommend contacting the local school district to confirm school assignments for this home.

Similar homes
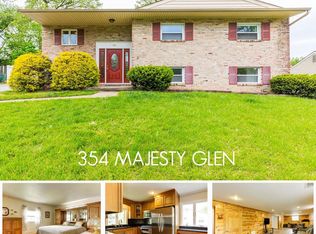
- $435,0004 bd2 ba1.8k sqft700 Delmar Ave, Glen Burnie, MD 21061For Sale
 MLS ID #MDAA2158256, Anne Boone, Keller Williams Realty Centre. Bright MLS
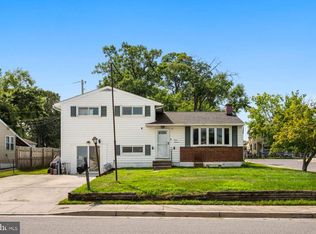
 - $444,9995 bd3 ba1.7k sqft7816 Baltimore Annapolis Blvd, Glen Burnie, MD 21060For Sale
 MLS ID #MDAA2147516, Jake Sweitzer, Keller Williams Flagship. Bright MLS
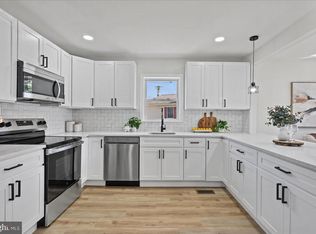
 - $424,9005 bd2 ba1.6k sqft936 Genine Ct, Glen Burnie, MD 21060For Sale
 MLS ID #MDAA2157924, Barry Hess, Keller Williams Flagship. Bright MLS
 - $495,0003 bd2 ba2k sqft788 Paul Birch Dr, Crownsville, MD 21032For Sale
 MLS ID #MDAA2148966, Chris Craddock, EXP Realty, LLC. Bright MLS
 - $484,9003 bd2 ba1.4k sqft64 Wohl Ct, Severna Park, MD 21146For SaleMLS ID #MDAA2144462, Jim Bim, Winning Edge. Bright MLS
- $340,0003 bd4 ba1.6k sqft224 Glenda Ct, Millersville, MD 21108For SaleMLS ID #MDAA2153006, Kevin Bonk, Keller Williams Flagship. Bright MLS
- $514,9004 bd3 ba1.9k sqft984 Fall Circle Way, Gambrills, MD 21054For SaleMLS ID #MDAA2155042, Barry Hess, Keller Williams Flagship. Bright MLS
- $520,0004 bd3 ba1.6k sqft1365 Moyer Rd, Annapolis, MD 21403For SaleMLS ID #MDAA2156776, Ryan Dacy, Cummings & Co. Realtors. Bright MLS
- $384,9993 bd1 ba1k sqft215 Baltimore Annapolis Blvd, Severna Park, MD 21146For SaleMLS ID #MDAA2147150, Steve Knopf, Engel & Volkers Annapolis. Bright MLS
- $529,9994 bd2 ba1.4k sqft1350 Ritchie Hwy, Arnold, MD 21012For SaleMLS ID #MDAA2150786, Christina Palmer, Keller Williams Flagship. Bright MLS
- $529,9005 bd2 ba1.7k sqft444 Ruth Rd, Arnold, MD 21012For SaleMLS ID #MDAA2156044, Lois Alberti, Alberti Realty, LLC. Bright MLS
- $385,0003 bd1 ba1k sqft8055 Maywood Ave, Pasadena, MD 21122For SaleMLS ID #MDAA2154510, Violet Haag, Berkshire Hathaway HomeServices Homesale Realty. Bright MLS
- $484,9006 bd3 ba2k sqft326 Ellerton S, Laurel, MD 20724For SaleMLS ID #MDAA2152860, Alex Orihuela, W Realty Services, LLC. Bright MLS
- $649,9004 bd3 ba2.3k sqft3 Belhaven Ct, Severna Park, MD 21146For SaleMLS ID #MDAA2146552, Scarlett Bowman, RE/MAX Realty Plus. Bright MLS
- $460,0004 bd4 ba2.2k sqft6207 Liberty Heights Ter, Baltimore, MD 21207For SaleMLS ID #MDBC2173520, Richard Owusu-Ansah, Samson Properties. Bright MLS
- $539,0004 bd3 ba1.9k sqft1224 Pleasant Valley Dr, Catonsville, MD 21228For SaleMLS ID #MDBC2177078, JJ Legambi, Corner House Realty. Bright MLS
- $509,9503 bd3 ba2k sqft9602 Dubarry Ave, Lanham, MD 20706For SaleMLS ID #MDPG2219310, David Barrett, All Service Real Estate. Bright MLS
- $495,0004 bd3 ba2.3k sqft10308 Bald Hill Rd, Bowie, MD 20721For SaleMLS ID #MDPG2215976, Daniel Llerena, RLAH @properties. Bright MLS
- $589,9006 bd2 ba1.9k sqft876 Windsong Dr, Arnold, MD 21012For SaleMLS ID #MDAA2156590, Pedro Sousa-Paz, Coldwell Banker Realty. Bright MLS
- $559,9003 bd2 ba2k sqft9902 Evergreen Ave, Columbia, MD 21046For SaleMLS ID #MDHW2073542, Dan Borowy, Redfin Corp. Bright MLS
