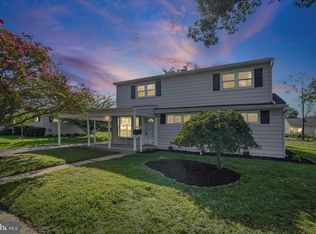
Welcome to 7816 Baltimore Annapolis Blvd, a fully renovated 5-bedroom, 3-full-bath home in the Sun Valley area of Glen Burnie. This spacious home offers a flexible layout with room to spread out, entertain, work from home, or accommodate guests. The upper level features gleaming hardwood floors, an open main living area, an updated kitchen, and direct access to a large rear deck overlooking the fenced backyard. The lower level adds even more usable living space with a comfortable family room and wet bar, making it a great setup for movie nights, game days, or casual entertaining. Outside, enjoy a large fenced-in backyard with plenty of space for pets, play, gardening, or summer gatherings, plus ample parking out front. The location is a major commuter win, with convenient access to Route 100, I-97, I-695, BWI, Baltimore, Annapolis, and Fort Meade. You are also close to everyday shopping, dining, parks, and local conveniences throughout Glen Burnie and Pasadena. Renovated, spacious, and conveniently located, this home offers the room and flexibility today’s buyers are looking for.
For sale
Price cut: $10K (8/13)
$444,999
7816 Baltimore Annapolis Blvd, Glen Burnie, MD 21060
5beds
1,756sqft
Single Family Residence
Built in 1963
9,375 Square Feet Lot
$445,000 Zestimate®
$253/sqft
$-- HOA
What's special
Gleaming hardwood floorsAmple parking out frontComfortable family roomUpdated kitchenWet bar
- 84 days |
- 448 |
- 47 |
Zillow last checked:
Listing updated:
Listed by:
Jake Sweitzer 410-917-7050,
Keller Williams Flagship 410-729-7700
Source: Bright MLS,MLS#: MDAA2147516
Facts & features
Interior
Bedrooms & bathrooms
- Bedrooms: 5
- Bathrooms: 3
- Full bathrooms: 3
- Main level bathrooms: 2
- Main level bedrooms: 3
Basement
- Area: 748
Heating
- Forced Air, Natural Gas
Cooling
- Central Air, Electric
Appliances
- Included: Gas Water Heater
Features
- Has basement: No
- Has fireplace: No
Interior area
- Total structure area: 1,756
- Total interior livable area: 1,756 sqft
- Finished area above ground: 1,008
- Finished area below ground: 748
Video & virtual tour
Property
Parking
- Total spaces: 2
- Parking features: Driveway, On Street
- Uncovered spaces: 2
Accessibility
- Accessibility features: None
Features
- Levels: Split Foyer,Two
- Stories: 2
- Pool features: None
Lot
- Size: 9,375 Square Feet
Details
- Additional structures: Above Grade, Below Grade
- Parcel number: 020300090084694
- Zoning: R15
- Special conditions: Standard
Construction
Type & style
- Home type: SingleFamily
- Property subtype: Single Family Residence
Materials
- Mixed
- Foundation: Block
Condition
- New construction: No
- Year built: 1963
Utilities & green energy
- Sewer: Public Sewer
- Water: Public
Community & HOA
Community
- Subdivision: Sun Valley
HOA
- Has HOA: No
Location
- Region: Glen Burnie
Financial & listing details
- Price per square foot: $253/sqft
- Tax assessed value: $336,800
- Annual tax amount: $3,607
- Date on market: 6/3/2026
- Listing agreement: Exclusive Right To Sell
- Ownership: Fee Simple
Estimated market value
$445,000
$423,000 - $467,000
$3,261/mo
Price history
| Date | Event | Price |
|---|---|---|
| 8/13/2026 | Price change | $444,999-2.2%$253/sqft |
Source:  Bright MLS #MDAA2147516 Report a problem Bright MLS #MDAA2147516 Report a problem | ||
| 6/18/2026 | Price change | $454,999-2.2%$259/sqft |
Source: Bright MLS #MDAA2147516 Report a problem | ||
| 6/3/2026 | Listed for sale | $464,999+12.7%$265/sqft |
Source: Bright MLS #MDAA2147516 Report a problem | ||
| 6/21/2023 | Sold | $412,500+0.6%$235/sqft |
Source: Bright MLS #MDAA2059898 Report a problem | ||
| 5/22/2023 | Contingent | $410,000+8.2%$233/sqft |
Source: Bright MLS #MDAA2059898 Report a problem | ||
| 5/17/2023 | Listed for sale | $379,000+64.8%$216/sqft |
Source: Bright MLS #MDAA2059898 Report a problem | ||
| 3/2/2023 | Sold | $230,000+15%$131/sqft |
Source: Public Record Report a problem | ||
| 9/7/2017 | Sold | $200,000-6.9%$114/sqft |
Source: Public Record Report a problem | ||
| 7/26/2017 | Price change | $214,900-1%$122/sqft |
Source: HSA Real Estate Group, INC #AA10013775 Report a problem | ||
| 7/24/2017 | Listed for sale | $217,000+44.7%$124/sqft |
Source: HSA Real Estate Group, INC #AA10013775 Report a problem | ||
| 7/8/2003 | Sold | $150,000+25%$85/sqft |
Source: Public Record Report a problem | ||
| 11/19/1999 | Sold | $120,000+33.3%$68/sqft |
Source: Public Record Report a problem | ||
| 6/1/1994 | Sold | $90,000$51/sqft |
Source: Public Record Report a problem | ||
Public tax history
| Year | Property taxes | Tax assessment |
|---|---|---|
| 2025 | $3,646 +20.1% | $292,100 +5.4% |
| 2024 | $3,036 +6% | $277,233 +5.7% |
| 2023 | $2,865 +10.8% | $262,367 +6% |
| 2022 | $2,586 +3.2% | $247,500 +3.2% |
| 2021 | $2,507 +3.2% | $239,867 +3.3% |
| 2020 | $2,429 +3.3% | $232,233 +3.4% |
| 2019 | $2,352 +8.9% | $224,600 +5.5% |
| 2018 | $2,159 +5.3% | $212,900 +5.8% |
| 2017 | $2,051 | $201,200 +6.2% |
| 2016 | -- | $189,500 +0.4% |
| 2015 | -- | $188,767 +0.4% |
| 2014 | -- | $188,033 +0.4% |
| 2013 | -- | $187,300 |
| 2012 | -- | $187,300 |
| 2011 | -- | $187,300 -34.3% |
| 2010 | -- | $285,250 +19.6% |
| 2009 | -- | $238,556 +24.3% |
| 2008 | -- | $191,863 +32.2% |
| 2007 | -- | $145,170 +7.2% |
| 2006 | -- | $135,466 +7.7% |
| 2005 | -- | $125,763 +8.4% |
| 2004 | -- | $116,060 +0.8% |
| 2003 | -- | $115,142 +0.8% |
| 2002 | -- | $114,226 +0.8% |
| 2001 | -- | $113,310 |
Find assessor info on the county website
Monthly payment
Est. payment
Payment breakdown
Explore the cost of this home by adjusting the details. Changes won't be saved.Climate risks
Neighborhood: 21060
Nearby schools
GreatSchools rating
- 5/10Marley Elementary SchoolGrades: PK-5Distance: 0.4 mi
- 5/10Marley Middle SchoolGrades: 6-8Distance: 0.6 mi
- 4/10Glen Burnie High SchoolGrades: 9-12Distance: 2 mi
Schools provided by the listing agent
- Middle: Marley
- High: Glen Burnie
- District: Anne Arundel County Public Schools
Source: Bright MLS. This data may not be complete. We recommend contacting the local school district to confirm school assignments for this home.
- $466,9003 bd2 ba1.4k sqft7820 Baltimore Annapolis Blvd, Glen Burnie, MD 21060Off Market

- $270,0003 bd1 ba1.8k sqft7818 Baltimore Annapolis Blvd, Glen Burnie, MD 21060Sold
- $---- bd-- ba-- sqftDavina Way, Glen burnie, MD 21060Off Market
- $---- bd-- ba-- sqftDavina Way, Glen burnie, MD 21060Off Market
- $352,6001 bd1 ba1.3k sqft110 Davina Way, Glen Burnie, MD 21060Off Market
- $---- bd-- ba-- sqft7812 Baltimore Annapolis Blvd, Glen Burnie, MD 21060Off Market
- $---- bd-- ba-- sqftDavina Way, Glen burnie, MD 21060Off Market
- $475,7003 bd4 ba1.3k sqft114 Davina Way, Glen Burnie, MD 21060Off Market
A local agent can set up tours, give advice and negotiate with sellers.
Similar homes
- $424,9006 bd2 ba2k sqft1011 Somerset Dr, Glen Burnie, MD 21061For Sale
 MLS ID #MDAA2154806, Elaina Bellas, LPT Realty, LLC. Bright MLS
 - $455,0003 bd2 ba2k sqft114 Main Ave SE, Glen Burnie, MD 21061For Sale
 MLS ID #MDAA2152284, Joshua Shapiro, Douglas Realty, LLC. Bright MLS
 - $429,9004 bd2 ba1.5k sqft7983 Nolcrest Rd, Glen Burnie, MD 21061For Sale
 MLS ID #MDAA2149870, James Bowerman, Douglas Realty, LLC. Bright MLS
 - $474,9993 bd3 ba1.5k sqft7956 Oakwood Rd, Glen Burnie, MD 21061For Sale
 MLS ID #MDAA2142794, Jennifer Wolff, Real Estate Professionals, Inc.. Bright MLS
 - $369,9004 bd2 ba2.2k sqft701 Wellham Ave, Glen Burnie, MD 21061For SaleMLS ID #MDAA2153076, Tom Atwood, Keller Williams Legacy. Bright MLS
- $499,9993 bd3 ba2.1k sqft949 Oakdale Cir, Millersville, MD 21108For SaleMLS ID #MDAA2149132, Andrea Martinez Martinez Hernandez, Keller Williams Realty Centre. Bright MLS
- $400,0005 bd3 ba2.2k sqft3806 Biddison Ln, Baltimore, MD 21206For SaleMLS ID #MDBA2227368, Troy Laur, Cummings & Co. Realtors. Bright MLS
- $389,9003 bd3 ba1.6k sqft270 Glenda Ct, Millersville, MD 21108For SaleMLS ID #MDAA2154314, Jim Schaecher, Keller Williams Flagship. Bright MLS
- $450,0003 bd2 ba1k sqft307 Riverdale Rd, Severna Park, MD 21146For SaleMLS ID #MDAA2141196, Melissa Chick, Engel & Volkers Annapolis. Bright MLS
- $509,9004 bd2 ba2.4k sqft252 Magothy Bridge Rd, Pasadena, MD 21122For SaleMLS ID #MDAA2149452, Randy Fazio, Fathom Realty MD, LLC. Bright MLS
- $430,0004 bd2 ba1.7k sqft1332 Tenbrook Rd, Odenton, MD 21113For SaleMLS ID #MDAA2146692, Cindy Gardner, CENTURY 21 New Millennium. Bright MLS
- $399,9003 bd2 ba1.8k sqft8214 W End Dr, Baltimore, MD 21226For SaleMLS ID #MDAA2150664, Denise Mattern, Coldwell Banker Realty. Bright MLS
- $479,0003 bd2 ba1.5k sqft509 Southwell Rd, Linthicum, MD 21090For SaleMLS ID #MDAA2154148, Christine Turner, CENTURY 21 New Millennium. Bright MLS
- $515,0003 bd2 ba2k sqft788 Paul Birch Dr, Crownsville, MD 21032For SaleMLS ID #MDAA2148966, Chris Craddock, EXP Realty, LLC. Bright MLS
- $439,9005 bd3 ba1.8k sqft2 Mainsail Ct, Baltimore, MD 21220For SaleMLS ID #MDBC2173194, Michelle Kemerer, Compass. Bright MLS
- $415,0003 bd2 ba900 sqft753 Eddy Rd, Crownsville, MD 21032For SaleMLS ID #MDAA2153040, Ron Howard, Everything Real Estate, LLC. Bright MLS
- $447,5004 bd3 ba2.3k sqft1204 Saint Andrews Way, Baltimore, MD 21239For SaleMLS ID #MDBC2167202, Alda Lourenco, RE/MAX Realty Group. Bright MLS
- $365,0005 bd3 ba1.6k sqft1302 Crownfield Ct, Baltimore, MD 21239For SaleMLS ID #MDBC2163054, Douglas Reyes, Smart Realty, LLC. Bright MLS
- $450,0004 bd2 ba1.4k sqft3718 4th Ave, Edgewater, MD 21037For SaleMLS ID #MDAA2152920, Kevin Brown, Samson Properties. Bright MLS
- $460,0004 bd2 ba1.6k sqft12820 10th St, Bowie, MD 20720For SaleMLS ID #MDPG2207754, Raymond Moreno, Weichert, REALTORS. Bright MLS
