From flexible living areas, a spacious kitchen to outdoor space, plentiful parking, nearby recreation, and regional commuter access, this home offers practical benefits inside and out that sets a central stage for your living center. A welcoming front porch offers a comfortable spot to enjoy some fresh air, while abundant natural light brings a bright, inviting feel inside. The generous kitchen provides plenty of counter space for cooking, cabinetry, storage, and everyday organization, with direct access to the deck for an easy transition outdoors. When cooler weather arrives, the fireplace creates a cozy setting for evenings at home. Upstairs, a very generously sized private primary bedroom and bathroom adds comfort to the daily routine. Bedrooms and a full bath on the main floor provide an ideal situation for guests or multi-generational living. The basement provides valuable flexible space, while additional storage gives you a convenient place for bikes and other belongings. Outside, the deck and spacious backyard encompasses room to relax, garden, entertain, or simply enjoy more time outdoors, with added space between the home and neighboring properties. Ample off-street parking makes it easier to accommodate multiple vehicles and guests that also is ideal for a home business or contractor. The home offers an peaceful residential setting away from through traffic. Old Bowie puts parks, playgrounds, recreation, shopping, dining, historic destinations, and places of worship within the surrounding area. Enjoy access to Heritage Park, the Bowie Railroad Station Museum, Allen Pond Park, Bowie Town Center, and additional trails and green space throughout Bowie. The nearby Bowie State MARC station provides another transportation option toward Washington, D.C. and Baltimore. For drivers, access to Route 197, Route 450, Route 50, and the Baltimore-Washington Parkway helps connect you with Washington, D.C., Annapolis, Baltimore, and destinations throughout the region. Photos may be virtually staged.
Under contract
$425,000
12820 10th St, Bowie, MD 20720
4beds
1,645sqft
Single Family Residence
Built in 1922
0.49 Acres Lot
$-- Zestimate®
$258/sqft
$-- HOA
What's special
Additional storageDeck and spacious backyardAmple off-street parkingAbundant natural lightWelcoming front porchGenerous kitchen
- 27 days
- 543
- 45
Likely to sell faster than
Zillow last checked:
Listing updated:
Listed by:
Bob Lamborn 571-410-3244,
Keller Williams Realty (703) 679-1700,
Listing Team: Reynolds Empowerhome Team
Source: Bright MLS,MLS#: MDPG2218536
Facts & features
Interior
Bedrooms & bathrooms
- Bedrooms: 4
- Bathrooms: 2
- Full bathrooms: 2
- Main level bathrooms: 1
- Main level bedrooms: 3
Basement
- Area: 822
Heating
- Heat Pump, Electric
Cooling
- Central Air, Electric
Appliances
- Included: Dryer, Washer, Dishwasher, Disposal, Microwave, Refrigerator, Cooktop, Electric Water Heater
Features
- Ceiling Fan(s)
- Windows: Window Treatments
- Basement: Unfinished,Walk-Out Access
- Number of fireplaces: 1
Interior area
- Total structure area: 2,467
- Total interior livable area: 1,645 sqft
- Finished area above ground: 1,645
- Finished area below ground: 0
Video & virtual tour
Property
Parking
- Total spaces: 11
- Parking features: Driveway
- Uncovered spaces: 11
Accessibility
- Accessibility features: None
Features
- Levels: Two
- Stories: 2
- Patio & porch: Porch
- Exterior features: Play Equipment
- Pool features: None
- Fencing: Back Yard
Lot
- Size: 0.49 Acres
Details
- Additional structures: Above Grade, Below Grade
- Parcel number: 17141633569
- Zoning: RSF65
- Special conditions: Standard
Construction
Type & style
- Home type: SingleFamily
- Architectural style: Cape Cod
- Property subtype: Single Family Residence
Materials
- Frame
- Foundation: Other
Condition
- New construction: No
- Year built: 1922
Utilities & green energy
- Sewer: Public Sewer
- Water: Public
Community & HOA
Community
- Subdivision: Old Bowie
HOA
- Has HOA: No
Location
- Region: Bowie
Financial & listing details
- Price per square foot: $258/sqft
- Tax assessed value: $334,867
- Annual tax amount: $5,371
- Date on market: 9/16/2026
- Listing agreement: Exclusive Right To Sell
- Ownership: Fee Simple
Estimated market value
Not available
Estimated sales range
Not available
Not available
Price history
| Date | Event | Price |
|---|---|---|
| 9/24/2026 | Contingent | $425,000$258/sqft |
Source:  Bright MLS #MDPG2218536 Report a problem Bright MLS #MDPG2218536 Report a problem | ||
| 9/16/2026 | Listed for sale | $425,000-7.6%$258/sqft |
Source: Bright MLS #MDPG2218536 Report a problem | ||
| 9/4/2026 | Listing removed | $460,000$280/sqft |
Source: Bright MLS #MDPG2207754 Report a problem | ||
| 8/23/2026 | Price change | $460,000-4%$280/sqft |
Source: Bright MLS #MDPG2207754 Report a problem | ||
| 6/19/2026 | Listed for sale | $479,000+57%$291/sqft |
Source: Bright MLS #MDPG2207754 Report a problem | ||
| 9/7/2017 | Sold | $305,000+2%$185/sqft |
Source: Public Record Report a problem | ||
| 6/13/2017 | Pending sale | $299,000$182/sqft |
Source: Pikesville #PG9947116 Report a problem | ||
| 6/6/2017 | Price change | $299,000-3.5%$182/sqft |
Source: Pikesville #PG9947116 Report a problem | ||
| 5/19/2017 | Listed for sale | $310,000+29.2%$188/sqft |
Source: Keller Williams Legacy #PG9947116 Report a problem | ||
| 11/18/2013 | Sold | $240,000-4%$146/sqft |
Source: Public Record Report a problem | ||
| 8/3/2013 | Price change | $249,999-15.3%$152/sqft |
Source: RE/MAX UNITED REAL ESTATE #PG8139033 Report a problem | ||
| 7/21/2013 | Listed for sale | $295,000$179/sqft |
Source: RE/MAX UNITED REAL ESTATE #PG8139033 Report a problem | ||
Public tax history
| Year | Property taxes | Tax assessment |
|---|---|---|
| 2026 | $5,408 | $334,867 +6.5% |
| 2025 | $5,408 +31.3% | $314,500 +5.5% |
| 2024 | $4,118 +6.3% | $298,000 +5.9% |
| 2023 | $3,873 +7% | $281,500 +6.2% |
| 2022 | $3,620 +3% | $265,000 +2.5% |
| 2021 | $3,516 +2.9% | $258,500 +2.6% |
| 2020 | $3,417 +4% | $252,000 +9.8% |
| 2019 | $3,286 | $229,500 |
| 2018 | -- | $229,500 +7.5% |
| 2017 | $3,173 -5.5% | $213,500 +8.1% |
| 2016 | $3,356 | $197,500 |
| 2015 | $3,356 | $197,500 |
| 2014 | $3,356 | $197,500 -17.8% |
| 2013 | -- | $240,300 |
| 2012 | -- | $240,300 |
| 2011 | -- | $240,300 -39% |
| 2010 | -- | $393,750 +21.8% |
| 2009 | -- | $323,210 +27.9% |
| 2008 | -- | $252,670 +38.7% |
| 2007 | -- | $182,130 +12.1% |
| 2006 | -- | $162,472 +13.8% |
| 2005 | -- | $142,816 +16% |
| 2004 | -- | $123,160 |
| 2003 | -- | $123,160 +0.9% |
| 2002 | -- | $122,032 +1.9% |
| 2001 | -- | $119,780 |
Find assessor info on the county website
Monthly payment
Est. payment
Payment breakdown
Explore the cost of this home by adjusting the details. Changes won't be saved.Climate risks
Neighborhood: 20720
Nearby schools
Schools provided by the listing agent
- Elementary: Rockledge
- Middle: Samuel Ogle
- High: Bowie
- District: Prince George's County Public Schools
Source: Bright MLS. This data may not be complete. We recommend contacting the local school district to confirm school assignments for this home.

Similar homes
- $450,0006 bd3 ba1.5k sqft14103 Town Farm Rd, Upper Marlboro, MD 20774For Sale
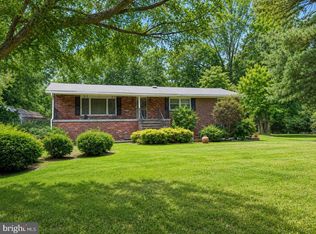
 MLS ID #MDPG2222116, Lisa Gilmore, Keller Williams Flagship. Bright MLS
 - $397,8004 bd4 ba2k sqft12119 Sutton Ln, Bowie, MD 20720For Sale
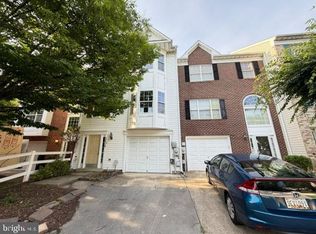 MLS ID #MDPG2210482, Minassie Tekalign, Tek-Align Realty, LLC. Bright MLS
 - $479,9904 bd2 ba1.8k sqft328 Vale Smt S, Laurel, MD 20724For Sale
 MLS ID #MDAA2156510, Joseph Obeid, Samson Properties. Bright MLS
 - $425,0003 bd3 ba1.5k sqft7500 Cove Point Way, Elkridge, MD 21075For Sale
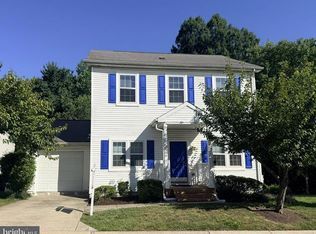 MLS ID #MDHW2074994, Bob Donohue, Great American Properties, Inc.. Bright MLS
 - $439,9005 bd2 ba1.7k sqft5502 Belva Pl, Lanham, MD 20706For SaleMLS ID #MDPG2204052, Ricky Palacio, HomeSmart. Bright MLS
- $440,0004 bd3 ba1k sqft7520 Wilhelm Dr, Lanham, MD 20706For SaleMLS ID #MDPG2152414, PETER Nwaigwe, Taylor Properties. Bright MLS
- $424,9004 bd3 ba1.8k sqft12909 Barnwell Pl, Upper Marlboro, MD 20772For SaleMLS ID #MDPG2204360, Ms. Kerli Philippe, Bennett Realty Solutions. Bright MLS
- $430,0004 bd3 ba1.6k sqft273 Laguna Cir, Severna Park, MD 21146For SaleMLS ID #MDAA2137892, Michele Nwuli, Keller Williams Flagship. Bright MLS
- $399,9003 bd2 ba1.6k sqft3707 Halloway Pl, Upper Marlboro, MD 20772For SaleMLS ID #MDPG2212766, Jonelle Broady, CENTURY 21 New Millennium. Bright MLS
- $449,9002 bd2 ba1.7k sqft13006 Crocker Pl, Bowie, MD 20774For SaleMLS ID #MDPG2216298, Kim Adkins, Platinum Preferred Properties, LLC. Bright MLS
- $414,9004 bd4 ba1.8k sqft7635 Stoney Creek Dr, Pasadena, MD 21122For SaleMLS ID #MDAA2156648, Becky Litz, Long & Foster Real Estate, Inc.. Bright MLS
- $499,8005 bd3 ba2.1k sqft932 Winterhaven Dr, Gambrills, MD 21054For SaleMLS ID #MDAA2142846, Justin Pladna, Picket Fence Properties LLC. Bright MLS
- $475,0004 bd3 ba1.9k sqft600 Castlewood Pl, Upper Marlboro, MD 20774For SaleMLS ID #MDPG2199502, Babatunde Ogundijo, Haypex Realty Services. Bright MLS
- $439,9003 bd4 ba2.3k sqft2004 Chita Ct, Temple Hills, MD 20748For SaleMLS ID #MDPG2220402, Garland Dabney, Redfin Corp. Bright MLS
- $499,9996 bd3 ba2.2k sqft5900 John Adams Dr, Temple Hills, MD 20748For SaleMLS ID #MDPG2222092, Jose Angel Salazar, Samson Properties. Bright MLS
- $444,9004 bd4 ba1.4k sqft5900 Arbroath Dr, Clinton, MD 20735For SaleMLS ID #MDPG2202624, Marie Dias, Buy Sell Real Estate, LLC.. Bright MLS
- $450,0004 bd3 ba1.1k sqft7103 Tarquin Ave, Temple Hills, MD 20748For SaleMLS ID #MDPG2208824, Jackie Boykin, Samson Properties. Bright MLS
- $378,0002 bd3 ba1.5k sqft6924 Woodstream Ln, Lanham, MD 20706For SaleMLS ID #MDPG2220660, Yee Fung, Info Realty. Bright MLS
- $559,0003 bd2 ba1.3k sqft18507 Central Ave, Bowie, MD 20716For SaleMLS ID #MDPG2211232, Yvonne Myers, Earp & Associates Realty, Inc.. Bright MLS
