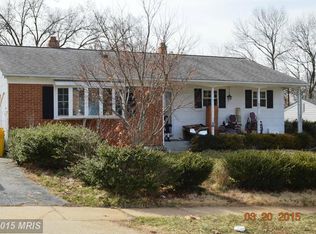
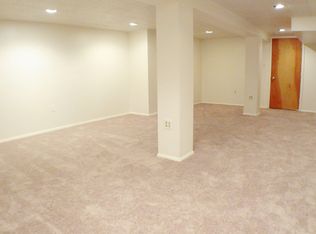
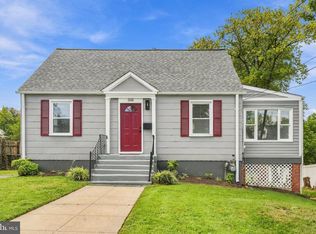
Welcome home to 328 Vale Summit S — a beautifully renovated brick home that perfectly blends modern style, thoughtful updates, and everyday functionality. From the moment you arrive, you’ll appreciate the freshly painted exterior, spacious front yard, and convenient two-car driveway. Out back, enjoy a large, fully fenced yard featuring a brand-new fence and gate, a concrete patio, and a spacious refinished shed offering excellent storage or workspace. Step inside to a bright and sophisticated interior featuring dark hardwood flooring, recessed lighting throughout, most-new windows, and fresh paint. The spacious living room is filled with natural light and recessed lighting, creating an elegant and welcoming space for relaxing or entertaining. The living room flows seamlessly into the stunning renovated kitchen, featuring brand-new stainless steel appliances, beautiful quartz countertops, refinished white cabinetry, updated lighting, and new tile flooring. Just beyond the kitchen is the dining room, highlighted by an elegant light fixture and a stylish accent wall that ties beautifully into the home's overall design. White French doors provide a beautiful transition from the dining area to the concrete patio and expansive fenced backyard — perfect for outdoor dining, entertaining, or simply enjoying your own private space. The main level offers three spacious bedrooms, each with large closets and updated lighting. The primary bedroom is especially impressive, featuring three separate closets for exceptional storage. The renovated main-level full bathroom offers a spa-like feel with elegant tile work, a walk-in shower, and sleek sliding glass doors. The finished basement adds an incredible amount of flexible living space. Brand-new luxury vinyl plank flooring and abundant recessed lighting create a bright, modern atmosphere. The basement wraps around, providing multiple areas for entertaining, relaxing, working from home, or creating a second living space. A beautiful accent fireplace adds warmth and character and helps define the space. The basement also includes an additional bedroom and a fully renovated full bathroom, making it ideal for guests, extended living, a home office, or a private retreat. You’ll also find the laundry area, an HVAC system installed in 2017, and the water heater. And then there’s the location — convenience is truly at your doorstep. Situated just off Route 198, you’re minutes from an abundance of shopping, dining, entertainment, and everyday essentials, including Walmart, Target, Sam’s Club, Total Wine, Panera Bread, Chipotle, Charleys, and so much more. Enjoy easy access to the Baltimore-Washington Parkway, Route 175, Route 198, and I-95, making commuting
For sale
Price cut: $5K (10/6)
$479,990
328 Vale Smt S, Laurel, MD 20724
4beds
1,816sqft
Single Family Residence
Built in 1963
6,900 Square Feet Lot
$-- Zestimate®
$264/sqft
$-- HOA
What's special
Bright and sophisticated interiorBeautifully renovated brick homeStunning renovated kitchenExpansive fenced backyardWalk-in showerFresh paintRecessed lighting throughout
- 14 days
- 628
- 54
Zillow last checked:
Listing updated:
Listed by:
Joseph Obeid 301-741-7411,
Samson Properties 3017602136,
Listing Team: The One Street Company
Source: Bright MLS,MLS#: MDAA2156510
Facts & features
Interior
Bedrooms & bathrooms
- Bedrooms: 4
- Bathrooms: 2
- Full bathrooms: 2
- Main level bathrooms: 1
- Main level bedrooms: 3
Basement
- Description: Percent Finished: 85.0
- Area: 1008
Heating
- Central, Forced Air, Natural Gas
Cooling
- Central Air, Electric
Appliances
- Included: Dishwasher, Disposal, Dryer, Microwave, Oven/Range - Electric, Refrigerator, Stainless Steel Appliance(s), Cooktop, Washer, Water Heater, Gas Water Heater
- Laundry: In Basement, Dryer In Unit, Has Laundry, Lower Level, Washer In Unit
Features
- Bathroom - Walk-In Shower, Breakfast Area, Built-in Features, Combination Dining/Living, Combination Kitchen/Dining, Combination Kitchen/Living, Dining Area, Efficiency, Family Room Off Kitchen, Open Floorplan, Eat-in Kitchen, Kitchen - Gourmet, Recessed Lighting, Upgraded Countertops
- Flooring: Hardwood, Tile/Brick, Wood
- Basement: Connecting Stairway,Partial,Drain,Finished,Heated,Improved,Interior Entry,Shelving,Sump Pump
- Number of fireplaces: 1
- Fireplace features: Brick
Interior area
- Total structure area: 2,016
- Total interior livable area: 1,816 sqft
- Finished area above ground: 1,008
- Finished area below ground: 808
Video & virtual tour
Property
Parking
- Total spaces: 2
- Parking features: Asphalt, Private, Driveway
- Uncovered spaces: 2
Accessibility
- Accessibility features: None
Features
- Levels: Two
- Stories: 2
- Patio & porch: Patio
- Exterior features: Extensive Hardscape, Lighting, Sidewalks
- Pool features: None
Lot
- Size: 6,900 Square Feet
- Features: Backs to Trees, Front Yard, Landscaped, Private, Rear Yard
Details
- Additional structures: Above Grade, Below Grade
- Parcel number: 020447200197800
- Zoning: R5
- Zoning description: Residential 5 Units / Acre
- Special conditions: Standard
Construction
Type & style
- Home type: SingleFamily
- Architectural style: Raised Ranch/Rambler
- Property subtype: Single Family Residence
Materials
- Brick
- Foundation: Slab
- Roof: Architectural Shingle
Condition
- Excellent,Very Good
- New construction: No
- Year built: 1963
- Major remodel year: 2026
Utilities & green energy
- Electric: 200+ Amp Service
- Sewer: Public Sewer
- Water: Public
Community & HOA
Community
- Subdivision: Maryland City
HOA
- Has HOA: No
Location
- Region: Laurel
Financial & listing details
- Price per square foot: $264/sqft
- Tax assessed value: $347,433
- Annual tax amount: $3,974
- Date on market: 9/23/2026
- Listing agreement: Exclusive Right To Sell
- Listing terms: Cash,Conventional,FHA,VA Loan
- Ownership: Fee Simple
Estimated market value
Not available
Estimated sales range
Not available
$3,139/mo
Price history
| Date | Event | Price |
|---|---|---|
| 10/6/2026 | Price change | $479,990-1%$264/sqft |
Source:  Bright MLS #MDAA2156510 Report a problem Bright MLS #MDAA2156510 Report a problem | ||
| 9/23/2026 | Listed for sale | $485,000+39.8%$267/sqft |
Source: Bright MLS #MDAA2156510 Report a problem | ||
| 5/7/2026 | Sold | $347,000-14.4%$191/sqft |
Source: Bright MLS #MDAA2129978 Report a problem | ||
| 11/19/2025 | Sold | $405,515$223/sqft |
Source: Public Record Report a problem | ||
Public tax history
| Year | Property taxes | Tax assessment |
|---|---|---|
| 2025 | $4,072 +21.2% | $325,800 +6.2% |
| 2024 | $3,359 +6.9% | $306,767 +6.6% |
| 2023 | $3,142 +11.9% | $287,733 +7.1% |
| 2022 | $2,808 +2.4% | $268,700 +2.4% |
| 2021 | $2,741 +2.4% | $262,300 +2.5% |
| 2020 | $2,677 +2.5% | $255,900 +2.6% |
| 2019 | $2,612 +6.5% | $249,500 +3.2% |
| 2018 | $2,452 +2.8% | $241,800 +3.3% |
| 2017 | $2,386 | $234,100 +3.4% |
| 2016 | -- | $226,400 +3.8% |
| 2015 | -- | $218,067 +4% |
| 2014 | -- | $209,733 +4.1% |
| 2013 | -- | $201,400 |
| 2012 | -- | $201,400 |
| 2011 | -- | $201,400 -34.1% |
| 2010 | -- | $305,720 +10.8% |
| 2009 | -- | $275,822 +12.2% |
| 2008 | -- | $245,926 +13.8% |
| 2007 | -- | $216,030 +15% |
| 2006 | -- | $187,812 +17.7% |
| 2005 | -- | $159,596 +21.5% |
| 2004 | -- | $131,380 +4.2% |
| 2003 | -- | $126,042 +4.4% |
| 2002 | -- | $120,706 +4.6% |
| 2001 | -- | $115,370 |
Find assessor info on the county website
Monthly payment
Est. payment
Payment breakdown
Explore the cost of this home by adjusting the details. Changes won't be saved.Climate risks
Neighborhood: 20724
Nearby schools
Schools provided by the listing agent
- District: Anne Arundel County Public Schools
Source: Bright MLS. This data may not be complete. We recommend contacting the local school district to confirm school assignments for this home.
Similar homes
- $575,0004 bd3 ba2.1k sqft8507 Bates Dr, Bowie, MD 20720For Sale
 MLS ID #MDPG2221648, Mr. CONRAD D'HAITI, Keller Williams Realty. Bright MLS
 - $510,0003 bd4 ba2.1k sqft8733 Birkenhead Ct, Laurel, MD 20723For Sale
 MLS ID #MDHW2073206, Mandy Kaur, Redfin Corp. Bright MLS
 - $525,0003 bd2 ba2k sqft2508 Lindell St, Silver Spring, MD 20902For Sale
 MLS ID #MDMC2255344, Bryan Kerrigan, Redfin Corp. Bright MLS
 - $529,0004 bd3 ba1.5k sqft19 Brookfield Rd, Pasadena, MD 21122For Sale
 MLS ID #MDAA2156740, Rich Lamkin, Cummings & Co. Realtors. Bright MLS
 - $430,0004 bd3 ba1.6k sqft273 Laguna Cir, Severna Park, MD 21146For SaleMLS ID #MDAA2137892, Michele Nwuli, Keller Williams Flagship. Bright MLS
- $330,0003 bd2 ba1.1k sqft8116 Telegraph Rd, Severn, MD 21144For SaleMLS ID #MDAA2156766, Jeremey Weiss, Keller Williams Flagship. Bright MLS
- $536,3604 bd4 ba2k sqft6937 Linden Ave, Elkridge, MD 21075New ConstructionMLS ID #MDHW2068334, Jarrod Jeeter, Northrop Realty. Bright MLS
- $509,9004 bd3 ba1.3k sqft5303 55th Pl, Riverdale, MD 20737For SaleMLS ID #MDPG2208342, Kimberly Washington, Impact Realty Group LLC. Bright MLS
- $439,9005 bd2 ba1.7k sqft5502 Belva Pl, Lanham, MD 20706For SaleMLS ID #MDPG2204052, Ricky Palacio, HomeSmart. Bright MLS
- $569,6004 bd3 ba2.3k sqft5206 Wood Stove Ln, Columbia, MD 21045For SaleMLS ID #MDHW2069056, Harish Wagle, Dalton Wade, Inc.. Bright MLS
- $440,0004 bd3 ba1k sqft7520 Wilhelm Dr, Lanham, MD 20706For SaleMLS ID #MDPG2152414, PETER Nwaigwe, Taylor Properties. Bright MLS
- $559,0003 bd2 ba1.3k sqft18507 Central Ave, Bowie, MD 20716For SaleMLS ID #MDPG2211232, Yvonne Myers, Earp & Associates Realty, Inc.. Bright MLS
- $430,0005 bd4 ba1.8k sqft7142 Lasting Light Way, Columbia, MD 21045For SaleMLS ID #MDHW2073376, LEO THEODAT FILS, Bennett Realty Solutions. Bright MLS
- $469,9004 bd4 ba2k sqft10298 Greek Boy Pl, Columbia, MD 21044For SaleMLS ID #MDHW2068508, Thiago Freitas, Samson Properties. Bright MLS
- $550,0003 bd3 ba1.7k sqft7737 Donegal Bay Dr, Glen Burnie, MD 21060For SaleMLS ID #MDAA2156816, Alaina Jenkins-Walker, Samson Properties. Bright MLS
- $439,9003 bd3 ba2.1k sqft7226 Maidstone Pl #235, Elkridge, MD 21075For SaleMLS ID #MDHW2073328, Soo Ha, Giant Realty, Inc.. Bright MLS
- $369,9903 bd3 ba1.1k sqft6925 Scotch Dr, Laurel, MD 20707For SaleMLS ID #MDPG2209068, Uchenna Onyewu, URO Realty, LLC. Bright MLS
- $420,0004 bd3 ba2.5k sqft2321 Madison Ave, Baltimore, MD 21217For SaleMLS ID #MDBA2234018, Gabriel Dutton, Keller Williams Gateway LLC. Bright MLS
