**Completely Renovated** Country living close to everything! Edgewater, Bowie, Rte 495, and Davidsonville. Located on busy Central Ave between two commercial businesses. 236' of road footage. Over 1 acre on the edge of a large farm. Detached one-car garage. Great for home business or contractor. 13' right-of-way to the farm located in the rear.
For sale
$559,000
18507 Central Ave, Bowie, MD 20716
3beds
1,350sqft
Single Family Residence
Built in 1947
1.25 Acres Lot
$549,900 Zestimate®
$414/sqft
$-- HOA
What's special
Detached one-car garage
- 40 days
- 247
- 15
Zillow last checked:
Listing updated:
Listed by:
Yvonne Myers 410-991-0251,
Earp & Associates Realty, Inc. (410) 798-7400
Source: Bright MLS,MLS#: MDPG2211232
Facts & features
Interior
Bedrooms & bathrooms
- Bedrooms: 3
- Bathrooms: 2
- Full bathrooms: 2
- Main level bathrooms: 1
- Main level bedrooms: 1
Basement
- Area: 900
Heating
- Heat Pump, Electric
Cooling
- Central Air, Electric
Appliances
- Included: Built-In Range, Dishwasher, Dryer, Washer, Refrigerator, Electric Water Heater
- Laundry: In Basement
Features
- Flooring: Hardwood, Tile/Brick
- Basement: Walk-Out Access
- Number of fireplaces: 1
- Fireplace features: Wood Burning
Interior area
- Total structure area: 2,250
- Total interior livable area: 1,350 sqft
- Finished area above ground: 1,350
- Finished area below ground: 0
Property
Parking
- Total spaces: 5
- Parking features: Driveway
- Uncovered spaces: 5
Accessibility
- Accessibility features: >84" Garage Door
Features
- Levels: Two
- Stories: 2
- Pool features: None
Lot
- Size: 1.25 Acres
Details
- Additional structures: Above Grade, Below Grade
- Parcel number: 17070725846
- Zoning: AG
- Special conditions: Standard
Construction
Type & style
- Home type: SingleFamily
- Architectural style: Cape Cod
- Property subtype: Single Family Residence
Materials
- Brick
- Foundation: Concrete Perimeter, Block
- Roof: Asphalt
Condition
- Very Good
- New construction: No
- Year built: 1947
Utilities & green energy
- Sewer: On Site Septic
- Water: Well
Community & HOA
Community
- Subdivision: Bowie
HOA
- Has HOA: No
Location
- Region: Bowie
Financial & listing details
- Price per square foot: $414/sqft
- Tax assessed value: $383,767
- Annual tax amount: $5,277
- Date on market: 9/8/2026
- Listing agreement: Exclusive Agency
- Listing terms: FHA,Conventional,VA Loan
- Ownership: Fee Simple
Estimated market value
$549,900
$522,000 - $577,000
$2,928/mo
Price history
| Date | Event | Price |
|---|---|---|
| 9/8/2026 | Listed for sale | $559,000+399.1%$414/sqft |
Source:  Bright MLS #MDPG2211232 Report a problem | ||
| 6/21/1988 | Sold | $112,000$83/sqft |
Source: Agent Provided Report a problem | ||
Public tax history
| Year | Property taxes | Tax assessment |
|---|---|---|
| 2026 | $5,733 | $383,767 +5% |
| 2025 | $5,733 +53.4% | $365,500 +8.7% |
| 2024 | $3,739 +9.5% | $336,200 +9.5% |
| 2023 | $3,413 +10.6% | $306,900 +10.6% |
| 2022 | $3,087 +3% | $277,600 +3% |
| 2021 | $2,996 +3.1% | $269,467 +3.1% |
| 2020 | $2,906 -17.8% | $261,333 +6.8% |
| 2019 | $3,533 | $244,700 |
| 2018 | $3,533 -11.6% | $244,700 +3.6% |
| 2017 | $3,997 +17.9% | $236,200 +3.7% |
| 2016 | $3,388 | $227,700 +1.6% |
| 2015 | $3,388 | $224,067 +1.6% |
| 2014 | $3,388 | $220,433 +1.7% |
| 2013 | -- | $216,800 |
| 2012 | -- | $216,800 |
| 2011 | -- | $216,800 -32.6% |
| 2010 | -- | $321,850 +8.5% |
| 2009 | -- | $296,586 +9.3% |
| 2008 | -- | $271,323 +10.3% |
| 2007 | -- | $246,060 +12.5% |
| 2006 | -- | $218,812 +14.2% |
| 2005 | -- | $191,566 +16.6% |
| 2004 | -- | $164,320 |
| 2003 | -- | $164,320 +9% |
| 2002 | -- | $150,742 +22% |
| 2001 | -- | $123,590 |
Find assessor info on the county website
Monthly payment
Est. payment
Payment breakdown
Explore the cost of this home by adjusting the details. Changes won't be saved.Climate risks
Neighborhood: 20716
Nearby schools
Schools provided by the listing agent
- Elementary: Pointer Ridge
- Middle: Benjamin Tasker
- High: Bowie
- District: Prince George's County Public Schools
Source: Bright MLS. This data may not be complete. We recommend contacting the local school district to confirm school assignments for this home.
- $521,400-- bd2 ba1.7k sqft18605 Central Ave, Bowie, MD 20716Off Market

- $114,2672.08 acres13 S Queen Anne Bridge Rd, Upper Marlboro, MD 20774Off Market
- $1,472,8005 bd6 ba6.1k sqft18601 Queen Anne Bridge Rd, Bowie, MD 20716Off Market
- $325,700-- bd1 ba870 sqft15 Queen Anne Bridge Rd, Upper Marlboro, MD 20774Off Market
Similar homes
- $549,9004 bd4 ba1.8k sqft3207 Superior Ln, Bowie, MD 20715For Sale

 MLS ID #MDPG2219414, Jose Paz, Long & Foster Real Estate, Inc.. Bright MLS
- $485,0003 bd2 ba1k sqft7935 Fiske Ave, Lanham, MD 20706For Sale
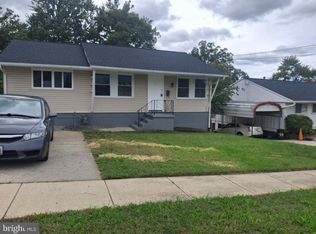 MLS ID #MDPG2221990, Faye Campbell, Beltway Realty, LLC.. Bright MLS
- $449,9003 bd3 ba1.8k sqft2607 Kimble Ln, Bowie, MD 20715For Sale
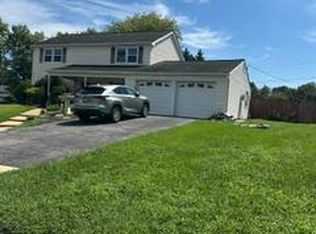 MLS ID #MDPG2217030, Robert Bishop, United Real Estate Premier. Bright MLS
- $489,0005 bd2 ba1.4k sqft2711 Keyport Ln, Bowie, MD 20715For Sale
 MLS ID #MDPG2214330, jon Malcolm, Keller Williams Capital Properties. Bright MLS
- $529,0004 bd3 ba1.5k sqft19 Brookfield Rd, Pasadena, MD 21122For SaleMLS ID #MDAA2156740, Rich Lamkin, Cummings & Co. Realtors. Bright MLS
- $535,0004 bd3 ba1.3k sqft8917 2nd St, Lanham, MD 20706For SaleMLS ID #MDPG2221208, Cristian Del Cid, Realty Concepts Group LLC. Bright MLS
- $419,9003 bd2 ba816 sqft4700 Mimsey Rd, Upper Marlboro, MD 20772For SaleMLS ID #MDPG2215224, Janeth Baron Baron, KW Metro Center. Bright MLS
- $445,0004 bd2 ba1.4k sqft12502 Killian Ln, Bowie, MD 20715For SaleMLS ID #MDPG2216234, Candis Williamson, Samson Properties. Bright MLS
- $435,0003 bd2 ba1.6k sqft1952 Forest Dr, Annapolis, MD 21401For SaleMLS ID #MDAA2158428, George Nguyen, Blufin Realty, LLC.. Bright MLS
- $550,0003 bd2 ba1.3k sqft3100 Varnum St, Mount Rainier, MD 20712For SaleMLS ID #MDPG2217882, Terry Catalano, RE/MAX Leading Edge. Bright MLS
- $519,9003 bd3 ba1.3k sqft1623 Chesapeake Ln, Edgewater, MD 21037For SaleMLS ID #MDAA2156240, Kerry Muse, KD Realty Inc. Bright MLS
- $499,9994 bd2 ba1.6k sqft8242 Ahearn Rd, Millersville, MD 21108For SaleMLS ID #MDAA2158220, Sobe Choudhry, Taylor Properties. Bright MLS
- $499,0005 bd2 ba1.4k sqft4404 54th Pl, Bladensburg, MD 20710For SaleMLS ID #MDPG2221248, Leif Eric Colon, Smart Realty, LLC. Bright MLS
- $425,0003 bd2 ba1.6k sqft10607 Woodlawn Blvd, Upper Marlboro, MD 20774For SaleMLS ID #MDPG2199356, Alex Burrell-Hodges, Cottage Street Realty LLC. Bright MLS
- $540,0005 bd2 ba1.7k sqft391 Hilltop Ln, Annapolis, MD 21403For SaleMLS ID #MDAA2157950, Eliseo Morales, Deausen Realty. Bright MLS
- $475,0004 bd3 ba1.9k sqft600 Castlewood Pl, Upper Marlboro, MD 20774For SaleMLS ID #MDPG2199502, Babatunde Ogundijo, Haypex Realty Services. Bright MLS
- $525,0004 bd3 ba1.1k sqft9201 51st Ave, College Park, MD 20740For SaleMLS ID #MDPG2219196, Patrick Gomes, Samson Properties. Bright MLS
- $549,0004 bd4 ba1.6k sqft1276 Pekin Rd, Pasadena, MD 21122For SaleMLS ID #MDAA2153786, Sharon Burkhardt, Douglas Realty, LLC. Bright MLS
- $545,0004 bd3 ba1.5k sqft452 Lincoln Dr, Glen Burnie, MD 21060For SaleMLS ID #MDAA2146778, Stephanie Smith, Select Premium Properties, Inc. Bright MLS
