HUGE PRICE DROP! Welcome to your fully reimagined sanctuary. This stunning 3-bedroom home has been meticulously renovated from top to bottom, offering a perfect blend of high-end design and functional comfort. Nestled on a ** rare, huge, almost half-acre flat, fenced lot, this property is a true gem in the heart of Upper Marlboro. Step inside to an airy, open-concept main level featuring recessed lighting and brand-new luxury vinyl plank flooring that flows seamlessly throughout. The chef-inspired kitchen is a showstopper, boasting sleek quartz countertops, a modern tiled backsplash, and all-new stainless steel appliances. Whether you are hosting a dinner party or enjoying a quiet morning, the seamless transition to the newly constructed deck makes indoor-outdoor entertaining a breeze. The upper level is designed for relaxation. The spacious primary suite and two additional bedrooms feature new, plush carpeting and updated closet doors. The centerpiece is the spa-like full bathroom, completely renovated with a brand-new soaking tub, custom tiled walls, and a sophisticated 60-inch double vanity complemented by high-tech LED mirrors. Escape to your massive, perfectly flat backyard. Fully fenced for privacy and safety, this expansive space is ideal for summer BBQs, gardening, or creating your own backyard oasis. Key features include a fully renovated kitchen with quartz and stainless steel, designer bathrooms with LED mirrors, a new driveway, new garage door, modern exterior lighting, and a Nest thermostat. This is more than a house; it is the lifestyle upgrade you have been waiting for. Schedule your tour today.
For sale
Price cut: $15K (7/24)
$440,000
10607 Woodlawn Blvd, Upper Marlboro, MD 20774
3beds
1,646sqft
Single Family Residence
Built in 1973
0.46 Acres Lot
$-- Zestimate®
$267/sqft
$-- HOA
What's special
Modern tiled backsplashMassive perfectly flat backyardNew garage doorAiry open-concept main levelCustom tiled wallsRecessed lightingModern exterior lighting
- 131 days |
- 646 |
- 44 |
Zillow last checked:
Listing updated:
Listed by:
Alex Burrell-Hodges 703-819-1023,
Cottage Street Realty LLC 703-242-0005
Source: Bright MLS,MLS#: MDPG2199356
Facts & features
Interior
Bedrooms & bathrooms
- Bedrooms: 3
- Bathrooms: 2
- Full bathrooms: 1
- 1/2 bathrooms: 1
- Main level bathrooms: 1
Basement
- Area: 0
Heating
- Central, Electric
Cooling
- Central Air, Electric
Appliances
- Included: Microwave, Dishwasher, Disposal, Dryer, Ice Maker, Refrigerator, Washer, Stainless Steel Appliance(s), Water Heater, Oven/Range - Electric, Electric Water Heater
- Laundry: Has Laundry, Main Level
Features
- Attic, Open Floorplan, Bathroom - Tub Shower, Upgraded Countertops
- Flooring: Carpet, Luxury Vinyl
- Has basement: No
- Number of fireplaces: 1
- Fireplace features: Brick
Interior area
- Total structure area: 1,646
- Total interior livable area: 1,646 sqft
- Finished area above ground: 1,646
- Finished area below ground: 0
Property
Parking
- Total spaces: 1
- Parking features: Garage Faces Front, Asphalt, Driveway, Attached
- Attached garage spaces: 1
- Has uncovered spaces: Yes
Accessibility
- Accessibility features: None
Features
- Levels: Two
- Stories: 2
- Pool features: None
- Fencing: Chain Link
Lot
- Size: 0.46 Acres
Details
- Additional structures: Above Grade, Below Grade
- Parcel number: 17131444124
- Zoning: RR
- Special conditions: Standard
Construction
Type & style
- Home type: SingleFamily
- Architectural style: Colonial
- Property subtype: Single Family Residence
Materials
- Vinyl Siding
- Foundation: Other
- Roof: Shingle
Condition
- Excellent
- New construction: No
- Year built: 1973
Utilities & green energy
- Sewer: Public Sewer
- Water: Public
Community & HOA
Community
- Security: Smoke Detector(s)
- Subdivision: Rambling Hills
HOA
- Has HOA: No
Location
- Region: Upper Marlboro
Financial & listing details
- Price per square foot: $267/sqft
- Tax assessed value: $364,500
- Annual tax amount: $4,938
- Date on market: 4/16/2026
- Listing agreement: Exclusive Agency
- Ownership: Fee Simple
Estimated market value
Not available
Estimated sales range
Not available
Not available
Price history
| Date | Event | Price |
|---|---|---|
| 7/24/2026 | Price change | $440,000-3.3%$267/sqft |
Source:  Bright MLS #MDPG2199356 Report a problem Bright MLS #MDPG2199356 Report a problem | ||
| 4/16/2026 | Listed for sale | $455,000+65.5%$276/sqft |
Source: Bright MLS #MDPG2199356 Report a problem | ||
| 3/19/2026 | Sold | $275,000+34.1%$167/sqft |
Source: Public Record Report a problem | ||
| 10/14/2015 | Sold | $205,000+3%$125/sqft |
Source: Agent Provided Report a problem | ||
| 6/18/2015 | Pending sale | $199,000$121/sqft |
Source: Avery-Hess REALTORS #PG8523622 Report a problem | ||
| 6/9/2015 | Price change | $199,000-7.4%$121/sqft |
Source: Avery-Hess REALTORS #PG8523622 Report a problem | ||
| 4/11/2015 | Pending sale | $214,900$131/sqft |
Source: Avery-Hess REALTORS #PG8523622 Report a problem | ||
| 4/1/2015 | Listed for sale | $214,900$131/sqft |
Source: Avery-Hess, Realtors #PG8523622 Report a problem | ||
| 3/13/2015 | Pending sale | $214,900$131/sqft |
Source: Avery-Hess, Realtors #PG8523622 Report a problem | ||
| 3/6/2015 | Price change | $214,900-4.1%$131/sqft |
Source: Avery-Hess, Realtors #PG8523622 Report a problem | ||
| 2/1/2015 | Price change | $224,000-6.6%$136/sqft |
Source: Avery-Hess, Realtors #PG8523622 Report a problem | ||
| 12/27/2014 | Listed for sale | $239,900+38.3%$146/sqft |
Source: Avery-Hess, Realtors #PG8523622 Report a problem | ||
| 10/21/2014 | Sold | $173,439+23.9%$105/sqft |
Source: Public Record Report a problem | ||
| 12/21/1999 | Sold | $140,000$85/sqft |
Source: Public Record Report a problem | ||
Public tax history
| Year | Property taxes | Tax assessment |
|---|---|---|
| 2025 | $5,102 +52.8% | $332,333 +10.7% |
| 2024 | $3,338 +12% | $300,167 +12% |
| 2023 | $2,980 | $268,000 |
| 2022 | $2,980 +0.9% | $268,000 +0.9% |
| 2021 | $2,953 +0.5% | $265,533 +0.5% |
| 2020 | $2,939 -14% | $264,300 +14.9% |
| 2019 | $3,418 | $230,033 |
| 2018 | $3,418 +8% | $230,033 +8% |
| 2017 | $3,164 -5.2% | $212,900 +9.2% |
| 2016 | $3,337 | $195,033 +10.1% |
| 2015 | $3,337 | $177,167 +11.2% |
| 2014 | $3,337 | $159,300 |
| 2013 | -- | $159,300 |
| 2012 | -- | $159,300 -31.1% |
| 2011 | -- | $231,250 +0.1% |
| 2010 | -- | $231,002 +0.1% |
| 2009 | -- | $230,756 +0.1% |
| 2008 | -- | $230,510 +13.9% |
| 2007 | -- | $202,400 +16.1% |
| 2006 | -- | $174,290 +19.2% |
| 2005 | -- | $146,180 +7.2% |
| 2004 | -- | $136,416 |
| 2003 | -- | $136,416 +16.7% |
| 2002 | -- | $116,890 +0.6% |
| 2001 | -- | $116,142 |
Find assessor info on the county website
Monthly payment
Est. payment
Payment breakdown
Explore the cost of this home by adjusting the details. Changes won't be saved.Climate risks
Neighborhood: Largo
Nearby schools
GreatSchools rating
- 7/10Arrowhead Elementary SchoolGrades: PK-5Distance: 1.5 mi
- 6/10Kettering Middle SchoolGrades: 6-8Distance: 1.7 mi
- 4/10Largo High SchoolGrades: 9-12Distance: 0.9 mi
Schools provided by the listing agent
- District: Prince George's County Public Schools
Source: Bright MLS. This data may not be complete. We recommend contacting the local school district to confirm school assignments for this home.
- $256,6001 bd1 ba3.3k sqft10605 Woodlawn Blvd #A, Upper Marlboro, MD 20774Off Market
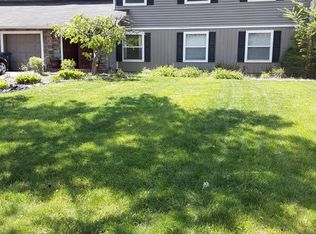
- $469,5002 bd1 ba3.3k sqft10605 Woodlawn Blvd, Upper Marlboro, MD 20774Off Market
- $429,7003 bd2 ba1.6k sqft10609 Woodlawn Blvd, Upper Marlboro, MD 20774Off Market

- $409,5004 bd2 ba1.6k sqft10603 Woodlawn Blvd, Upper Marlboro, MD 20774Off Market
- $411,000-- bd2 ba1.7k sqft10608 Woodlawn Blvd, Upper Marlboro, MD 20774Off Market
- $405,000-- bd1 ba1.8k sqft10611 Woodlawn Blvd, Upper Marlboro, MD 20774Off Market
- $437,200-- bd2 ba2k sqft1208 Torington Pl, Upper Marlboro, MD 20774Off Market
- $430,3003 bd2 ba1.7k sqft10610 Woodlawn Blvd, Upper Marlboro, MD 20774Off Market
A local agent can set up tours, give advice and negotiate with sellers.
Similar homes
- $439,9993 bd2 ba1.7k sqft3514 Jeff Rd, Upper Marlboro, MD 20774For Sale

 MLS ID #MDPG2215170, Tina Marie Marshall, MD Prime Realty Co.. Bright MLS
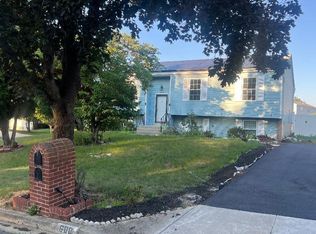
 - $475,0004 bd3 ba1.9k sqft600 Castlewood Pl, Upper Marlboro, MD 20774For Sale
 MLS ID #MDPG2199502, Babatunde Ogundijo, Haypex Realty Services. Bright MLS
 - $460,0005 bd3 ba2.3k sqft1407 Waterford Dr, District Heights, MD 20747For Sale
 MLS ID #MDPG2214396, Steve Queen, Bennett Realty Solutions. Bright MLS
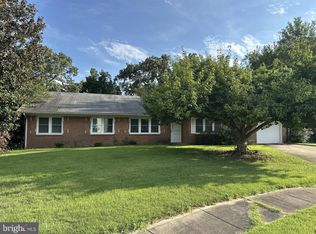
 - $450,0003 bd3 ba2.1k sqft5601 Gwynndale Pl, Clinton, MD 20735For Sale
 MLS ID #MDPG2214642, Joe Hawkins, Hawkins Real Estate Company. Bright MLS
 - $460,0005 bd3 ba2.3k sqft7704 Fanwood Ct, District Heights, MD 20747For SaleMLS ID #MDPG2210060, Sheila Scholl, Renter's Warehouse DC. Bright MLS
- $471,0003 bd4 ba2.4k sqft1113 Ring Bill Loop, Upper Marlboro, MD 20774For SaleMLS ID #MDPG2202050, Nick Forde, Dream Realty, Inc.. Bright MLS
- $424,9003 bd3 ba1.9k sqft4713 Gunther St, Capitol Heights, MD 20743For SaleMLS ID #MDPG2212858, Monica Wright, Keller Williams Flagship. Bright MLS
- $482,9995 bd3 ba2.1k sqft8102 Thornfield Ter, District Heights, MD 20747For SaleMLS ID #MDPG2200220, JEANNETTE SECKE, Paragon Realty, LLC. Bright MLS
- $434,9005 bd3 ba1.3k sqft6107 Buckler Rd, Clinton, MD 20735For SaleMLS ID #MDPG2212606, Mercedes Rivera, Fairfax Realty Premier. Bright MLS
- $455,0004 bd3 ba2.1k sqft7119 Westchester Dr, Temple Hills, MD 20748For SaleMLS ID #MDPG2202202, Elenora Roxanne Butler, Sovereign Home Realty. Bright MLS
- $435,0004 bd2 ba2k sqft4714 Glenoak Rd, Hyattsville, MD 20784For SaleMLS ID #MDPG2201522, Zeny Tabligan, Fairfax Realty Premier. Bright MLS
- $470,0005 bd3 ba2.1k sqft2421 Ramblewood Dr, District Heights, MD 20747For SaleMLS ID #MDPG2208548, Zina Dixon, Keller Williams Preferred Properties. Bright MLS
- $439,9004 bd3 ba1.4k sqft7610 Harpers Dr, Fort Washington, MD 20744For SaleMLS ID #MDPG2204564, Mr. Alexander Lyles, Republic Real Estate Group. Bright MLS
- $449,9005 bd2 ba1k sqft6604 Suitland Rd, Suitland, MD 20746For SaleMLS ID #MDPG2203302, Rina Zelaya, Samson Properties. Bright MLS
- $462,4994 bd2 ba1.7k sqft1000 Owens Rd, Oxon Hill, MD 20745For SaleMLS ID #MDPG2210800, JUANITA DEVAUGHN COOPER, Bennett Realty Solutions. Bright MLS
- $415,0003 bd2 ba1.4k sqft1401 Madison Dr, Fort Washington, MD 20744For SaleMLS ID #MDPG2187770, Mary Warren, Taylor Properties. Bright MLS
- $495,0004 bd3 ba2.2k sqft6505 Acorn Ct, Temple Hills, MD 20748For SaleMLS ID #MDPG2212498, Tom Liu, Sabrii Realty International. Bright MLS
- $450,0003 bd2 ba1.6k sqftNone Available, Oxon Hill, MD 20745For SaleMLS ID #MDPG2210948, Carlos Vera, Long & Foster Real Estate, Inc.. Bright MLS
- $499,9995 bd3 ba936 sqft4902 91st Pl, Lanham, MD 20706For SaleMLS ID #MDPG2198340, Hector Velasquez, Capitol Real Estate. Bright MLS
- $395,0004 bd2 ba2.1k sqft4104 Saint Clair Pl, Temple Hills, MD 20748For SaleMLS ID #MDPG2213662, KEM Smith, HomeSmart. Bright MLS
