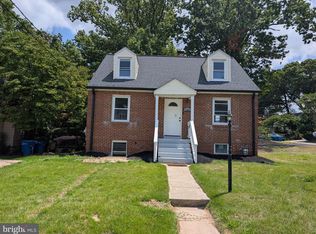
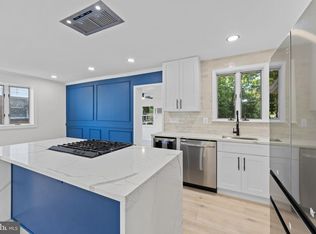
Beautifully reimagined from top to bottom, this stunning 5-bedroom home offers the perfect combination of modern updates, quality craftsmanship, and move-in-ready convenience. Situated on a quiet cul-de-sac, this beautifully renovated split-foyer offers approximately 2,376 square feet of finished living space with 5 bedrooms and 2.5 bathrooms. The main level features beautiful hardwood flooring, an open and inviting living area, recessed lighting, and an updated kitchen with new cabinetry, countertops, and stainless steel appliances. Large windows fill the home with natural light, enhanced by all-new energy-efficient windows throughout. The finished daylight lower level offers a large family room, two bedrooms, a full bathroom, laundry area, and store room. Recent improvements include: ✔New Roof ✔ New Windows ✔ New Kitchen ✔ New Cabinets ✔ New Appliances ✔ Hardwood Flooring ✔ Luxury Vinyl Plank Flooring ✔ Recessed Lighting ✔ Daylight Basement Outside, you'll appreciate the privacy and low traffic of the cul-de-sac location while remaining conveniently close to shopping, commuter routes, parks, and everyday amenities. This is the rare combination of space, style, and peace of mind—simply unpack and enjoy.
For sale
Price cut: $20K (7/30)
$475,000
7704 Fanwood Ct, District Heights, MD 20747
5beds
2,376sqft
Single Family Residence
Built in 1965
7,987 Square Feet Lot
$-- Zestimate®
$200/sqft
$-- HOA
What's special
Finished daylight lower levelRecessed lightingStainless steel appliancesNew roofAll-new energy-efficient windows throughoutLaundry areaBeautiful hardwood flooring
- 27 days |
- 262 |
- 27 |
Zillow last checked:
Listing updated:
Listed by:
Sheila Scholl 612-743-3543,
Renter's Warehouse DC 5714898134
Source: Bright MLS,MLS#: MDPG2210060
Facts & features
Interior
Bedrooms & bathrooms
- Bedrooms: 5
- Bathrooms: 3
- Full bathrooms: 2
- 1/2 bathrooms: 1
- Main level bathrooms: 2
- Main level bedrooms: 3
Basement
- Description: Percent Finished: 95.0
- Area: 1188
Heating
- Forced Air, Natural Gas
Cooling
- Central Air, Electric
Appliances
- Included: Microwave, Dishwasher, Disposal, Oven/Range - Electric, Refrigerator, Stainless Steel Appliance(s), Water Heater, Gas Water Heater
- Laundry: In Basement, Hookup, Washer/Dryer Hookups Only
Features
- Flooring: Hardwood, Luxury Vinyl
- Doors: Double Entry
- Windows: Replacement
- Basement: Partial,Full,Finished,Heated,Improved,Exterior Entry,Rear Entrance,Sump Pump,Walk-Out Access,Windows
- Has fireplace: No
Interior area
- Total structure area: 2,376
- Total interior livable area: 2,376 sqft
- Finished area above ground: 1,188
- Finished area below ground: 1,188
Property
Parking
- Total spaces: 1
- Parking features: Concrete, Driveway
- Uncovered spaces: 1
Accessibility
- Accessibility features: None
Features
- Levels: Split Foyer,Multi/Split,Two
- Stories: 2
- Pool features: None
Lot
- Size: 7,987 Square Feet
- Features: Cul-De-Sac
Details
- Additional structures: Above Grade, Below Grade
- Parcel number: 17060625863
- Zoning: RSF65
- Special conditions: Standard
Construction
Type & style
- Home type: SingleFamily
- Property subtype: Single Family Residence
Materials
- Brick
- Foundation: Block
- Roof: Architectural Shingle
Condition
- Excellent
- New construction: No
- Year built: 1965
- Major remodel year: 2026
Utilities & green energy
- Sewer: Public Sewer
- Water: Public
Community & HOA
Community
- Subdivision: None Available
HOA
- Has HOA: No
Location
- Region: District Heights
Financial & listing details
- Price per square foot: $200/sqft
- Tax assessed value: $370,400
- Annual tax amount: $5,096
- Date on market: 7/23/2026
- Listing agreement: Exclusive Agency
- Listing terms: Cash,Conventional,FHA,VA Loan
- Ownership: Fee Simple
Estimated market value
Not available
Estimated sales range
Not available
Not available
Price history
| Date | Event | Price |
|---|---|---|
| 7/30/2026 | Price change | $475,000-4%$200/sqft |
Source:  Bright MLS #MDPG2210060 Report a problem Bright MLS #MDPG2210060 Report a problem | ||
| 7/23/2026 | Listed for sale | $495,000+80%$208/sqft |
Source: Bright MLS #MDPG2210060 Report a problem | ||
| 2/26/2026 | Sold | $275,000$116/sqft |
Source: Public Record Report a problem | ||
Public tax history
| Year | Property taxes | Tax assessment |
|---|---|---|
| 2025 | $5,497 +56.6% | $343,000 +8.7% |
| 2024 | $3,509 +9.5% | $315,600 +9.5% |
| 2023 | $3,205 | $288,200 |
| 2022 | $3,205 +12.1% | $288,200 +12.1% |
| 2021 | $2,860 +6.4% | $257,200 +6.4% |
| 2020 | $2,688 -15.6% | $241,700 +12.8% |
| 2019 | $3,185 | $214,367 |
| 2018 | $3,185 +6.8% | $214,367 +6.8% |
| 2017 | $2,982 -25% | $200,700 +5.2% |
| 2016 | $3,976 | $190,800 +5.5% |
| 2015 | $3,976 | $180,900 +5.8% |
| 2014 | $3,976 | $171,000 |
| 2013 | -- | $171,000 |
| 2012 | -- | $171,000 -32.6% |
| 2011 | -- | $253,580 +6.9% |
| 2010 | -- | $237,220 +7.4% |
| 2009 | -- | $220,860 +8% |
| 2008 | -- | $204,500 +10.5% |
| 2007 | -- | $185,132 +11.7% |
| 2006 | -- | $165,766 +13.2% |
| 2005 | -- | $146,400 +5.2% |
| 2004 | -- | $139,156 |
| 2003 | -- | $139,156 +11.6% |
| 2002 | -- | $124,670 |
| 2001 | -- | $124,670 |
Find assessor info on the county website
Monthly payment
Est. payment
Payment breakdown
Explore the cost of this home by adjusting the details. Changes won't be saved.Climate risks
Neighborhood: 20747
Nearby schools
GreatSchools rating
- 1/10John H. Bayne Elementary SchoolGrades: PK-5Distance: 0.4 mi
- 3/10Walker Mill Middle SchoolGrades: 6-8Distance: 0.4 mi
- 2/10Suitland High SchoolGrades: 9-12Distance: 2.6 mi
Schools provided by the listing agent
- District: Prince George's County Public Schools
Source: Bright MLS. This data may not be complete. We recommend contacting the local school district to confirm school assignments for this home.
- $374,300-- bd2 ba1.8k sqft7702 Fanwood Ct, District Heights, MD 20747Off Market
- $368,900-- bd2 ba1.7k sqft1110 Waterford Dr, District Heights, MD 20747Off Market
- $352,100-- bd2 ba1.1k sqft1108 Waterford Dr, District Heights, MD 20747Off Market
- $428,0005 bd3 ba1.3k sqft7701 Fanwood Ct, District Heights, MD 20747Off Market
- $398,1005 bd3 ba1.7k sqft7706 Fanwood Ct, District Heights, MD 20747Off Market
- $358,100-- bd2 ba1.2k sqft7703 Fanwood Ct, District Heights, MD 20747Off Market
- $475,0005 bd4 ba1.7k sqft7707 Fanwood Ct, District Heights, MD 20747Sold
- $355,700-- bd2 ba1.2k sqft7705 Fanwood Ct, District Heights, MD 20747Off Market
A local agent can set up tours, give advice and negotiate with sellers.
Similar homes
- $449,9005 bd2 ba1.7k sqft2406 Timbercrest Dr, District Heights, MD 20747For Sale

 MLS ID #MDPG2211792, Alexander Lee, Cummings & Co. Realtors. Bright MLS
 - $434,9005 bd3 ba1.1k sqft2206 Ramblewood Dr, District Heights, MD 20747For Sale
 MLS ID #MDPG2213036, Jimmy Noble, ExecuHome Realty. Bright MLS
 - $380,0003 bd2 ba2k sqft6506 Gateway Blvd, District Heights, MD 20747For Sale
 MLS ID #MDPG2197502, Jasmyen Porter, Porter House International Realty Group. Bright MLS
 - $441,6004 bd2 ba2.1k sqft2523 Shadyside Ave, Suitland, MD 20746For Sale
 MLS ID #MDPG2205804, Bryan Arias, Samson Properties. Bright MLS
 - $495,0004 bd3 ba2.2k sqft6505 Acorn Ct, Temple Hills, MD 20748For SaleMLS ID #MDPG2212498, Tom Liu, Sabrii Realty International. Bright MLS
- $514,9005 bd3 ba2.6k sqft10914 Layton St, Upper Marlboro, MD 20774For SaleMLS ID #MDPG2207616, Michele Michael, CENTURY 21 New Millennium. Bright MLS
- $439,9993 bd2 ba1.7k sqft3514 Jeff Rd, Upper Marlboro, MD 20774For SaleMLS ID #MDPG2215170, Tina Marie Marshall, MD Prime Realty Co.. Bright MLS
- $474,9995 bd3 ba2.6k sqft2503 Easton St, Temple Hills, MD 20748For SaleMLS ID #MDPG2189970, Milton Diaz, Coldwell Banker Realty - Washington. Bright MLS
- $475,0005 bd4 ba2.4k sqft9417 Fairhaven Ave, Upper Marlboro, MD 20772For SaleMLS ID #MDPG2211922, Jim Schaecher, Keller Williams Flagship. Bright MLS
- $474,9994 bd3 ba2k sqft5202 Caroline Cir, Waldorf, MD 20601For SaleMLS ID #MDCH2058318, Shoukoufa Aboubakri, RE/MAX Galaxy. Bright MLS
- $479,9005 bd3 ba2.9k sqft6915 Briarcliff Dr, Clinton, MD 20735For SaleMLS ID #MDPG2214094, Sven Skarie, Real Broker, LLC - Annapolis. Bright MLS
- $450,0003 bd4 ba1.6k sqft2000 Chita Ct, Temple Hills, MD 20748For SaleMLS ID #MDPG2211488, Charlene Jones, Keller Williams Preferred Properties. Bright MLS
- $464,9994 bd4 ba2.6k sqft3710 26th Ave, Temple Hills, MD 20748For SaleMLS ID #MDPG2209880, Jorge Najarro, Samson Properties. Bright MLS
- $424,9003 bd3 ba1.9k sqft4713 Gunther St, Capitol Heights, MD 20743For SaleMLS ID #MDPG2212858, Monica Wright, Keller Williams Flagship. Bright MLS
- $450,0003 bd2 ba1.9k sqft4620 Timber Ln, Lanham, MD 20706For SaleMLS ID #MDPG2207742, Mrs. Angel S. Saules, Keller Williams Preferred Properties. Bright MLS
- $430,0007 bd3 ba2.3k sqft2805 Hillcrest Pkwy, Temple Hills, MD 20748For SaleMLS ID #MDPG2207392, Franklin Soruco Suarez, Samson Properties. Bright MLS
- $479,9004 bd2 ba2.1k sqft7536 Abbington Dr, Oxon Hill, MD 20745For SaleMLS ID #MDPG2211118, Cihan Baysal, Long & Foster Real Estate, Inc.. Bright MLS
- $440,0003 bd2 ba1.6k sqft10607 Woodlawn Blvd, Upper Marlboro, MD 20774For SaleMLS ID #MDPG2199356, Alex Burrell-Hodges, Cottage Street Realty LLC. Bright MLS
- $429,9004 bd2 ba1.8k sqft5405 Morton Pl, Riverdale, MD 20737For SaleMLS ID #MDPG2210560, Gail Stepney, Gallery Collective. Bright MLS
- $529,9005 bd3 ba2.5k sqft3715 Portal Ave, Temple Hills, MD 20748For SaleMLS ID #MDPG2197660, Susan Simmonds, Own Real Estate. Bright MLS
