BACK ON THE MARKET—THE PREVIOUS BUYER DID NOT PERFORM. Their loss is your opportunity to secure a home filled with character, warmth, and remarkable possibilities. Some homes are simply seen. Others are felt. From its expansive front porch to the timeless architectural details inside, this beautifully appointed three-level, three-bedroom, two-bath bungalow makes an unforgettable first impression. Step inside to discover rich wood floors, elegant crown molding, classic chair-rail detailing, and sun-filled rooms that feel refined yet wonderfully inviting. The gracious living room is anchored by a wood-burning fireplace, creating the perfect atmosphere for relaxing evenings, meaningful conversations, and memorable gatherings. The upgraded kitchen brings style and function together with stainless steel appliances, recessed lighting, upgraded countertops, and a center island destined to become the heart of the home. Whether enjoying morning coffee or hosting holiday dinners in the formal dining room, this home offers spaces designed for both everyday comfort and effortless entertaining. Upstairs, the spacious primary bedroom features a cedar closet, while the beautifully finished bath invites you to unwind in a luxurious jetted soaking tub. The fully finished lower level dramatically expands the home’s versatility with a second fireplace and wet/dry bar. Create an impressive entertainment lounge, media room, home office, fitness studio, guest retreat—or a personalized combination that perfectly complements your lifestyle. Outside, the screened rear porch provides a peaceful setting for morning coffee and evening relaxation. The fully fenced backyard offers privacy, flexibility, and outstanding potential, while a built-in brick grill sets the stage for unforgettable summer cookouts and outdoor celebrations. NO HOA MEANS MORE FREEDOM AND MORE POSSIBILITIES. Envision a solarium, an expanded chef’s kitchen, a dedicated home office, or enhanced outdoor living—all subject to applicable permits and approvals. A detached two-car garage, extended driveway, energy-efficient windows, and modern security features add the convenience and peace of mind today’s buyers value. Adding to its distinctive story, the property is reported to have once been occupied by R&B recording artist Ginuwine. This is more than a house—it is a rare opportunity to own a home with character, history, flexibility, and exceptional potential. Opportunities like this deserve immediate attention. Schedule your private tour today before another buyer makes it theirs.
Pending
Price cut: $20K (7/28)
$380,000
6506 Gateway Blvd, District Heights, MD 20747
3beds
2,058sqft
Single Family Residence
Built in 1936
10,454 Square Feet Lot
$-- Zestimate®
$185/sqft
$-- HOA
What's special
Wood-burning fireplaceSecond fireplaceBuilt-in brick grillCedar closetTimeless architectural details insideElegant crown moldingFully fenced backyard
- 168 days
- 142
- 10
Zillow last checked:
Listing updated:
Listed by:
Jasmyen Porter 301-613-3301,
Porter House International Realty Group 775-237-8463
Source: Bright MLS,MLS#: MDPG2197502
Facts & features
Interior
Bedrooms & bathrooms
- Bedrooms: 3
- Bathrooms: 2
- Full bathrooms: 2
Rooms
- Room types: Bedroom 2, Bedroom 3, Bedroom 1, Bathroom 1
Bedroom 1
- Level: Upper
Bedroom 2
- Level: Upper
Bedroom 3
- Level: Upper
Bathroom 1
- Level: Upper
Bathroom 1
- Level: Lower
Heating
- Radiator, Natural Gas
Cooling
- Other
Appliances
- Included: Dishwasher, Oven/Range - Electric, Exhaust Fan, Refrigerator, Stainless Steel Appliance(s), Washer, Water Heater, Dryer, Gas Water Heater
- Laundry: In Basement, Dryer In Unit, Washer In Unit
Features
- Soaking Tub, Bathroom - Walk-In Shower, Breakfast Area, Built-in Features
- Flooring: Hardwood, Carpet, Ceramic Tile
- Basement: Finished
- Number of fireplaces: 2
- Fireplace features: Brick, Mantel(s), Wood Burning
Interior area
- Total structure area: 2,058
- Total interior livable area: 2,058 sqft
- Finished area above ground: 1,356
- Finished area below ground: 702
Video & virtual tour
Property
Parking
- Total spaces: 2
- Parking features: Garage Faces Rear, Detached
- Garage spaces: 2
- Details: Garage Sqft: 399
Accessibility
- Accessibility features: Other
Features
- Levels: Three
- Stories: 3
- Patio & porch: Porch, Patio, Enclosed, Screened
- Pool features: None
- Fencing: Full
Lot
- Size: 10,454 Square Feet
Details
- Additional structures: Above Grade, Below Grade
- Parcel number: 17060490060
- Zoning: RSF65
- Special conditions: Standard
Construction
Type & style
- Home type: SingleFamily
- Architectural style: Bungalow
- Property subtype: Single Family Residence
Materials
- Frame
- Foundation: Slab
Condition
- Good
- New construction: No
- Year built: 1936
- Major remodel year: 2017
Utilities & green energy
- Sewer: Public Sewer
- Water: Public
Community & HOA
Community
- Subdivision: District Heights
HOA
- Has HOA: No
Location
- Region: District Heights
Financial & listing details
- Price per square foot: $185/sqft
- Tax assessed value: $287,500
- Annual tax amount: $5,256
- Date on market: 5/9/2026
- Listing agreement: Exclusive Agency
- Ownership: Fee Simple
Estimated market value
Not available
Estimated sales range
Not available
Not available
Price history
| Date | Event | Price |
|---|---|---|
| 9/9/2026 | Pending sale | $380,000$185/sqft |
Source:  Bright MLS #MDPG2197502 Report a problem Bright MLS #MDPG2197502 Report a problem | ||
| 8/15/2026 | Listed for sale | $380,000$185/sqft |
Source: Bright MLS #MDPG2197502 Report a problem | ||
| 8/7/2026 | Pending sale | $380,000$185/sqft |
Source: Bright MLS #MDPG2197502 Report a problem | ||
| 7/28/2026 | Price change | $380,000-5%$185/sqft |
Source: Bright MLS #MDPG2197502 Report a problem | ||
| 6/19/2026 | Listed for sale | $400,000$194/sqft |
Source: Bright MLS #MDPG2197502 Report a problem | ||
| 5/12/2026 | Listing removed | $400,000$194/sqft |
Source: Bright MLS #MDPG2197502 Report a problem | ||
| 5/9/2026 | Listed for sale | $400,000+33.3%$194/sqft |
Source: Bright MLS #MDPG2197502 Report a problem | ||
| 8/9/2020 | Listing removed | $300,000$146/sqft |
Source: HomeSmart #MDPG573984 Report a problem | ||
| 8/1/2020 | Price change | $300,000-7.7%$146/sqft |
Source: HomeSmart #MDPG573984 Report a problem | ||
| 7/28/2020 | Price change | $325,000-3%$158/sqft |
Source: HomeSmart #MDPG573984 Report a problem | ||
| 7/11/2020 | Listed for sale | $335,000+97.1%$163/sqft |
Source: HomeSmart #MDPG573984 Report a problem | ||
| 2/19/2004 | Sold | $170,000+25.9%$83/sqft |
Source: Public Record Report a problem | ||
| 9/17/1999 | Sold | $135,000+88.8%$66/sqft |
Source: Public Record Report a problem | ||
| 6/29/1999 | Sold | $71,500-22.9%$35/sqft |
Source: Public Record Report a problem | ||
| 2/25/1999 | Sold | $92,736$45/sqft |
Source: Public Record Report a problem | ||
Public tax history
| Year | Property taxes | Tax assessment |
|---|---|---|
| 2026 | $5,333 +3% | $287,500 +5.8% |
| 2025 | $5,177 +18.8% | $271,667 +6.2% |
| 2024 | $4,357 +8.1% | $255,833 +6.6% |
| 2023 | $4,030 -0.3% | $240,000 |
| 2022 | $4,043 +2.7% | $240,000 +3.9% |
| 2021 | $3,938 +0.4% | $231,067 +2% |
| 2020 | $3,922 +47.7% | $226,600 +13.2% |
| 2019 | $2,655 | $200,133 |
| 2018 | -- | $200,133 +7.1% |
| 2017 | $2,777 -15.6% | $186,900 +11.2% |
| 2016 | $3,291 | $168,033 +12.6% |
| 2015 | $3,291 | $149,167 +14.5% |
| 2014 | $3,291 | $130,300 |
| 2013 | -- | $130,300 |
| 2012 | -- | $130,300 -33.5% |
| 2011 | -- | $195,940 |
| 2010 | -- | $195,940 |
| 2009 | -- | $195,940 -27.2% |
| 2008 | -- | $269,130 +19.3% |
| 2007 | -- | $225,642 +23.9% |
| 2006 | -- | $182,156 +31.4% |
| 2005 | -- | $138,670 +8.3% |
| 2004 | -- | $128,062 |
| 2003 | -- | $128,062 +19.9% |
| 2002 | -- | $106,850 +0.1% |
| 2001 | -- | $106,782 |
Find assessor info on the county website
Monthly payment
Est. payment
Payment breakdown
Explore the cost of this home by adjusting the details. Changes won't be saved.Climate risks
Neighborhood: 20747
Nearby schools
Schools provided by the listing agent
- District: Prince George's County Public Schools
Source: Bright MLS. This data may not be complete. We recommend contacting the local school district to confirm school assignments for this home.
- $285,7002 bd2 ba1k sqft6504 Gateway Blvd, District Heights, MD 20747Off Market
- $469,1003 bd2 ba1.6k sqft6508 Gateway Blvd, District Heights, MD 20747Off Market

- $339,2002 bd2 ba1.3k sqft6500 Gateway Blvd, District Heights, MD 20747Off Market
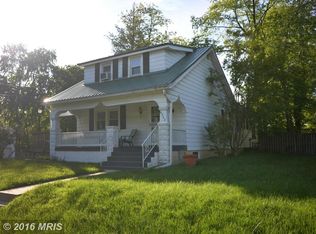
- $274,900-- bd1 ba960 sqft6510 Gateway Blvd, District Heights, MD 20747Off Market
Similar homes
- $424,9004 bd2 ba2.2k sqft3511 Pinevale Ave, District Heights, MD 20747For Sale
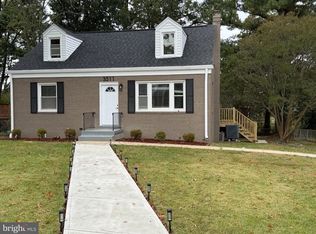
 MLS ID #MDPG2221480, Will Oakley, Real Broker, LLC. Bright MLS
 - $425,0004 bd4 ba1.7k sqft7409 Kipling Pkwy, District Heights, MD 20747For Sale
 MLS ID #MDPG2213730, Tanavia Greer, Long & Foster Real Estate, Inc.. Bright MLS
 - $429,9005 bd3 ba1.1k sqft2206 Ramblewood Dr, District Heights, MD 20747For Sale
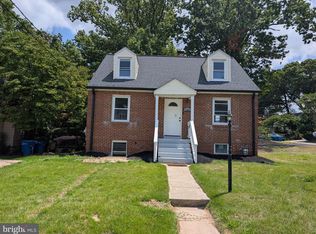 MLS ID #MDPG2213036, Jimmy Noble, ExecuHome Realty. Bright MLS
 - $435,0005 bd3 ba1.9k sqft711 60th Ave, Capitol Heights, MD 20743For Sale
 MLS ID #MDPG2222618, Carolyn Young, Samson Properties. Bright MLS
 - $399,0004 bd3 ba2.2k sqft6000 Rayburn Dr, Temple Hills, MD 20748For SaleMLS ID #MDPG2218922, Melissa Melendez, eXp Realty LLC. Bright MLS
- $425,0004 bd3 ba2.2k sqft6804 Marianne Dr, Suitland, MD 20746For SaleMLS ID #MDPG2218090, Tracy Trammel, Metro City Realty. Bright MLS
- $367,9003 bd2 ba1.2k sqft1911 Arcadia Ave, Capitol Heights, MD 20743For SaleMLS ID #MDPG2209458, Candy Meyers, RE/MAX One. Bright MLS
- $474,9005 bd3 ba2k sqft511 Pacer Dr, Landover, MD 20785For SaleMLS ID #MDPG2222496, Jannet Pacori, Spring Hill Real Estate, LLC.. Bright MLS
- $339,9993 bd2 ba1.3k sqft608 59th Ave, Capitol Heights, MD 20743For SaleMLS ID #MDPG2218440, Malaika Chambers, Bennett Realty Solutions. Bright MLS
- $399,9005 bd3 ba2.1k sqft6208 McKay Dr, Brandywine, MD 20613For SaleMLS ID #MDPG2223080, Mallory Bare, CENTURY 21 New Millennium. Bright MLS
- $400,0003 bd4 ba1.1k sqft5711 Old Temple Hill Rd, Temple Hills, MD 20748For SaleMLS ID #MDPG2217524, Chris Craddock, EXP Realty, LLC. Bright MLS
- $435,0004 bd2 ba1.7k sqft8200 Reppy Ln, Fort Washington, MD 20744For SaleMLS ID #MDPG2221740, Kayli Michels, KW Metro Center. Bright MLS
- $399,9004 bd4 ba1.4k sqft5911 Crown St, Capitol Heights, MD 20743For SaleMLS ID #MDPG2206346, Samina Khan, Premiere Realty LLC. Bright MLS
- $329,0003 bd1 ba1.1k sqft910 Highview Dr, Capitol Heights, MD 20743For SaleMLS ID #MDPG2214358, Mr. Charles C Heyward JR., Samson Properties. Bright MLS
- $375,0003 bd2 ba1.1k sqft2704 John A Thompson Rd, Temple Hills, MD 20748For SaleMLS ID #MDPG2205076, Carole Warren, Keller Williams Preferred Properties. Bright MLS
- $365,0003 bd3 ba1.4k sqft618 Chesapeake St SE, Washington, DC 20032For SaleMLS ID #DCDC2287812, Brad Pitt, Keller Williams Flagship. Bright MLS
- $409,9004 bd2 ba1.9k sqft5507 Gallatin St, Hyattsville, MD 20781For SaleMLS ID #MDPG2199724, Isis Tepper, Berkshire Hathaway HomeServices PenFed Realty. Bright MLS
- $450,0005 bd3 ba2.6k sqft925 Clovis Ave, Capitol Heights, MD 20743For SaleMLS ID #MDPG2221676, Ruth Henriquez, Campos International Group. Bright MLS
- $335,0003 bd3 ba1.4k sqft5001 Glassmanor Dr, Oxon Hill, MD 20745For SaleMLS ID #MDPG2219838, Mark Levenson, Samson Properties. Bright MLS
- $480,0003 bd3 ba1.3k sqft5707 Center Dr, Temple Hills, MD 20748For SaleMLS ID #MDPG2212872, Marvel Truesdale, The Home Team Realty Group, LLC. Bright MLS
