Welcome to where modern elegance meets comfort and style! This beautifully renovated home offers 5 spacious bedrooms, 3 full bathrooms, and a thoughtfully designed open concept floor plan perfect for today's lifestyle. Fall in love with the stunning modern kitchen featuring high-end stainless steel appliances, beautiful finishes, and an open layout ideal for entertaining and everyday living. The fully finished lower level offers 2 additional bedrooms, a full bathroom, and an impressive wet bar complete with a built-in wine cooler, creating the perfect space for entertaining guests, relaxing, or accommodating extended family. Every detail of the interior has been thoughtfully updated to create a fresh, modern, move in ready home. LOCATION, LOCATION, LOCATION! conveniently situated approximately 2 minutes from Commanders Stadium, with easy access to major commuter routes, shopping, dining, and entertainment. DON'T MISS THIS INCREDIBLE OPPORTUNITY! Schedule your private showing today and experience everything this beautiful home has to offer!
Pending
$474,900
511 Pacer Dr, Landover, MD 20785
5beds
2,056sqft
Single Family Residence
Built in 1982
0.3 Acres Lot
$-- Zestimate®
$231/sqft
$-- HOA
What's special
Beautiful finishesHigh-end stainless steel appliancesStunning modern kitchenFully finished lower level
- 12 days
- 564
- 63
Likely to sell faster than
Zillow last checked:
Listing updated:
Listed by:
Jannet Pacori 703-980-8489,
Spring Hill Real Estate, LLC. 7038914520
Source: Bright MLS,MLS#: MDPG2222496
Facts & features
Interior
Bedrooms & bathrooms
- Bedrooms: 5
- Bathrooms: 3
- Full bathrooms: 3
- Main level bathrooms: 2
- Main level bedrooms: 3
Basement
- Area: 982
Heating
- Forced Air, Heat Pump, Electric
Cooling
- Central Air, Electric
Appliances
- Included: Microwave, Dishwasher, Disposal, Exhaust Fan, Ice Maker, Refrigerator, Stainless Steel Appliance(s), Cooktop, Electric Water Heater
- Laundry: In Basement, Hookup, Washer/Dryer Hookups Only
Features
- Combination Kitchen/Dining, Combination Kitchen/Living, Open Floorplan, Eat-in Kitchen, Kitchen Island, Recessed Lighting, Upgraded Countertops, Bar, Wine Storage
- Flooring: Engineered Wood
- Basement: Connecting Stairway,Finished,Walk-Out Access
- Number of fireplaces: 1
Interior area
- Total structure area: 2,056
- Total interior livable area: 2,056 sqft
- Finished area above ground: 1,074
- Finished area below ground: 982
Property
Parking
- Total spaces: 3
- Parking features: Driveway
- Uncovered spaces: 3
Accessibility
- Accessibility features: None
Features
- Levels: Split Foyer,Two
- Stories: 2
- Pool features: None
Lot
- Size: 0.3 Acres
Details
- Additional structures: Above Grade, Below Grade
- Parcel number: 17182120426
- Zoning: RSF95
- Special conditions: Standard
Construction
Type & style
- Home type: SingleFamily
- Property subtype: Single Family Residence
Materials
- Vinyl Siding
- Foundation: Concrete Perimeter
Condition
- Excellent
- New construction: No
- Year built: 1982
Utilities & green energy
- Sewer: Public Septic
- Water: Public
Community & HOA
Community
- Subdivision: Willow Hills
HOA
- Has HOA: No
Location
- Region: Landover
Financial & listing details
- Price per square foot: $231/sqft
- Tax assessed value: $386,600
- Annual tax amount: $5,744
- Date on market: 10/22/2026
- Listing agreement: Exclusive Right To Sell
- Listing terms: Conventional,FHA
- Ownership: Fee Simple
Estimated market value
Not available
Estimated sales range
Not available
Not available
Price history
| Date | Event | Price |
|---|---|---|
| 10/24/2026 | Pending sale | $474,900$231/sqft |
Source:  Bright MLS #MDPG2222496 Report a problem | ||
| 10/22/2026 | Listed for sale | $474,900+66.6%$231/sqft |
Source: Bright MLS #MDPG2222496 Report a problem | ||
| 7/2/2026 | Sold | $285,000+41.1%$139/sqft |
Source: Public Record Report a problem | ||
| 2/23/2004 | Sold | $202,000+39.3%$98/sqft |
Source: Public Record Report a problem | ||
| 10/14/2003 | Sold | $145,000+7.4%$71/sqft |
Source: Public Record Report a problem | ||
| 1/13/1997 | Sold | $135,000$66/sqft |
Source: Public Record Report a problem | ||
Public tax history
| Year | Property taxes | Tax assessment |
|---|---|---|
| 2026 | $5,808 +26.1% | $386,600 +6.2% |
| 2025 | $4,607 +21.4% | $363,933 +6.6% |
| 2024 | $3,795 +7.1% | $341,267 +7.1% |
| 2023 | $3,543 | $318,600 |
| 2022 | $3,543 +13.9% | $318,600 +13.9% |
| 2021 | $3,111 +7.5% | $279,800 +7.5% |
| 2020 | $2,896 -11.5% | $260,400 +18.3% |
| 2019 | $3,272 | $220,200 |
| 2018 | $3,272 +10% | $220,200 +10% |
| 2017 | $2,973 -17.7% | $200,100 |
| 2016 | $3,612 | $200,100 |
| 2015 | $3,612 | $200,100 -1.4% |
| 2014 | $3,612 | $203,000 |
| 2013 | -- | $203,000 |
| 2012 | -- | $203,000 -37.5% |
| 2011 | -- | $324,560 +8.6% |
| 2010 | -- | $298,882 +9.4% |
| 2009 | -- | $273,206 +10.4% |
| 2008 | -- | $247,530 +15.1% |
| 2007 | -- | $215,010 +17.8% |
| 2006 | -- | $182,490 +21.7% |
| 2005 | -- | $149,970 +4.6% |
| 2004 | -- | $143,396 |
| 2003 | -- | $143,396 +10.1% |
| 2002 | -- | $130,250 +0.3% |
| 2001 | -- | $129,892 |
Find assessor info on the county website
Monthly payment
Est. payment
Payment breakdown
Explore the cost of this home by adjusting the details. Changes won't be saved.Climate risks
Neighborhood: Summerfield
Nearby schools
Schools provided by the listing agent
- District: Prince George's County Public Schools
Source: Bright MLS. This data may not be complete. We recommend contacting the local school district to confirm school assignments for this home.


Similar homes
- $479,9004 bd2 ba1.9k sqft4842 67th Ave, Hyattsville, MD 20784For Sale
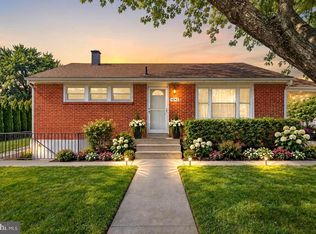
 MLS ID #MDPG2221910, Jannet Pacori, Spring Hill Real Estate, LLC.. Bright MLS
- $424,9004 bd2 ba1.6k sqft3308 Oak St, Upper Marlboro, MD 20774For Sale
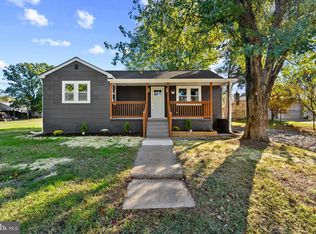 MLS ID #MDPG2223066, Michael Green, Witz Realty, LLC. Bright MLS
- $514,9004 bd3 ba2.3k sqft5901 Euclid St, Landover, MD 20785For Sale
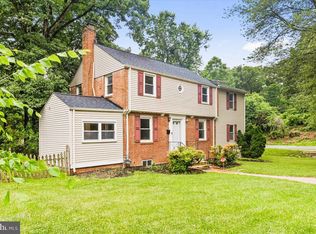 MLS ID #MDPG2157014, Jonathan Benya, EXP Realty, LLC. Bright MLS
- $540,0004 bd3 ba1.6k sqft8250 Goldstone Ct, Hyattsville, MD 20785For Sale
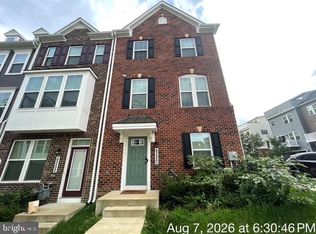 MLS ID #MDPG2217156, Larhonde Leffyear-Patterson, The Real Estate Store. Bright MLS
- $529,9005 bd3 ba2.2k sqft9446 Washington Blvd, Lanham, MD 20706For SaleMLS ID #MDPG2223076, Larry Lessin, Save 6, Incorporated. Bright MLS
- $469,9994 bd3 ba1.9k sqft4623 Hillside Rd SE, Washington, DC 20019For SaleMLS ID #DCDC2281182, Ms. Sherese Teixeira, RLAH @properties. Bright MLS
- $425,0005 bd3 ba1.1k sqft2206 Ramblewood Dr, District Heights, MD 20747For SaleMLS ID #MDPG2213036, Jimmy Noble, ExecuHome Realty. Bright MLS
- $519,9004 bd3 ba2.2k sqft108 Dauntly St, Upper Marlboro, MD 20774For SaleMLS ID #MDPG2203388, John Casey, Taylor Properties. Bright MLS
- $439,9005 bd3 ba2.2k sqft5918 Southgate Dr, Temple Hills, MD 20748For SaleMLS ID #MDPG2218100, Jim Bim, Winning Edge. Bright MLS
- $525,0005 bd3 ba2.1k sqft5608 31st Ave, Hyattsville, MD 20782For SaleMLS ID #MDPG2209940, Khalid Hassan, Purvis Realty Group, LLC.. Bright MLS
- $399,9003 bd2 ba1.2k sqft611 Fernleaf Ave, Capitol Heights, MD 20743For SaleMLS ID #MDPG2221912, AJ Faqiri, Realty ONE Group Capital. Bright MLS
- $474,9995 bd3 ba2.6k sqft2503 Easton St, Temple Hills, MD 20748For SaleMLS ID #MDPG2189970, Milton Diaz, Coldwell Banker Realty - Washington. Bright MLS
- $449,9005 bd3 ba2k sqft143 S Huron Dr, Oxon Hill, MD 20745For SaleMLS ID #MDPG2220010, Jim Bim, Winning Edge. Bright MLS
- $470,0004 bd3 ba2k sqft2153 Bonnie Ln, Waldorf, MD 20601For SaleMLS ID #MDCH2058878, Mesbah Aini, Samson Properties. Bright MLS
- $539,9004 bd3 ba1.9k sqft1106 Pennypacker Ln, Bowie, MD 20716For SaleMLS ID #MDPG2210910, Vawn Brown, Samson Properties. Bright MLS
- $489,9994 bd3 ba2k sqft733 Chapelgate Dr, Odenton, MD 21113For SaleMLS ID #MDAA2159254, Kelly Williams, RE/MAX Realty Centre, Inc.. Bright MLS
- $555,0005 bd3 ba2.3k sqft7009 Dower House Rd, Upper Marlboro, MD 20772For SaleMLS ID #MDPG2214840, reanna robinson, KW Metro Center. Bright MLS
- $499,9003 bd3 ba2.1k sqft12009 Twin Cedar Ln, Bowie, MD 20715For SaleMLS ID #MDPG2219142, Bill Franklin, Long & Foster Real Estate, Inc.. Bright MLS
- $495,0004 bd3 ba1.8k sqft9309 Crossbow Rd, Fort Washington, MD 20744For SaleMLS ID #MDPG2212856, Keri Shull, EXP Realty, LLC. Bright MLS
- $565,0004 bd3 ba2.1k sqft5316 Old Branch Ave, Temple Hills, MD 20748For SaleMLS ID #MDPG2197354, Rebecca Gray, Keller Williams Legacy. Bright MLS
