SIGNIFICANT PRICE IMPROVEMENT — EXCEPTIONAL VALUE IN WALDORF! Discover modern comfort and exceptional outdoor living in this beautifully renovated 4-bedroom, 3-bathroom detached home, situated on approximately 0.38 acres in a convenient Waldorf location. This inviting home features a stylish, updated interior, spacious living areas, and a beautifully renovated kitchen with stainless steel appliances and contemporary finishes. Additional highlights include a newer roof, HVAC system, and water heater, complemented by extensive interior renovations. Parking is plentiful with a **2-car garage and a spacious 4-car driveway** — room for the whole family plus guests. Enjoy your own private backyard retreat featuring an above-ground swimming pool and spacious deck—perfect for relaxing and entertaining. Ideally located near Route 228 and US-301, offering convenient commuting access to Washington, D.C., National Harbor, Northern Virginia, and Joint Base Andrews, with shopping, dining, parks, and everyday amenities nearby. Beautifully updated, ideally located, and **NO HOA!** No monthly fees, no restrictions. An exceptional opportunity you won't want to miss!
For sale
Price cut: $20K (10/12)
$470,000
2153 Bonnie Ln, Waldorf, MD 20601
4beds
2,052sqft
Single Family Residence
Built in 2001
0.38 Acres Lot
$470,300 Zestimate®
$229/sqft
$-- HOA
What's special
Contemporary finishesExtensive interior renovationsPrivate backyard retreatBeautifully renovated kitchenExceptional outdoor livingAbove-ground swimming poolStainless steel appliances
- 47 days
- 2,392
- 312
Likely to sell faster than
Zillow last checked:
Listing updated:
Listed by:
Mesbah Aini 202-374-1820,
Samson Properties 7033788810
Source: Bright MLS,MLS#: MDCH2058878
Facts & features
Interior
Bedrooms & bathrooms
- Bedrooms: 4
- Bathrooms: 3
- Full bathrooms: 3
- Main level bathrooms: 2
- Main level bedrooms: 3
Basement
- Area: 739
Heating
- Forced Air, Heat Pump, Electric
Cooling
- Ceiling Fan(s), Central Air, Electric
Appliances
- Included: Dishwasher, Disposal, Oven/Range - Electric, Refrigerator, Washer, Dryer, Electric Water Heater
- Laundry: In Basement, Lower Level
Features
- Flooring: Vinyl
- Doors: Insulated, Six Panel, Sliding Glass
- Windows: Double Pane Windows
- Basement: Connecting Stairway,Finished,Exterior Entry,Side Entrance
- Number of fireplaces: 1
Interior area
- Total structure area: 2,052
- Total interior livable area: 2,052 sqft
- Finished area above ground: 1,313
- Finished area below ground: 739
Property
Parking
- Total spaces: 4
- Parking features: Garage Faces Front, Inside Entrance, Other, Asphalt, Attached
- Attached garage spaces: 4
- Has uncovered spaces: Yes
Accessibility
- Accessibility features: None
Features
- Levels: Split Foyer,Two
- Stories: 2
- Patio & porch: Deck, Porch
- Has private pool: Yes
- Pool features: Other, Private
Lot
- Size: 0.38 Acres
Details
- Additional structures: Above Grade, Below Grade
- Parcel number: 0906226264
- Zoning: RM
- Special conditions: Standard
Construction
Type & style
- Home type: SingleFamily
- Property subtype: Single Family Residence
Materials
- Vinyl Siding
- Foundation: Slab
- Roof: Shingle
Condition
- Very Good
- New construction: No
- Year built: 2001
- Major remodel year: 2026
Utilities & green energy
- Sewer: Public Sewer
- Water: Public
Community & HOA
Community
- Subdivision: Brooks Haven
HOA
- Has HOA: No
Location
- Region: Waldorf
Financial & listing details
- Price per square foot: $229/sqft
- Tax assessed value: $416,600
- Annual tax amount: $5,073
- Date on market: 9/3/2026
- Listing agreement: Exclusive Right To Sell
- Listing terms: Cash,Conventional,FHA,VA Loan,Other
- Ownership: Fee Simple
Estimated market value
$470,300
$447,000 - $494,000
$3,172/mo
Price history
| Date | Event | Price |
|---|---|---|
| 10/12/2026 | Price change | $470,000-4.1%$229/sqft |
Source:  Bright MLS #MDCH2058878 Report a problem Bright MLS #MDCH2058878 Report a problem | ||
| 9/3/2026 | Listed for sale | $490,000+40%$239/sqft |
Source: Bright MLS #MDCH2058878 Report a problem | ||
| 6/15/2026 | Sold | $350,000+0%$171/sqft |
Source: Bright MLS #MDCH2053882 Report a problem | ||
| 5/8/2026 | Pending sale | $349,999$171/sqft |
Source: Bright MLS #MDCH2053882 Report a problem | ||
| 5/5/2026 | Listing removed | $349,999$171/sqft |
Source: Bright MLS #MDCH2053882 Report a problem | ||
| 4/26/2026 | Listed for sale | $349,999+90%$171/sqft |
Source: Bright MLS #MDCH2053882 Report a problem | ||
| 5/9/2001 | Sold | $184,242+268.5%$90/sqft |
Source: Public Record Report a problem | ||
| 12/14/2000 | Sold | $50,000$24/sqft |
Source: Public Record Report a problem | ||
Public tax history
| Year | Property taxes | Tax assessment |
|---|---|---|
| 2026 | $5,574 +6.3% | $392,833 +6.4% |
| 2025 | $5,245 +7% | $369,067 +6.9% |
| 2024 | $4,903 +21.5% | $345,300 +7.2% |
| 2023 | $4,036 +21.4% | $322,067 -6.7% |
| 2022 | $3,323 -3.8% | $345,300 +25.3% |
| 2021 | $3,453 +3.2% | $275,600 +3.2% |
| 2020 | $3,347 -1.7% | $267,100 -3.1% |
| 2019 | $3,406 +3.4% | $275,600 +10.2% |
| 2018 | $3,294 +2.4% | $250,100 +2.4% |
| 2017 | $3,217 -5.4% | $244,233 +2.5% |
| 2016 | $3,399 | $238,367 +2.5% |
| 2015 | $3,399 | $232,500 |
| 2014 | $3,399 | $232,500 |
| 2013 | -- | $232,500 -13.4% |
| 2012 | -- | $268,400 |
| 2011 | -- | $268,400 |
| 2010 | -- | $268,400 -31.3% |
| 2009 | -- | $390,400 +13.6% |
| 2008 | -- | $343,776 +15.7% |
| 2007 | -- | $297,153 +18.6% |
| 2006 | -- | $250,530 +10.8% |
| 2005 | -- | $226,156 +12.1% |
| 2004 | -- | $201,783 +13.7% |
| 2003 | -- | $177,410 +1.7% |
| 2002 | -- | $174,386 +1.8% |
| 2001 | -- | $171,363 |
Find assessor info on the county website
Monthly payment
Est. payment
Payment breakdown
Explore the cost of this home by adjusting the details. Changes won't be saved.Climate risks
Neighborhood: 20601
Nearby schools
Schools provided by the listing agent
- District: Charles County Public Schools
Source: Bright MLS. This data may not be complete. We recommend contacting the local school district to confirm school assignments for this home.
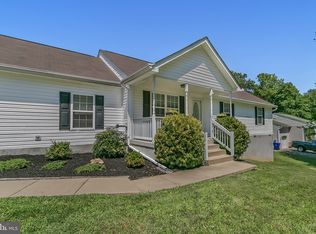
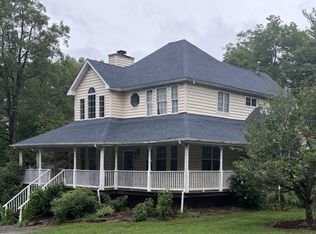
Similar homes
- $489,9005 bd2 ba2.4k sqft4230 Marion Ln, Waldorf, MD 20601For Sale

 MLS ID #MDCH2059016, Nadia Aminov, Long & Foster Real Estate, Inc.. Bright MLS
 - $419,9904 bd3 ba1.6k sqft1005 Stoddert Ave, Waldorf, MD 20602For Sale
 MLS ID #MDCH2059916, Lisa Pinder, EXP Realty, LLC. Bright MLS
 - $415,0003 bd2 ba1.7k sqft11563 Timberbrook Dr, Waldorf, MD 20601For Sale
 MLS ID #MDCH2057238, Kristen Brooks, Keller Williams Realty. Bright MLS
 - $444,0003 bd3 ba1.6k sqft5705 Night Sergeant Ct, Waldorf, MD 20603For Sale
 MLS ID #MDCH2057350, Chikia Barnes, Keller Williams Preferred Properties. Bright MLS
 - $445,0004 bd3 ba2k sqft3609 Osborne Ct, Waldorf, MD 20602For SaleMLS ID #MDCH2058544, Sandi Foraci, RE/MAX One. Bright MLS
- $399,9004 bd3 ba2k sqft216 Brent Rd, Waldorf, MD 20602For SaleMLS ID #MDCH2059072, BILL HICKS, Colonial Realty. Bright MLS
- $409,9004 bd2 ba2k sqft6 Stratford Ct, Waldorf, MD 20602For SaleMLS ID #MDCH2059404, Mike Foster, RE/MAX Realty Group. Bright MLS
- $459,9004 bd3 ba2.4k sqft12305 Birchview Dr, Clinton, MD 20735For SaleMLS ID #MDPG2219392, Tiyawna Duncan, Pearson Smith Realty, LLC. Bright MLS
- $574,0004 bd3 ba2.4k sqft104 Westmorland Ct, La Plata, MD 20646For SaleMLS ID #MDCH2060376, JAMMIE REEDY, RE/MAX One. Bright MLS
- $515,0004 bd3 ba2.2k sqft8510 Schultz Rd, Clinton, MD 20735For SaleMLS ID #MDPG2216384, Lauren Thomas, Compass. Bright MLS
- $510,0005 bd4 ba1.9k sqft1922 Tall Timber Ct, Fort Washington, MD 20744For SaleMLS ID #MDPG2212284, Asia Tyler, RLAH @properties. Bright MLS
- $375,0004 bd2 ba1.5k sqft1014 Stone Ave, Waldorf, MD 20602For SaleMLS ID #MDCH2057902, Candide Rayle, CENTURY 21 New Millennium. Bright MLS
- $499,9904 bd4 ba2.4k sqft2562 Trelleborg Pl, Waldorf, MD 20603New ConstructionBright MLS
- $499,0004 bd3 ba2.2k sqft14117 Beverly Dr, Hughesville, MD 20637For SaleMLS ID #MDCH2058346, Bonnie O'Donnell, RE/MAX One. Bright MLS
- $479,9003 bd2 ba1.4k sqft26 Somerset St, La Plata, MD 20646For SaleMLS ID #MDCH2059068, Delaine Campbell, Coldwell Banker Realty. Bright MLS
- $475,0003 bd3 ba1.8k sqft403 Prospect St, La Plata, MD 20646For SaleMLS ID #MDCH2055504, Sherri Spriggs, Hyatt & Company Real Estate, LLC. Bright MLS
- $465,0004 bd4 ba2.8k sqft38002 W Edinview Ct, Mechanicsville, MD 20659For SaleMLS ID #MDSM2032134, Rudy Carrico, Baldus Real Estate, Inc.. Bright MLS
- $499,0005 bd3 ba2.2k sqft6000 Brooke Jane Dr, Clinton, MD 20735For SaleMLS ID #MDPG2219660, Dalila Zamorano, Samson Properties. Bright MLS
- $495,0004 bd3 ba1.8k sqft9309 Crossbow Rd, Fort Washington, MD 20744For SaleMLS ID #MDPG2212856, Keri Shull, EXP Realty, LLC. Bright MLS
- $475,0005 bd2 ba1.9k sqft4220 Piper Ln, Marbury, MD 20658For SaleMLS ID #MDCH2059004, Carol Manning, EXP Realty, LLC. Bright MLS
