Skip main navigation
Off market
  • $424,700

    2149 Bonnie Ln, Waldorf, MD 20601

    3beds
    1,540sqft
    SingleFamily
    Built in 2001
    0.36 Acres Lot
    $424,700 Zestimate®
    $276/sqft
    $2,803 Estimated rent

    Home value

    $424,700

    $403,000 - $446,000

    $2,803/mo

    Zestimate® history
    Loading
    Loading...

    Owner options

    List your home for rent

    $2,803/mo

    Rent Zestimate®

    Find your next renter with Zillow Rental Manager. Plus, with online applications, you can quickly screen prospective tenants – for free.

    Learn more

    $2,803/mo

    Rent Zestimate®

    Refinance and save

    $2,656/mo

    Est. payment

    Refinancing to a lower rate could help reduce your monthly payments and save thousands over the life of the loan.

    See today's rates

    $2,656/mo

    Est. payment

    Explore your selling options

    Work with a Zillow partner agent

    Leverage their expertise and Zillow's premium Showcase listings to get your home seen by more buyers.

    Get started

    List with your own agent

    Get your home in front of millions of buyers by listing it on Zillow.

    Learn how to do it

    Sell it yourself

    Take full control of how buyers see your home on Zillow by listing For Sale by Owner (FSBO).

    List your home

    What's special

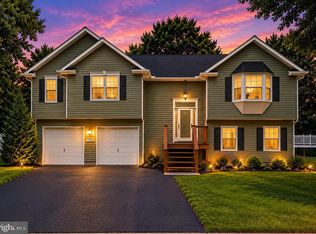
    ***Highest & Best Offers Due Monday July 20th, 2020 by 12pm***LOADS OF CHARMING CHARACTER AWAITS YOU RIGHT OFF MAJOR ACCESS ROADS WITH SUPREME SHOPPING AND RESTAURANTS CLOSE BY. FRESHLY PAINTED AND NEW FLOORING IN THIS 3 LARGE BEDROOM AND A DECORATIVE MASTER BATHROOM SUITE SURROUNDED BY A PRIVACY FENCE WITH HUGE DECK ON LARGE LOT. KITCHEN HAS GIGANTIC ISLAND SETUP FOR ENTERTAINING AFTER A LONG DAY. SIT ON YOUR FRONT COUNTRY PORCH AND ENJOY THE PEACE AND QUIET IN THIS HUMBLE NEIGHBORHOOD RIGHT OFF HWY 228 NEAR WALDORF MALL. SOLAR PANELS ARE PAID OFF SO YOU CAN SAVE LOTS OF MONEY WHILE YOU ENJOY THE TRANQUILITY OF THE AREA. SCHEDULE A PRIVATE TOUR RIGHT AWAY - YOU WILL NOT WANT TO MISS THIS!!

    This property is off market, which means it's not currently listed for sale or rent on Zillow. This may be different from what's available on other websites or public sources.

    Facts & features

    Interior

    Bedrooms & bathrooms
    • Bedrooms: 3
    • Bathrooms: 2
    • Full bathrooms: 2
    Heating
    • Heat pump, Electric
    Cooling
    • Central, Other
    Appliances
    • Included: Dishwasher, Dryer, Garbage disposal, Microwave, Range / Oven, Refrigerator, Washer
    Features
    • Ceiling Fan(s), Pantry, Recessed Lighting, Other, Built-Ins, Dining Area, Eat-in Kitchen, Soaking Tub, Crown Molding, Carpet, Wood Floors, Solar Tube(s), Attic, Entry Level Bedroom, Master Bath(s), Breakfast Area, Upgraded Countertops, Kitchen - Table Space, Floor Plan - Traditional, Family Room Off Kitchen, Combination Kitchen/Dining, Stall Shower, Flat, Tub Shower
    • Flooring: Hardwood
    • Has fireplace: Yes
    Interior area
    • Total interior livable area: 1,540 sqft
    • Finished area below ground: 0

    Property

    Parking
    • Total spaces: 8
    • Parking features: Garage - Attached
    Features
    • Exterior features: Other, Cement / Concrete
    Lot
    • Size: 0.36 Acres
    Details
    • Parcel number: 06226256
    • Special conditions: Standard

    Construction

    Type & style
    • Home type: SingleFamily
    • Architectural style: Conventional
    Materials
    • Roof: Other
    Condition
    • Year built: 2001

    Community & neighborhood

    Location
    • Region: Waldorf

    Other

    Other facts
    • Appliances: Dishwasher, Refrigerator, Disposal, Built-in Microwave, Exhaust Fan, Water Heater, Dryer, Microwave, Washer, Solar Hot Water, Bar Fridge, ENERGY STAR Qualified Dishwasher, ENERGY STAR Qualified Refrigerator, ENERGY STAR Qualified Washer, Oven/Range - Electric, Water Heater - High-Efficiency, Oven - Single, Energy Efficient Appliances
    • FireplaceYN: true
    • InteriorFeatures: Ceiling Fan(s), Pantry, Recessed Lighting, Other, Built-Ins, Dining Area, Eat-in Kitchen, Soaking Tub, Crown Molding, Carpet, Wood Floors, Solar Tube(s), Attic, Entry Level Bedroom, Master Bath(s), Breakfast Area, Upgraded Countertops, Kitchen - Table Space, Floor Plan - Traditional, Family Room Off Kitchen, Combination Kitchen/Dining, Stall Shower, Flat, Tub Shower
    • GarageYN: true
    • AttachedGarageYN: true
    • HeatingYN: true
    • CoolingYN: true
    • StructureType: Detached
    • ConstructionMaterials: Other, Concrete, Aluminum Siding, Combination, Tile, CPVC/PVC
    • StoriesTotal: 1
    • Heating: Heat Pump
    • Cooling: Heat Pump, Central Air, Other, ENERGY STAR Qualified Equipment, Ceiling Fan(s), Programmable Thermostat, Solar On Grid
    • OpenParkingSpaces: 6
    • SpecialListingConditions: Standard
    • ParkingFeatures: Driveway, Storage, Covered, Paved Driveway, Other, Attached Garage, Paved, Garage Door Opener, Oversized, Secured, Lighted, Built In, Private, Asphalt, Free, Garage Faces Side, Parking Space Conveys, Inside Entrance
    • CoveredSpaces: 2
    • BelowGradeFinishedArea: 0
    • ArchitecturalStyle: Ranch/Rambler
    • MlsStatus: Active

    Price history

    DateEventPrice
    9/21/2020Sold$305,000+2%$198/sqft
    Source: Public Record Report a problem
    7/17/2020Listed for sale$299,000+15%$194/sqft
    Source: Keller Williams Preferred Properties #MDCH215640 Report a problem
    8/17/2015Sold$260,000$169/sqft
    Source: Public Record Report a problem
    7/5/2015Pending sale$260,000$169/sqft
    Source: Save 6, Incorporated #CH8656469 Report a problem
    6/5/2015Listed for sale$260,000-3.7%$169/sqft
    Source: Save 6 Incorporated #CH8656469 Report a problem
    10/1/2014Listing removed$270,000$175/sqft
    Source: Cottage Street Realty LLC #CH8333776 Report a problem
    7/15/2014Price change$270,000-5.2%$175/sqft
    Source: Cottage Street Realty LLC #CH8333776 Report a problem
    7/1/2014Price change$284,900-1.8%$185/sqft
    Source: Cottage Street Realty LLC #CH8333776 Report a problem
    5/1/2014Listed for sale$290,000-3%$188/sqft
    Source: Owner Report a problem
    2/8/2014Listing removed$299,000$194/sqft
    Source: Cottage Street Realty LLC #CH8163842 Report a problem
    8/23/2013Listed for sale$299,000+15%$194/sqft
    Source: Cottage Street Realty LLC #CH8163842 Report a problem
    3/2/2004Sold$259,987+18.2%$169/sqft
    Source: Public Record Report a problem
    10/22/2001Sold$219,924+339.8%$143/sqft
    Source: Public Record Report a problem
    9/7/2001Sold$50,000$32/sqft
    Source: Public Record Report a problem

    Public tax history

    YearProperty taxesTax assessment
    2025$4,900 +7.4%$386,100 -3%
    2024$4,564 +3.6%$397,900 +13.2%
    2023$4,406 +29.8%$351,633 -11.6%
    2022$3,396 +4.6%$397,900 +53.6%
    2021$3,247 +0.8%$259,100 +0.8%
    2020$3,222 -4.1%$257,133 -0.8%
    2019$3,361 +0.8%$259,100 +2.3%
    2018$3,335 +6.4%$253,200 +6.4%
    2017$3,134 +4.3%$237,967 +6.8%
    2016$3,006 $222,733 +7.3%
    2015$3,006 $207,500
    2014$3,006 $207,500
    2013-- $207,500 -12.2%
    2012-- $236,400
    2011-- $236,400
    2010-- $236,400 -30.9%
    2009-- $342,160 +18%
    2008-- $290,002 +21.9%
    2007-- $237,846 +28.1%
    2006-- $185,690 +4%
    2005-- $178,610 +4.1%
    2004-- $171,530 +4.3%
    2003-- $164,450 +1.7%
    2002-- $161,730 +271.6%
    2001-- $43,520

    Find assessor info on the county website

    Neighborhood: 20601

    Nearby schools

    GreatSchools rating
    Schools provided by the listing agent
    • Elementary: BERRY
    • Middle: THEODORE G. DAVIS
    • High: NORTH POINT
    • District: CHARLES COUNTY PUBLIC SCHOOLS

    Source: The MLS. This data may not be complete. We recommend contacting the local school district to confirm school assignments for this home.

    Get a cash offer in 3 minutes
    Find out how much your home could sell for in as little as 3 minutes with a no-obligation cash offer.
    Estimated market value
    $424,700
    Get a cash offer in 3 minutes
    Find out how much your home could sell for in as little as 3 minutes with a no-obligation cash offer.
    Estimated market value
    $424,700