
Completely renovated and ready to impress! Welcome to 6000 Brooke Jane Dr, a beautifully updated 5-bedroom, 3-bath split foyer offering approximately 2,200 finished sq. ft. and a spacious walkout lower level. This home has been updated from top to bottom with a NEW roof, windows, furnace, water heater, kitchen cabinets, countertops, appliances, washer & dryer, and three fully renovated bathrooms. The main level features refinished hardwood floors, while the finished lower level offers new LVP flooring, two bedrooms, a full bathroom, and plenty of space to spread out. The updated kitchen opens to an enclosed deck, perfect for morning coffee, entertaining, or enjoying the outdoors year-round. Situated on almost ¼-acre lot with a private driveway and spacious backyard backing to wooded parkland. Conveniently located in Clinton, with easy access to major commuter routes, shopping, dining, Joint Base Andrews, and everyday conveniences. Major updates are done, the space is ready, and all that's missing is you! Don't miss your chance to make this one yours!
For sale
Price cut: $900 (10/13)
$499,000
6000 Brooke Jane Dr, Clinton, MD 20735
5beds
2,274sqft
Single Family Residence
Built in 1971
10,001 Square Feet Lot
$498,500 Zestimate®
$219/sqft
$-- HOA
What's special
Refinished hardwood floorsThree fully renovated bathroomsWasher and dryerPrivate drivewayNew roofSpacious walkout lower levelNew lvp flooring
- 20 days
- 419
- 33
Zillow last checked:
Listing updated:
Listed by:
Dalila Zamorano 703-855-6429,
Samson Properties 7033788810
Source: Bright MLS,MLS#: MDPG2219660
Facts & features
Interior
Bedrooms & bathrooms
- Bedrooms: 5
- Bathrooms: 3
- Full bathrooms: 3
- Main level bathrooms: 2
- Main level bedrooms: 3
Basement
- Description: Percent Finished: 100.0
- Area: 1137
Heating
- Heat Pump, Natural Gas
Cooling
- Central Air, Electric
Appliances
- Included: Refrigerator, Oven/Range - Gas, Microwave, Exhaust Fan, Dishwasher, Disposal, Dryer, Stainless Steel Appliance(s), Washer, Water Heater, Gas Water Heater
- Laundry: In Basement
Features
- Bathroom - Walk-In Shower, Bathroom - Tub Shower, Combination Kitchen/Dining, Primary Bath(s), Recessed Lighting, Upgraded Countertops
- Flooring: Hardwood, Luxury Vinyl, Wood
- Basement: Full,Finished,Interior Entry,Exterior Entry,Rear Entrance,Walk-Out Access,Windows
- Has fireplace: No
Interior area
- Total structure area: 2,274
- Total interior livable area: 2,274 sqft
- Finished area above ground: 1,137
- Finished area below ground: 1,137
Video & virtual tour
Property
Parking
- Parking features: Concrete, Driveway, Off Street
- Has uncovered spaces: Yes
Accessibility
- Accessibility features: None
Features
- Levels: Split Foyer,Two
- Stories: 2
- Patio & porch: Deck, Enclosed, Screened
- Exterior features: Lighting
- Pool features: None
- Has view: Yes
- View description: Trees/Woods
Lot
- Size: 10,001 Square Feet
Details
- Additional structures: Above Grade, Below Grade
- Parcel number: 17090869222
- Zoning: RSF95
- Special conditions: Standard
Construction
Type & style
- Home type: SingleFamily
- Property subtype: Single Family Residence
Materials
- Brick, Vinyl Siding
- Foundation: Concrete Perimeter
- Roof: Architectural Shingle
Condition
- Excellent,Good
- New construction: No
- Year built: 1971
Utilities & green energy
- Sewer: Public Sewer
- Water: Public
Community & HOA
Community
- Subdivision: Brooke Jane Manor
HOA
- Has HOA: No
Location
- Region: Clinton
Financial & listing details
- Price per square foot: $219/sqft
- Tax assessed value: $355,267
- Annual tax amount: $5,279
- Date on market: 9/24/2026
- Listing agreement: Exclusive Right To Sell
- Listing terms: Cash,Conventional,VA Loan,FHA
- Inclusions: Shed
- Ownership: Fee Simple
Estimated market value
$498,500
$474,000 - $523,000
$3,273/mo
Price history
| Date | Event | Price |
|---|---|---|
| 10/13/2026 | Price change | $499,000-0.2%$219/sqft |
Source:  Bright MLS #MDPG2219660 Report a problem Bright MLS #MDPG2219660 Report a problem | ||
| 10/2/2026 | Price change | $499,9000%$220/sqft |
Source: Bright MLS #MDPG2219660 Report a problem | ||
| 9/24/2026 | Listed for sale | $499,999+61.3%$220/sqft |
Source: Bright MLS #MDPG2219660 Report a problem | ||
| 7/30/2026 | Sold | $310,000+32%$136/sqft |
Source: Public Record Report a problem | ||
| 10/27/2015 | Sold | $234,900$103/sqft |
Source: Public Record Report a problem | ||
| 8/4/2015 | Listed for sale | $234,900-4.1%$103/sqft |
Source: RE/MAX Supreme #PG8711810 Report a problem | ||
| 11/3/2012 | Listing removed | $244,900$108/sqft |
Source: Sellstate Dominion Realty #PG9001863 Report a problem | ||
| 8/17/2012 | Price change | $244,900-2%$108/sqft |
Source: Sellstate Dominion Realty #PG9001863 Report a problem | ||
| 8/4/2012 | Listed for sale | $249,900+16.2%$110/sqft |
Source: Sellstate Dominion Realty #PG9001863 Report a problem | ||
| 7/31/2009 | Sold | $215,000$95/sqft |
Source: Agent Provided Report a problem | ||
Public tax history
| Year | Property taxes | Tax assessment |
|---|---|---|
| 2026 | $5,638 | $355,267 +0.8% |
| 2025 | $5,638 +53.1% | $352,500 +6.5% |
| 2024 | $3,682 +6.9% | $331,133 +6.9% |
| 2023 | $3,445 +7.4% | $309,767 +7.4% |
| 2022 | $3,207 +4.5% | $288,400 +4.5% |
| 2021 | $3,068 +4.7% | $275,933 +4.7% |
| 2020 | $2,930 -16.4% | $263,467 +11.7% |
| 2019 | $3,505 | $235,867 |
| 2018 | $3,505 +6.9% | $235,867 +6.9% |
| 2017 | $3,280 -6.5% | $220,733 +7.4% |
| 2016 | $3,508 | $205,600 |
| 2015 | $3,508 | $205,600 |
| 2014 | $3,508 | $205,600 -6.9% |
| 2013 | -- | $220,900 |
| 2012 | -- | $220,900 |
| 2011 | -- | $220,900 -29% |
| 2010 | -- | $311,120 +9.4% |
| 2009 | -- | $284,470 +10.3% |
| 2008 | -- | $257,820 +11.5% |
| 2007 | -- | $231,170 +11.4% |
| 2006 | -- | $207,600 +12.8% |
| 2005 | -- | $184,030 +14.7% |
| 2004 | -- | $160,460 |
| 2003 | -- | $160,460 +6.6% |
| 2002 | -- | $150,556 +15.1% |
| 2001 | -- | $130,750 |
Find assessor info on the county website
Monthly payment
Est. payment
Payment breakdown
Explore the cost of this home by adjusting the details. Changes won't be saved.Climate risks
Neighborhood: 20735
Nearby schools
Schools provided by the listing agent
- District: Prince George's County Public Schools
Source: Bright MLS. This data may not be complete. We recommend contacting the local school district to confirm school assignments for this home.
Similar homes
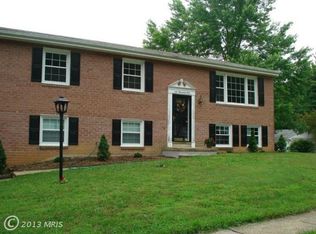
- $475,0005 bd3 ba2.7k sqft9521 Gwynndale Dr, Clinton, MD 20735For Sale

 MLS ID #MDPG2215590, Dalila Zamorano, Samson Properties. Bright MLS
 - $450,0004 bd3 ba2.4k sqft5927 E Boniwood Turn, Clinton, MD 20735For Sale
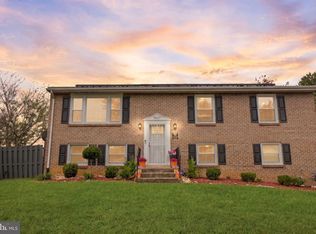 MLS ID #MDPG2219220, Jarriel Jordan, The Home Team Realty Group, LLC. Bright MLS
 - $499,0004 bd3 ba1.4k sqft8509 Schultz Rd, Clinton, MD 20735For Sale
 MLS ID #MDPG2219430, ERICK VELASQUEZ, Samson Properties. Bright MLS
 - $449,9005 bd3 ba2.1k sqft7411 Colchester Dr, Clinton, MD 20735For Sale
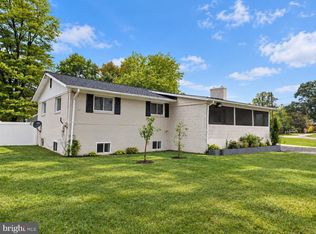 MLS ID #MDPG2221478, Diego Rodriguez, Spring Hill Real Estate, LLC.. Bright MLS
 - $515,0004 bd3 ba2.2k sqft8510 Schultz Rd, Clinton, MD 20735For SaleMLS ID #MDPG2216384, Lauren Thomas, Compass. Bright MLS
- $425,0005 bd3 ba2.4k sqft5210 W Boniwood Turn, Clinton, MD 20735For SaleMLS ID #MDPG2214114, Debbie Friedrich, Berkshire Hathaway HomeServices PenFed Realty. Bright MLS
- $435,9005 bd3 ba2.6k sqft6107 Buckler Rd, Clinton, MD 20735For SaleMLS ID #MDPG2212606, Mercedes Rivera, Fairfax Realty Premier. Bright MLS
- $585,0005 bd4 ba3.3k sqft12111 Windbrook Dr, Clinton, MD 20735For SaleMLS ID #MDPG2199832, Cesar Rivera, Corcoran McEnearney. Bright MLS
- $529,0005 bd4 ba2k sqft12200 Clear Creek Dr, Fort Washington, MD 20744For SaleMLS ID #MDPG2219210, Alfredo D. Duque, Fairfax Realty Premier. Bright MLS
- $464,9994 bd3 ba3.3k sqft5504 Westminster Ct, Temple Hills, MD 20748For SaleMLS ID #MDPG2220556, Carla Goodwin, Own Real Estate. Bright MLS
- $499,9904 bd3 ba2.4k sqft4612 Westridge Pl, Temple Hills, MD 20748For SaleMLS ID #MDPG2210506, Mandy Kaur, Redfin Corp. Bright MLS
- $475,0005 bd4 ba2.4k sqft9417 Fairhaven Ave, Upper Marlboro, MD 20772For SaleMLS ID #MDPG2211922, Jim Schaecher, Keller Williams Flagship. Bright MLS
- $525,0005 bd3 ba1.3k sqft306 Dias Dr, Fort Washington, MD 20744For SaleMLS ID #MDPG2216328, JESSICA VASQUEZ, Samson Properties. Bright MLS
- $479,9004 bd4 ba1.9k sqft5724 Middleton Ln, Temple Hills, MD 20748For SaleMLS ID #MDPG2215044, Lisa Rosser, Keller Williams Preferred Properties. Bright MLS
- $515,0004 bd3 ba1.8k sqft9309 Crossbow Rd, Fort Washington, MD 20744For SaleMLS ID #MDPG2212856, Keri Shull, EXP Realty, LLC. Bright MLS
- $475,0005 bd3 ba2.1k sqft5610 Janice Ln, Temple Hills, MD 20748New ConstructionMLS ID #MDPG2219356, Samara Dinnius, JPAR Real Estate Professionals. Bright MLS
- $529,0005 bd3 ba1.4k sqft5030 Leland Dr, Oxon Hill, MD 20745For SaleMLS ID #MDPG2218778, Ben Puchalski, Compass. Bright MLS
- $529,9005 bd3 ba2.5k sqft3715 Portal Ave, Temple Hills, MD 20748For SaleMLS ID #MDPG2197660, Susan Simmonds, Own Real Estate. Bright MLS
- $549,9005 bd2 ba1.7k sqft3412 Oaklawn Rd, Fort Washington, MD 20744For SaleMLS ID #MDPG2211518, Boyd Grainger, Pearson Smith Realty, LLC. Bright MLS
- $499,0005 bd4 ba1.5k sqft333 Brockton Rd, Oxon Hill, MD 20745For SaleMLS ID #MDPG2213696, Tanya Tran, Fairfax Realty Select. Bright MLS
