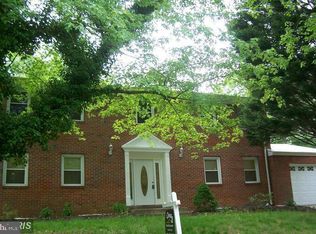
Seller is offering a 3 point rate buy down with acceptable offer OR 3% towards closing costs! Welcome to this beautifully renovated 4-bedroom, 3-bath split-level home, where modern finishes meet peaceful suburban living. Perfectly situated on a quiet residential street in Fort Washington, this move-in ready home offers an easy commute to Washington, D.C., National Harbor, and Northern Virginia while providing the space and tranquility you've been searching for. Inside, you'll find a thoughtfully redesigned interior featuring an open, inviting layout with quartz countertops, designer fixtures, and beautifully appointed bathrooms showcasing large-format porcelain tile showers. Every detail has been carefully selected to create a fresh, contemporary feel that's both stylish and functional. Step outside to a spacious deck that's perfect for entertaining, summer barbecues, or simply enjoying your morning coffee while overlooking the expansive backyard. Set on a generously sized lot surrounded by mature trees and abundant wildlife, the property offers a rare sense of privacy and connection to nature without sacrificing convenience. Complete with an attached garage and generous living space, this fully renovated home combines quality craftsmanship, modern design, and an unbeatable location. Whether you're hosting friends, enjoying quiet evenings outdoors, or commuting into the city, this home offers the best of both comfort and convenience.
For sale
Price cut: $9.9K (9/12)
$515,000
9309 Crossbow Rd, Fort Washington, MD 20744
4beds
1,891sqft
Single Family Residence
Built in 1974
0.3 Acres Lot
$513,500 Zestimate®
$272/sqft
$-- HOA
What's special
Generously sized lotDesigner fixturesQuality craftsmanshipExpansive backyardFully renovated homeAttached garageBeautifully appointed bathrooms
- 49 days
- 650
- 55
Zillow last checked:
Listing updated:
Listed by:
Keri Shull 703-609-5183,
EXP Realty, LLC 5713985989,
Co-Listing Agent: Joanna Lee Fischer 240-310-8783,
EXP Realty, LLC
Source: Bright MLS,MLS#: MDPG2212856
Facts & features
Interior
Bedrooms & bathrooms
- Bedrooms: 4
- Bathrooms: 3
- Full bathrooms: 2
- 1/2 bathrooms: 1
- Main level bathrooms: 2
- Main level bedrooms: 3
Basement
- Area: 766
Heating
- Heat Pump
Cooling
- Heat Pump
Appliances
- Included: Dishwasher, Disposal, Dryer, Oven/Range - Electric, Refrigerator, Washer, Water Heater, Electric Water Heater
Features
- Ceiling Fan(s), Dining Area, Floor Plan - Traditional, Kitchen - Country
- Flooring: Carpet
- Basement: Full,Finished,Garage Access,Interior Entry
- Number of fireplaces: 1
- Fireplace features: Wood Burning
Interior area
- Total structure area: 1,975
- Total interior livable area: 1,891 sqft
- Finished area above ground: 1,209
- Finished area below ground: 682
Property
Parking
- Total spaces: 3
- Parking features: Garage Faces Front, Attached, Driveway, On Street
- Attached garage spaces: 1
- Uncovered spaces: 2
- Details: Garage Sqft: 198
Accessibility
- Accessibility features: None
Features
- Levels: Split Foyer,Two
- Stories: 2
- Patio & porch: Deck
- Pool features: None
Lot
- Size: 0.3 Acres
Details
- Additional structures: Above Grade, Below Grade
- Parcel number: 17121257203
- Zoning: RSF95
- Special conditions: Standard
Construction
Type & style
- Home type: SingleFamily
- Property subtype: Single Family Residence
Materials
- Frame
- Foundation: Permanent
- Roof: Composition,Shingle
Condition
- New construction: No
- Year built: 1974
Utilities & green energy
- Sewer: Public Sewer
- Water: Public
Community & HOA
Community
- Subdivision: Indian Queen
HOA
- Has HOA: No
Location
- Region: Fort Washington
Financial & listing details
- Price per square foot: $272/sqft
- Tax assessed value: $392,000
- Annual tax amount: $5,469
- Date on market: 7/31/2026
- Listing agreement: Exclusive Right To Sell
- Listing terms: Cash,Conventional
- Ownership: Fee Simple
Estimated market value
$513,500
$488,000 - $539,000
$3,309/mo
Price history
| Date | Event | Price |
|---|---|---|
| 9/12/2026 | Price change | $515,000-1.9%$272/sqft |
Source:  Bright MLS #MDPG2212856 Report a problem Bright MLS #MDPG2212856 Report a problem | ||
| 7/31/2026 | Listed for sale | $524,888+75%$278/sqft |
Source: Bright MLS #MDPG2212856 Report a problem | ||
| 5/29/2026 | Sold | $300,000-7.7%$159/sqft |
Source: Bright MLS #MDPG2202574 Report a problem | ||
| 5/22/2026 | Pending sale | $325,000$172/sqft |
Source: Bright MLS #MDPG2202574 Report a problem | ||
| 5/20/2026 | Contingent | $325,000$172/sqft |
Source: Bright MLS #MDPG2202574 Report a problem | ||
| 5/18/2026 | Listed for sale | $325,000$172/sqft |
Source: Bright MLS #MDPG2202574 Report a problem | ||
Public tax history
| Year | Property taxes | Tax assessment |
|---|---|---|
| 2025 | $5,094 +33.1% | $368,100 +6.9% |
| 2024 | $3,828 +6.6% | $344,200 +6.6% |
| 2023 | $3,591 -6.2% | $322,900 -6.2% |
| 2022 | $3,828 +22.8% | $344,200 +22.8% |
| 2021 | $3,117 +4.5% | $280,300 +4.5% |
| 2020 | $2,984 -17.8% | $268,333 +9.8% |
| 2019 | $3,632 | $244,400 |
| 2018 | $3,632 +6.5% | $244,400 +6.5% |
| 2017 | $3,410 +11.8% | $229,500 +6.9% |
| 2016 | $3,050 | $214,600 +7.5% |
| 2015 | $3,050 | $199,700 |
| 2014 | $3,050 | $199,700 |
| 2013 | -- | $199,700 -8.1% |
| 2012 | -- | $217,200 |
| 2011 | -- | $217,200 |
| 2010 | -- | $217,200 -39.5% |
| 2009 | -- | $359,000 +20.6% |
| 2008 | -- | $297,572 +26% |
| 2007 | -- | $236,146 +35.2% |
| 2006 | -- | $174,720 +6.6% |
| 2005 | -- | $163,940 +7% |
| 2004 | -- | $153,160 +7.6% |
| 2003 | -- | $142,380 |
| 2002 | -- | $142,380 +1% |
| 2001 | -- | $140,933 |
Find assessor info on the county website
Monthly payment
Est. payment
Payment breakdown
Explore the cost of this home by adjusting the details. Changes won't be saved.Climate risks
Neighborhood: 20744
Nearby schools
Schools provided by the listing agent
- Elementary: Indian Queen
- Middle: Indian Queen Elementary School
- High: Oxon Hill
- District: Prince George's County Public Schools
Source: Bright MLS. This data may not be complete. We recommend contacting the local school district to confirm school assignments for this home.
- $375,0004 bd3 ba2.2k sqft9311 Cross Bow Rd, Fort Washington, MD 20744Sold
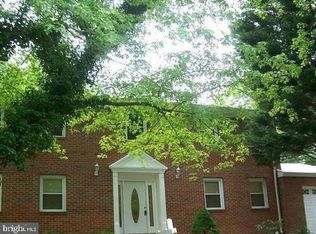
- $488,8005 bd2 ba2.2k sqft9307 Cross Bow Rd, Fort Washington, MD 20744Off Market
- $487,2005 bd2 ba2.2k sqft9307 Crossbow Rd, Fort Washington, MD 20744Off Market
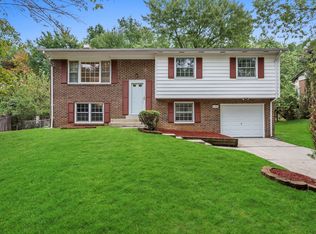
- $447,0004 bd3 ba1.1k sqft9308 Crossbow Rd, Fort Washington, MD 20744Off Market
Similar homes
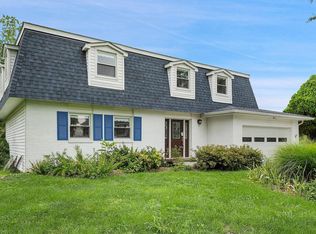
- $520,0004 bd3 ba2.4k sqft13106 Parkridge Cir, Fort Washington, MD 20744For Sale
 MLS ID #MDPG2215034, Mitzi Henson, Taylor Properties. Bright MLS
 - $549,9005 bd2 ba1.7k sqft3412 Oaklawn Rd, Fort Washington, MD 20744For Sale
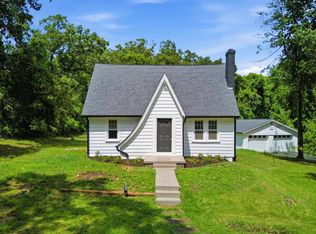 MLS ID #MDPG2211518, Boyd Grainger, Pearson Smith Realty, LLC. Bright MLS
 - $575,0005 bd4 ba1.8k sqft13312 Fort Washington Rd, Fort Washington, MD 20744For Sale
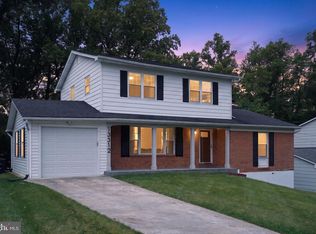 MLS ID #MDPG2202142, Nicole M Waheed, RLAH @properties. Bright MLS
 - $435,9903 bd2 ba1.3k sqft10904 Livingston Rd, Fort Washington, MD 20744For Sale
 MLS ID #MDPG2217026, Antonieta Henriquez, Premiere Realty LLC. Bright MLS
 - $495,0005 bd3 ba2.1k sqft5610 Janice Ln, Temple Hills, MD 20748New ConstructionMLS ID #MDPG2219356, Samara Dinnius, JPAR Real Estate Professionals. Bright MLS
- $480,0004 bd2 ba2.1k sqft7536 Abbington Dr, Oxon Hill, MD 20745For SaleMLS ID #MDPG2217150, Cihan Baysal, Long & Foster Real Estate, Inc.. Bright MLS
- $525,0004 bd3 ba2.2k sqft8510 Schultz Rd, Clinton, MD 20735For SaleMLS ID #MDPG2216384, Lauren Thomas, Compass. Bright MLS
- $499,9995 bd3 ba2k sqft5914 John Adams Dr, Temple Hills, MD 20748For SaleMLS ID #MDPG2215944, Dalila Zamorano, Samson Properties. Bright MLS
- $449,9005 bd2 ba2.4k sqft7012 Noah Dr, Fort Washington, MD 20744For SaleMLS ID #MDPG2213528, Alexander Diaz, Weichert, REALTORS. Bright MLS
- $549,7004 bd3 ba2.3k sqft4318 Sheldon Ave, Temple Hills, MD 20748For SaleMLS ID #MDPG2218320, Kim Rice, TTR Sotheby's International Realty. Bright MLS
- $499,9004 bd3 ba2.4k sqft8618 Lantern Ln, Clinton, MD 20735For SaleMLS ID #MDPG2214868, Jenny Canales, Redfin Corporation. Bright MLS
- $374,8504 bd3 ba1.9k sqft1586 Potomac Heights Dr Unit 231, Fort Washington, MD 20744For SaleMLS ID #MDPG2216106, Jim Bim, Winning Edge. Bright MLS
- $465,0004 bd3 ba2.7k sqft4206 Blacksnake Dr, Temple Hills, MD 20748For SaleMLS ID #MDPG2218978, Joel Nelson, Keller Williams Capital Properties. Bright MLS
- $575,0004 bd3 ba2.1k sqft5316 Old Branch Ave, Temple Hills, MD 20748For SaleMLS ID #MDPG2197354, Rebecca Gray, Keller Williams Legacy. Bright MLS
- $750,0004 bd2 ba2.2k sqft4801 Eaton Pl, Alexandria, VA 22310For SaleMLS ID #VAFX2337384, Timothy Pierson, KW United. Bright MLS
- $457,5005 bd3 ba2.4k sqft4915 Sharon Rd, Temple Hills, MD 20748For SaleMLS ID #MDPG2212536, Theresa Shoptaw, CENTURY 21 New Millennium. Bright MLS
- $550,0004 bd3 ba2.4k sqft10810 White House Rd, Upper Marlboro, MD 20774For SaleMLS ID #MDPG2213922, Bill Jackson, RLAH @properties. Bright MLS
- $509,9503 bd3 ba2k sqft9602 Dubarry Ave, Lanham, MD 20706For SaleMLS ID #MDPG2219310, David Barrett, All Service Real Estate. Bright MLS
- $449,0004 bd3 ba2.1k sqft4620 Lacy Ave, Suitland, MD 20746For SaleMLS ID #MDPG2218512, John Coleman, Keller Williams Capital Properties. Bright MLS
- $600,0003 bd4 ba1.8k sqft2251 Sweetbriar Dr, Alexandria, VA 22307For SaleMLS ID #VAFX2323452, Morgan Willemsen, Long & Foster Real Estate, Inc.. Bright MLS
