Welcome to this beautifully renovated 5-bedroom, 3.5-bathroom home in the sought-after Marlton community of Upper Marlboro, where modern updates, generous living space, and a prime location come together perfectly. Completely renovated from top to bottom, this move-in-ready home offers stylish finishes and a functional layout designed for today's lifestyle. Step inside to luxury vinyl plank flooring throughout the main level, where a bright formal living room welcomes you to the right and a spacious family room with a cozy fireplace sits to the left, along with a beautifully updated half bathroom. The stunning, fully renovated kitchen is the heart of the home, featuring white cabinetry, stainless steel appliances, a marble backsplash, and abundant counter space. Just off the kitchen, the dining area opens to a large rear deck overlooking the private, tree-lined backyard—perfect for entertaining, relaxing, or enjoying your morning coffee. Upstairs, you'll find four generously sized bedrooms, including a spacious primary suite with a beautifully renovated en-suite bathroom featuring a custom tiled walk-in shower. Three additional bedrooms share a tastefully updated full hallway bathroom with modern finishes. The finished lower level offers even more flexible living space with a fifth bedroom, a fully renovated full bathroom, and a spacious recreation room ideal for a home theater, playroom, home gym, or guest suite. An unfinished storage area provides plenty of additional space for organization. Located in the established Marlton community, residents enjoy convenient access to shopping, dining, parks, schools, and major commuter routes to Washington, D.C., Joint Base Andrews, and surrounding areas. This exceptional home offers the perfect combination of space, style, and location—don't miss your opportunity to make it yours!
Pending
$475,000
9417 Fairhaven Ave, Upper Marlboro, MD 20772
5beds
2,415sqft
:
Get pre-qualified$3,216/mo
Single Family Residence
Built in 1974
0.37 Acres Lot
$-- Zestimate®
$197/sqft
$-- HOA
What's special
Private tree-lined backyardStunning fully renovated kitchenStainless steel appliancesModern updatesAbundant counter spaceWhite cabinetryMarble backsplash
- 8 days |
- 1,201 |
- 141 |
Zillow last checked:
Listing updated:
Listed by:
Jim Schaecher 301-928-4246,
Keller Williams Flagship 410-729-7700,
Listing Team: Jim Schaecher Group Of Keller Williams Flagship, Co-Listing Team: Jim Schaecher Group Of Keller Williams Flagship,Co-Listing Agent: Dana A Mcconville 410-507-1456,
Keller Williams Flagship
Source: Bright MLS,MLS#: MDPG2211922
Facts & features
Interior
Bedrooms & bathrooms
- Bedrooms: 5
- Bathrooms: 4
- Full bathrooms: 3
- 1/2 bathrooms: 1
- Main level bathrooms: 1
Basement
- Area: 891
Heating
- Forced Air, Electric
Cooling
- Central Air, Electric
Appliances
- Included: Microwave, Dishwasher, Oven/Range - Electric, Stainless Steel Appliance(s), Refrigerator, Electric Water Heater
- Laundry: In Basement, Hookup
Features
- Bathroom - Tub Shower, Bathroom - Walk-In Shower, Breakfast Area, Family Room Off Kitchen, Kitchen - Gourmet, Primary Bath(s), Recessed Lighting, Upgraded Countertops
- Flooring: Luxury Vinyl, Ceramic Tile, Carpet
- Basement: Connecting Stairway,Interior Entry,Finished
- Number of fireplaces: 1
- Fireplace features: Brick, Glass Doors
Interior area
- Total structure area: 2,706
- Total interior livable area: 2,415 sqft
- Finished area above ground: 1,815
- Finished area below ground: 600
Property
Parking
- Total spaces: 4
- Parking features: Garage Faces Front, Inside Entrance, Concrete, Attached, Driveway
- Attached garage spaces: 2
- Uncovered spaces: 2
Accessibility
- Accessibility features: Other
Features
- Levels: Three
- Stories: 3
- Patio & porch: Deck
- Pool features: None
Lot
- Size: 0.37 Acres
Details
- Additional structures: Above Grade, Below Grade
- Parcel number: 17151779420
- Zoning: RR
- Special conditions: Standard
Construction
Type & style
- Home type: SingleFamily
- Architectural style: Colonial
- Property subtype: Single Family Residence
Materials
- Combination
- Foundation: Block
Condition
- Excellent
- New construction: No
- Year built: 1974
- Major remodel year: 2026
Utilities & green energy
- Sewer: Public Sewer
- Water: Public
Community & HOA
Community
- Subdivision: Marlton
HOA
- Has HOA: No
Location
- Region: Upper Marlboro
Financial & listing details
- Price per square foot: $197/sqft
- Tax assessed value: $373,200
- Annual tax amount: $5,374
- Date on market: 7/23/2026
- Listing agreement: Exclusive Right To Sell
- Ownership: Fee Simple
Estimated market value
Not available
Estimated sales range
Not available
$3,859/mo
Price history
| Date | Event | Price |
|---|---|---|
| 7/29/2026 | Pending sale | $475,000$197/sqft |
Source:  Bright MLS #MDPG2211922 Report a problem Bright MLS #MDPG2211922 Report a problem | ||
| 7/23/2026 | Listed for sale | $475,000+90%$197/sqft |
Source: Bright MLS #MDPG2211922 Report a problem | ||
| 5/22/2026 | Sold | $250,000+399.7%$104/sqft |
Source: Bright MLS #MDPG2204370 Report a problem | ||
| 8/17/1973 | Sold | $50,030$21/sqft |
Source: Agent Provided Report a problem | ||
Public tax history
| Year | Property taxes | Tax assessment |
|---|---|---|
| 2025 | $4,737 +24.7% | $361,700 +5.8% |
| 2024 | $3,800 +6.2% | $341,767 +6.2% |
| 2023 | $3,579 +6.6% | $321,833 +6.6% |
| 2022 | $3,357 +4.9% | $301,900 +4.9% |
| 2021 | $3,202 +5.1% | $287,933 +5.1% |
| 2020 | $3,047 -20.7% | $273,967 +6% |
| 2019 | $3,840 | $258,400 |
| 2018 | $3,840 +0.6% | $258,400 +0.6% |
| 2017 | $3,816 +21.1% | $256,800 +0.6% |
| 2016 | $3,151 | $255,200 +4.4% |
| 2015 | $3,151 | $244,400 +4.6% |
| 2014 | $3,151 | $233,600 +4.8% |
| 2013 | -- | $222,800 |
| 2012 | -- | $222,800 |
| 2011 | -- | $222,800 -34.2% |
| 2010 | -- | $338,840 +9.6% |
| 2009 | -- | $309,176 +10.6% |
| 2008 | -- | $279,513 +11.9% |
| 2007 | -- | $249,850 +12.9% |
| 2006 | -- | $221,360 +14.8% |
| 2005 | -- | $192,870 +17.3% |
| 2004 | -- | $164,380 |
| 2003 | -- | $164,380 +4.5% |
| 2002 | -- | $157,240 +10% |
| 2001 | -- | $142,960 |
Find assessor info on the county website
Monthly payment
Est. payment
Payment breakdown
Explore the cost of this home by adjusting the details. Changes won't be saved.Climate risks
Neighborhood: Marlton
Nearby schools
GreatSchools rating
- 4/10Mattaponi Elementary SchoolGrades: K-5Distance: 0.9 mi
- 3/10Gwynn Park Middle SchoolGrades: 6-8Distance: 5.2 mi
- 5/10Frederick Douglass High SchoolGrades: 9-12Distance: 1.8 mi
Schools provided by the listing agent
- District: Prince George's County Public Schools
Source: Bright MLS. This data may not be complete. We recommend contacting the local school district to confirm school assignments for this home.
- $440,500-- bd2 ba2.4k sqft9419 Fairhaven Ave, Upper Marlboro, MD 20772Off Market
- $512,6005 bd4 ba2.2k sqft9415 Fairhaven Ave, Upper Marlboro, MD 20772Off Market

- $557,1005 bd4 ba3.6k sqft11901 Green Tee Turn, Upper Marlboro, MD 20772Off Market
- $504,0005 bd3 ba2.4k sqft11902 Berrybrook Ter, Upper Marlboro, MD 20772Sold

- $446,0004 bd3 ba1.2k sqft9421 Fairhaven Ave, Upper Marlboro, MD 20772Sold
- $487,600-- bd3 ba2.8k sqft9420 Fairhaven Ave, Upper Marlboro, MD 20772Off Market
- $407,600-- bd3 ba1.3k sqft11900 Green Tee Turn, Upper Marlboro, MD 20772Off Market
- $485,0004 bd3 ba2.1k sqft11904 Berrybrook Ter, Upper Marlboro, MD 20772Sold
A local agent can set up tours, give advice and negotiate with sellers.
Similar homes
- $495,0004 bd3 ba1.3k sqft7100 Victoria Pl, Upper Marlboro, MD 20772For Sale
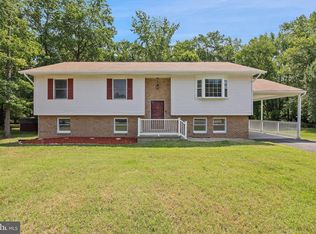
 MLS ID #MDPG2208488, Evette Contee, Statewide Real Estate Discounters, LLC. Bright MLS
 - $475,0003 bd4 ba2.6k sqft10215 Terraco Pl, Cheltenham, MD 20623For Sale
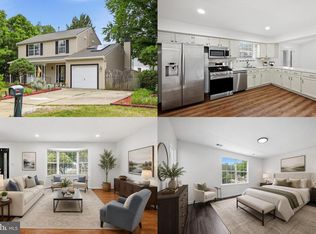 MLS ID #MDPG2202318, Sarah Reynolds, Keller Williams Realty. Bright MLS
 - $457,5005 bd3 ba2.4k sqft4915 Sharon Rd, Temple Hills, MD 20748For Sale
 MLS ID #MDPG2212536, Theresa Shoptaw, CENTURY 21 New Millennium. Bright MLS
 - $489,5004 bd3 ba2.6k sqft6502 Summerhill Rd, Temple Hills, MD 20748For Sale
 MLS ID #MDPG2210284, Zanetta Williams, Keller Williams Capital Properties. Bright MLS
 - $459,0005 bd4 ba2.3k sqft8714 Jeremy Ct, Clinton, MD 20735For SaleMLS ID #MDPG2190672, Shoukoufa Aboubakri, RE/MAX Galaxy. Bright MLS
- $514,9005 bd3 ba2.6k sqft10914 Layton St, Upper Marlboro, MD 20774For SaleMLS ID #MDPG2207616, Michele Michael, CENTURY 21 New Millennium. Bright MLS
- $499,0006 bd3 ba2.6k sqft6800 Westchester Ct, Temple Hills, MD 20748For SaleMLS ID #MDPG2208316, Iremia Ruth Ocsa- Mamani, Samson Properties. Bright MLS
- $515,0003 bd2 ba1.6k sqft12182 Cavalier Dr, Dunkirk, MD 20754For SaleMLS ID #MDCA2029512, Mary Hyson, Coldwell Banker Realty. Bright MLS
- $539,9004 bd3 ba2.2k sqft108 Dauntly St, Upper Marlboro, MD 20774For SaleMLS ID #MDPG2203388, John Casey, Taylor Properties. Bright MLS
- $525,0004 bd3 ba2.2k sqft12607 Princeleigh St, Upper Marlboro, MD 20774For SaleMLS ID #MDPG2203224, Theresa Shoptaw, CENTURY 21 New Millennium. Bright MLS
- $544,9903 bd3 ba2k sqft13310 Old Indian Head Rd, Brandywine, MD 20613For SaleMLS ID #MDPG2209434, Antonieta Henriquez, Premiere Realty LLC. Bright MLS
- $475,0004 bd3 ba2.6k sqft9375 Westfield Dr, White Plains, MD 20695For SaleMLS ID #MDCH2053716, Carolyn Young, Samson Properties. Bright MLS
- $565,0005 bd4 ba1.9k sqft1922 Tall Timber Ct, Fort Washington, MD 20744For SaleMLS ID #MDPG2212284, Asia Tyler, RLAH @properties. Bright MLS
- $464,9994 bd4 ba2.6k sqft3710 26th Ave, Temple Hills, MD 20748For SaleMLS ID #MDPG2209880, Jorge Najarro, Samson Properties. Bright MLS
- $479,9004 bd2 ba2.1k sqft7536 Abbington Dr, Oxon Hill, MD 20745For SaleMLS ID #MDPG2211118, Cihan Baysal, Long & Foster Real Estate, Inc.. Bright MLS
- $620,0004 bd4 ba2.6k sqft8705 Delphi Dr, Clinton, MD 20735For SaleMLS ID #MDPG2205618, Wemmy Collins, Redfin Corp. Bright MLS
- $499,5004 bd3 ba2k sqft1001 Archery Dr, Fort Washington, MD 20744For SaleMLS ID #MDPG2195500, Drew Harmon, Compass. Bright MLS
- $580,0005 bd4 ba1.2k sqft8514 Dangerfield Rd, Clinton, MD 20735For SaleMLS ID #MDPG2204820, Lina Guerra Flores, Elite Properties, Inc.. Bright MLS
- $509,0005 bd3 ba2.1k sqft5610 Janice Ln, Temple Hills, MD 20748For SaleMLS ID #MDPG2206040, Samara Dinnius, JPAR Real Estate Professionals. Bright MLS
- $569,0005 bd4 ba1.8k sqft5906 Berwyn Rd, College Park, MD 20740For SaleMLS ID #MDPG2213268, Leslie Sanchez, Douglas Realty, LLC. Bright MLS
