Experience refined living in this immaculate Colonial nestled in the charming Marlton neighborhood. The home features a 2-car garage and sits on an expansive and gently undulating lot. As you step inside, hardwood floors grace the first level, guiding you through distinct spaces — a separate living room and dining room, a generously sized family room with captivating views of the vast yard, a cozy dine-in area, a convenient half bath, laundry room, and a newly remodeled kitchen with granite countertops and stainless steel appliances. Upstairs, you'll find your expansive owner's suite alongside three additional bedrooms and a new well-appointed hall bath. The finished and open basement beckons you to entertain, offering versatile space for both leisure and productivity, complete with a room for an office and ample storage. All of this is situated in the desirable Marlton neighborhood, known for its community spirit, welcoming atmosphere, and convenient access to local amenities. Embrace the epitome of comfort and style in this meticulously crafted residence, surrounded by the character and warmth of Marlton."
Sold for $504,000
$504,000
11902 Berrybrook Ter, Upper Marlboro, MD 20772
5beds
2,475sqft
Single Family Residence
Built in 1974
0.39 Acres Lot
$525,200 Zestimate®
$204/sqft
$3,416 Estimated rent
Home value
$525,200
$499,000 - $551,000
$3,416/mo
Zestimate® history
Owner options
List your home for rent
$3,416/mo
Rent Zestimate®
Find your next renter with Zillow Rental Manager. Plus, with online applications, you can quickly screen prospective tenants – for free.
$3,416/mo
Rent Zestimate®
Refinance and save
$3,265/mo
Est. payment
Refinancing to a lower rate could help reduce your monthly payments and save thousands over the life of the loan.
$3,265/mo
Est. payment
Explore your selling options
Work with a Zillow partner agent
Leverage their expertise and Zillow's premium Showcase listings to get your home seen by more buyers.
Get startedList with your own agent
Get your home in front of millions of buyers by listing it on Zillow.
Learn how to do itSell it yourself
Take full control of how buyers see your home on Zillow by listing For Sale by Owner (FSBO).
List your homeWhat's special
Vast yardNewly remodeled kitchenAmple storageVersatile spaceHardwood floorsStainless steel appliancesConvenient half bath
Zillow last checked:
Listing updated:
Listed by:
Frank Godfrey 240-832-1597,
Keller Williams Preferred Properties
Bought with:
Jerrise Spencer, 665737
Keller Williams Preferred Properties
Source: Bright MLS,MLS#: MDPG2097932
Facts & features
Interior
Bedrooms & bathrooms
- Bedrooms: 5
- Bathrooms: 3
- Full bathrooms: 2
- 1/2 bathrooms: 1
- Main level bathrooms: 1
Basement
- Area: 1215
Heating
- Forced Air, Oil
Cooling
- Central Air, Ceiling Fan(s), Electric
Appliances
- Included: Dishwasher, Disposal, Dryer, Exhaust Fan, Washer, Oven/Range - Electric, Microwave, Electric Water Heater
Features
- Dining Area, Breakfast Area, Eat-in Kitchen, Primary Bath(s), Upgraded Countertops, 2 Story Ceilings, Dry Wall
- Doors: Storm Door(s)
- Windows: Screens, Storm Window(s), Window Treatments
- Basement: Rear Entrance,Full,Partially Finished
- Number of fireplaces: 1
Interior area
- Total structure area: 3,690
- Total interior livable area: 2,475 sqft
- Finished area above ground: 2,475
- Finished area below ground: 0
Property
Parking
- Total spaces: 2
- Parking features: Garage Door Opener, Inside Entrance, Attached
- Attached garage spaces: 2
Accessibility
- Accessibility features: None
Features
- Levels: Three
- Stories: 3
- Patio & porch: Deck
- Pool features: None
- Fencing: Back Yard
Lot
- Size: 0.39 Acres
Details
- Additional structures: Above Grade, Below Grade
- Parcel number: 17151779446
- Zoning: RR
- Special conditions: Standard
Construction
Type & style
- Home type: SingleFamily
- Architectural style: Colonial
- Property subtype: Single Family Residence
Materials
- Frame
- Foundation: Block
- Roof: Asphalt
Condition
- Good
- New construction: No
- Year built: 1974
Utilities & green energy
- Sewer: Public Sewer
- Water: Public
Community & HOA
Community
- Security: Carbon Monoxide Detector(s), Smoke Detector(s), Security System
- Subdivision: Marlton
HOA
- Has HOA: Yes
- HOA fee: $84 annually
Location
- Region: Upper Marlboro
Financial & listing details
- Price per square foot: $204/sqft
- Tax assessed value: $380,100
- Annual tax amount: $4,227
- Date on market: 12/14/2023
- Listing agreement: Exclusive Right To Sell
- Listing terms: Cash,Conventional,FHA,VA Loan
- Ownership: Fee Simple
Price history
| Date | Event | Price |
|---|---|---|
| 1/19/2024 | Sold | $504,000+2.9%$204/sqft |
Source:  Bright MLS #MDPG2097932 Report a problem Bright MLS #MDPG2097932 Report a problem | ||
| 1/16/2024 | Pending sale | $489,900$198/sqft |
Source: Bright MLS #MDPG2097932 Report a problem | ||
| 1/6/2024 | Contingent | $489,900$198/sqft |
Source: Bright MLS #MDPG2097932 Report a problem | ||
| 12/31/2023 | Listed for sale | $489,900$198/sqft |
Source: Bright MLS #MDPG2097932 Report a problem | ||
| 12/27/2023 | Contingent | $489,900$198/sqft |
Source: Bright MLS #MDPG2097932 Report a problem | ||
| 12/14/2023 | Listed for sale | $489,900+78.8%$198/sqft |
Source: Bright MLS #MDPG2097932 Report a problem | ||
| 3/18/2016 | Sold | $274,000-16.5%$111/sqft |
Source: Public Record Report a problem | ||
| 12/3/2015 | Sold | $328,000+19.7%$133/sqft |
Source: Public Record Report a problem | ||
| 12/3/2015 | Pending sale | $274,000$111/sqft |
Source: Homepath #PG8683642 Report a problem | ||
| 11/25/2015 | Listed for sale | $274,000$111/sqft |
Source: Homepath #PG8683642 Report a problem | ||
| 11/3/2015 | Pending sale | $274,000$111/sqft |
Source: Homepath #PG8683642 Report a problem | ||
| 10/13/2015 | Price change | $274,000-2.5%$111/sqft |
Source: Homepath #PG8683642 Report a problem | ||
| 10/6/2015 | Listed for sale | $280,995$114/sqft |
Source: Homepath #PG8683642 Report a problem | ||
| 9/18/2015 | Pending sale | $280,995$114/sqft |
Source: Homepath #PG8683642 Report a problem | ||
| 9/8/2015 | Price change | $280,995-1.4%$114/sqft |
Source: Homepath #PG8683642 Report a problem | ||
| 8/4/2015 | Price change | $285,000-1%$115/sqft |
Source: Homepath #PG8683642 Report a problem | ||
| 7/11/2015 | Pending sale | $288,000$116/sqft |
Source: Homepath #PG8683642 Report a problem | ||
| 7/3/2015 | Listed for sale | $288,000-0.7%$116/sqft |
Source: Long & Foster Real Estate, Inc. #PG8683642 Report a problem | ||
| 5/31/2015 | Listing removed | $289,900$117/sqft |
Source: Homepath #PG8608469 Report a problem | ||
| 5/20/2015 | Price change | $289,900-9.4%$117/sqft |
Source: Homepath #PG8608469 Report a problem | ||
| 4/18/2015 | Listed for sale | $319,900+18%$129/sqft |
Source: Homepath #PG8608469 Report a problem | ||
| 8/29/2014 | Listing removed | $271,000$109/sqft |
Source: Coldwell Banker Residential Brokerage - Crofton #PG7967419 Report a problem | ||
| 6/6/2013 | Pending sale | $271,000$109/sqft |
Source: Coldwell Banker Residential Brokerage - Crofton #PG7967419 Report a problem | ||
| 11/22/2012 | Listed for sale | $271,000+40.4%$109/sqft |
Source: Coldwell Banker Residential Brokerage - Crofton #PG7967419 Report a problem | ||
| 8/27/2001 | Sold | $193,000$78/sqft |
Source: Public Record Report a problem | ||
Public tax history
| Year | Property taxes | Tax assessment |
|---|---|---|
| 2025 | $6,732 +50.2% | $426,100 +5.7% |
| 2024 | $4,482 +6.1% | $403,100 +6.1% |
| 2023 | $4,227 +6.4% | $380,100 +6.4% |
| 2022 | $3,971 +5.4% | $357,100 +5.4% |
| 2021 | $3,766 +5.8% | $338,667 +5.8% |
| 2020 | $3,561 -20.1% | $320,233 +6.8% |
| 2019 | $4,455 | $299,767 |
| 2018 | $4,455 +0.7% | $299,767 +0.7% |
| 2017 | $4,424 +11.9% | $297,733 +0.7% |
| 2016 | $3,955 | $295,700 +5.2% |
| 2015 | $3,955 | $281,167 +5.5% |
| 2014 | $3,955 | $266,633 +5.8% |
| 2013 | -- | $252,100 |
| 2012 | -- | $252,100 |
| 2011 | -- | $252,100 -36.4% |
| 2010 | -- | $396,150 +9.5% |
| 2009 | -- | $361,752 +10.5% |
| 2008 | -- | $327,356 +11.7% |
| 2007 | -- | $292,960 +13% |
| 2006 | -- | $259,222 +15% |
| 2005 | -- | $225,486 +17.6% |
| 2004 | -- | $191,750 |
| 2003 | -- | $191,750 +4.8% |
| 2002 | -- | $182,886 +10.7% |
| 2001 | -- | $165,160 |
Find assessor info on the county website
Neighborhood: Marlton
Nearby homes
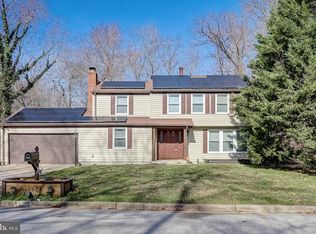
- $485,0004 bd3 ba2.1k sqft11904 Berrybrook Ter, Upper Marlboro, MD 20772Sold
- $520,6005 bd4 ba2.2k sqft9415 Fairhaven Ave, Upper Marlboro, MD 20772Off Market

- $442,2004 bd3 ba1.3k sqft9409 Fairhaven Ave, Upper Marlboro, MD 20772Off Market
- $411,600-- bd2 ba1.8k sqft11906 Berrybrook Ter, Upper Marlboro, MD 20772Off Market
- $434,800-- bd3 ba1.6k sqft11905 Berrybrook Ter, Upper Marlboro, MD 20772Off Market
- $475,0005 bd4 ba1.8k sqft9417 Fairhaven Ave, Upper Marlboro, MD 20772Coming Soon
- $382,800-- bd2 ba1.3k sqft9405 Fairhaven Ave, Upper Marlboro, MD 20772Off Market
- $520,000-- bd2 ba2.4k sqft11908 Berrybrook Ter, Upper Marlboro, MD 20772Sold
Nearby schools
GreatSchools rating
- 4/10Mattaponi Elementary SchoolGrades: K-5Distance: 0.9 mi
- 3/10Gwynn Park Middle SchoolGrades: 6-8Distance: 5.2 mi
- 5/10Frederick Douglass High SchoolGrades: 9-12Distance: 1.8 mi
Schools provided by the listing agent
- Elementary: Mattaponi
- High: Frederick Douglass
- District: Prince George's County Public Schools
Source: Bright MLS. This data may not be complete. We recommend contacting the local school district to confirm school assignments for this home.
Get a cash offer in 3 minutes
Find out how much your home could sell for in as little as 3 minutes with a no-obligation cash offer.
Estimated market value
$525,200
Get a cash offer in 3 minutes
Find out how much your home could sell for in as little as 3 minutes with a no-obligation cash offer.
Estimated market value
$525,200
- Maryland
- Prince Georges County
- Upper Marlboro
- 20772
- Marlton
- 11902 Berrybrook Ter
Nearby cities
Nearby neighborhoods
Nearby zip codes
Other Upper Marlboro Topics
