Welcome to this beautifully renovated single-family ranch home located in the desirable Westchester Estates community of Temple Hills. This spacious residence features 6 bedrooms and 3 full bathrooms, offering plenty of room for a large or multi-generational family. The main level boasts an open-concept layout filled with natural light from its large windows and enhanced by recessed lighting throughout the home. Enjoy a cozy fireplace and a stunning modern kitchen featuring stainless steel appliances, a large center island, quartz countertops, and brand-new cabinetry. The fully finished basement offers incredible flexibility with a private rear entrance, 3 additional bedrooms, a full bathroom, and space for a separate kitchen, making it ideal for extended family living, an in-law suite, or potential rental income. Additional highlights include solar panels for improved energy efficiency and lower utility costs, as well as a spacious backyard perfect for entertaining, gardening, or creating your own outdoor oasis. Conveniently located near I-495, Branch Avenue, shopping, dining, and just minutes from Washington, D.C., this move-in-ready home offers the perfect combination of comfort, style, and investment potential.
Under contract
$499,000
6800 Westchester Ct, Temple Hills, MD 20748
6beds
2,688sqft
:
Get pre-qualified$3,342/mo
Single Family Residence
Built in 1959
0.27 Acres Lot
$496,500 Zestimate®
$186/sqft
$-- HOA
What's special
Cozy fireplacePrivate rear entranceStainless steel appliancesQuartz countertopsLarge center islandBrand-new cabinetryStunning modern kitchen
- 46 days |
- 277 |
- 11 |
Zillow last checked:
Listing updated:
Listed by:
Iremia Ruth Ocsa- Mamani 301-655-3593,
Samson Properties 2406308689
Source: Bright MLS,MLS#: MDPG2208316
Facts & features
Interior
Bedrooms & bathrooms
- Bedrooms: 6
- Bathrooms: 3
- Full bathrooms: 3
- Main level bathrooms: 2
- Main level bedrooms: 3
Basement
- Area: 2688
Heating
- Central, Electric
Cooling
- Central Air, Electric
Appliances
- Included: Electric Water Heater
Features
- Basement: Finished
- Number of fireplaces: 1
Interior area
- Total structure area: 4,032
- Total interior livable area: 2,688 sqft
- Finished area above ground: 1,344
- Finished area below ground: 1,344
Property
Parking
- Total spaces: 5
- Parking features: Driveway, Off Site
- Uncovered spaces: 3
Accessibility
- Accessibility features: Accessible Entrance
Features
- Levels: Two
- Stories: 2
- Pool features: None
Lot
- Size: 0.27 Acres
Details
- Additional structures: Above Grade, Below Grade
- Parcel number: 17090848366
- Zoning: RSF95
- Special conditions: Standard
Construction
Type & style
- Home type: SingleFamily
- Architectural style: Ranch/Rambler
- Property subtype: Single Family Residence
Materials
- Brick
- Foundation: Concrete Perimeter
Condition
- New construction: No
- Year built: 1959
Utilities & green energy
- Sewer: Public Sewer
- Water: Public
Community & HOA
Community
- Subdivision: Westchester
HOA
- Has HOA: No
Location
- Region: Temple Hills
Financial & listing details
- Price per square foot: $186/sqft
- Tax assessed value: $349,100
- Annual tax amount: $4,845
- Date on market: 6/26/2026
- Listing agreement: Exclusive Right To Sell
- Listing terms: Conventional,FHA,VA Loan,Cash,Other
- Ownership: Fee Simple
Estimated market value
$496,500
$472,000 - $521,000
$3,677/mo
Price history
| Date | Event | Price |
|---|---|---|
| 8/10/2026 | Contingent | $499,000$186/sqft |
Source:  Bright MLS #MDPG2208316 Report a problem Bright MLS #MDPG2208316 Report a problem | ||
| 6/26/2026 | Listed for sale | $499,000+95.7%$186/sqft |
Source: Bright MLS #MDPG2208316 Report a problem | ||
| 5/29/2026 | Sold | $255,000+70%$95/sqft |
Source: Public Record Report a problem | ||
| 6/6/1996 | Sold | $149,987$56/sqft |
Source: Public Record Report a problem | ||
Public tax history
| Year | Property taxes | Tax assessment |
|---|---|---|
| 2025 | $5,246 +54.1% | $326,100 +6.6% |
| 2024 | $3,403 +7% | $306,033 +7% |
| 2023 | $3,180 +7.5% | $285,967 +7.5% |
| 2022 | $2,957 +3.9% | $265,900 +3.9% |
| 2021 | $2,846 +4% | $255,967 +4% |
| 2020 | $2,736 -20.9% | $246,033 +5.7% |
| 2019 | $3,457 | $232,667 |
| 2018 | $3,457 +1.5% | $232,667 +1.5% |
| 2017 | $3,406 +11% | $229,233 +1.5% |
| 2016 | $3,069 | $225,800 +3.7% |
| 2015 | $3,069 | $217,800 +3.8% |
| 2014 | $3,069 | $209,800 +4% |
| 2013 | -- | $201,800 |
| 2012 | -- | $201,800 |
| 2011 | -- | $201,800 -37.1% |
| 2010 | -- | $321,020 +12.8% |
| 2009 | -- | $284,646 +14.7% |
| 2008 | -- | $248,273 +17.2% |
| 2007 | -- | $211,900 +9.6% |
| 2006 | -- | $193,352 +10.6% |
| 2005 | -- | $174,806 +11.9% |
| 2004 | -- | $156,260 |
| 2003 | -- | $156,260 +2.5% |
| 2002 | -- | $152,446 +5.3% |
| 2001 | -- | $144,820 |
Find assessor info on the county website
Monthly payment
Est. payment
Payment breakdown
Explore the cost of this home by adjusting the details. Changes won't be saved.Climate risks
Neighborhood: 20748
Nearby schools
GreatSchools rating
- 4/10Avalon Elementary SchoolGrades: PK-5Distance: 1.5 mi
- 2/10Thurgood Marshall Middle SchoolGrades: 6-8Distance: 0.5 mi
- 2/10Crossland High SchoolGrades: 9-12Distance: 0.9 mi
Schools provided by the listing agent
- District: Prince George's County Public Schools
Source: Bright MLS. This data may not be complete. We recommend contacting the local school district to confirm school assignments for this home.
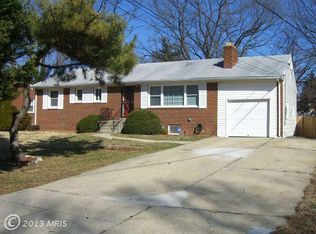
- $418,7005 bd3 ba1.3k sqft6802 Westchester Ct, Temple Hills, MD 20748Off Market
- $380,5003 bd2 ba1.2k sqft6708 Allentown Rd, Temple Hills, MD 20748Off Market
- $437,5004 bd3 ba1.9k sqft5500 Buckingham Ct, Temple Hills, MD 20748Off Market
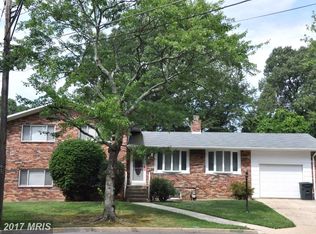
- $472,1004 bd3 ba2.5k sqft6804 Westchester Ct, Temple Hills, MD 20748Off Market
- $421,500-- bd2 ba2.3k sqft6801 Westchester Ct, Temple Hills, MD 20748Off Market
- $414,1004 bd3 ba1.9k sqft6704 Allentown Rd, Temple Hills, MD 20748Off Market
- $431,1004 bd3 ba1k sqft6749 Allentown Rd, Temple Hills, MD 20748Off Market
- $332,0004 bd3 ba1.9k sqft5502 Buckingham Ct, Temple Hills, MD 20748Sold
A local agent can set up tours, give advice and negotiate with sellers.
Similar homes
- $499,9904 bd3 ba2.4k sqft4612 Westridge Pl, Temple Hills, MD 20748For Sale

 MLS ID #MDPG2210506, Mandy Kaur, Redfin Corp. Bright MLS
 - $457,5005 bd3 ba2.4k sqft4915 Sharon Rd, Temple Hills, MD 20748For Sale
 MLS ID #MDPG2212536, Theresa Shoptaw, CENTURY 21 New Millennium. Bright MLS
 - $554,9994 bd3 ba3.4k sqft6620 Napoli Rd, Temple Hills, MD 20748For Sale
 MLS ID #MDPG2202592, Ruth Henriquez, Campos International Group. Bright MLS
 - $459,9005 bd2 ba2.4k sqft7012 Noah Dr, Fort Washington, MD 20744For Sale
 MLS ID #MDPG2213528, Alexander Diaz, Weichert, REALTORS. Bright MLS
 - $509,0005 bd3 ba2.1k sqft5610 Janice Ln, Temple Hills, MD 20748For SaleMLS ID #MDPG2206040, Samara Dinnius, JPAR Real Estate Professionals. Bright MLS
- $500,0005 bd3 ba2.9k sqft6915 Briarcliff Dr, Clinton, MD 20735For SaleMLS ID #MDPG2214094, Sven Skarie, Real Broker, LLC - Annapolis. Bright MLS
- $460,0005 bd3 ba1.4k sqft3504 23rd Pkwy, Temple Hills, MD 20748For SaleMLS ID #MDPG2214084, Jaya Tawney, Pearson Smith Realty, LLC. Bright MLS
- $494,6005 bd3 ba2.2k sqft5609 San Juan Dr, Clinton, MD 20735For SaleMLS ID #MDPG2212370, Noemy Conaway, Samson Properties. Bright MLS
- $479,9996 bd3 ba2.4k sqft2200 Weber Dr, District Heights, MD 20747For SaleMLS ID #MDPG2213924, Mahamed Bushara, Real Broker, LLC. Bright MLS
- $579,0004 bd3 ba2.1k sqft5316 Old Branch Ave, Temple Hills, MD 20748For SaleMLS ID #MDPG2197354, Rebecca Gray, Keller Williams Legacy. Bright MLS
- $479,9005 bd3 ba2k sqft4203 John St, Suitland, MD 20746For SaleMLS ID #MDPG2206844, Iremia Ruth Ocsa- Mamani, Samson Properties. Bright MLS
- $464,9994 bd4 ba2.6k sqft3710 26th Ave, Temple Hills, MD 20748For SaleMLS ID #MDPG2209880, Jorge Najarro, Samson Properties. Bright MLS
- $479,9995 bd3 ba2.4k sqft7303 Epping Ave, Fort Washington, MD 20744For SaleMLS ID #MDPG2196920, Din Khaled, Houwzer, LLC. Bright MLS
- $549,0006 bd3 ba2.2k sqft9359 Worrell Ave, Lanham, MD 20706For SaleMLS ID #MDPG2208932, Kiros Asmamaw, Heymann Realty, LLC. Bright MLS
- $549,9003 bd3 ba2.9k sqft7704 Kitteredge Dr, District Heights, MD 20747For SaleMLS ID #MDPG2214758, Simran Dheer, Tesla Realty Group, LLC. Bright MLS
- $439,9505 bd2 ba2.3k sqft2500 Ramblewood Dr, District Heights, MD 20747For SaleMLS ID #MDPG2206224, Akin Falodun, Samson Properties. Bright MLS
- $524,8884 bd3 ba1.8k sqft9309 Crossbow Rd, Fort Washington, MD 20744For SaleMLS ID #MDPG2212856, Keri Shull, EXP Realty, LLC. Bright MLS
- $489,9004 bd3 ba2.3k sqft1916 Taylor Ave, Fort Washington, MD 20744For SaleMLS ID #MDPG2206122, Andrew Schweigman, Douglas Realty, LLC. Bright MLS
- $479,9004 bd2 ba2.1k sqft7536 Abbington Dr, Oxon Hill, MD 20745For SaleMLS ID #MDPG2211118, Cihan Baysal, Long & Foster Real Estate, Inc.. Bright MLS
- $525,0006 bd6 ba2.5k sqft4302 Byers St, Capitol Heights, MD 20743For SaleMLS ID #MDPG2203820, Merlin Rodriguez, Long & Foster Real Estate, Inc.. Bright MLS
