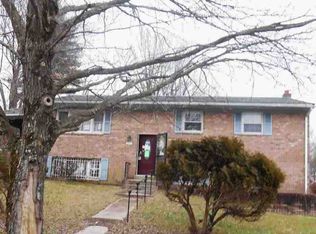
What’s Special Completely renovated mid-century modern home in desirable location. Remodeled kitchen with all new energy efficient stainless-steel appliances. Gleaming hardwood floors. Two masonry fire places. New electrical panel and recessed lighting. New finished walk-out basement with separate entrance that includes a bedroom, office, family room and full bathroom. All new windows. New hard-wired smoke detectors. Freshly painted in a neutral palette. All new interior solid wood doors and hardware. Welcome to 7303 Epping Avenue in Fort Washington, Maryland in the sought after community of Apple Grove! This home is conveniently located near Washington, D.C., Alexandria, VA and National Harbor. The home has been lovingly restored to its mid-century grandeur-truly a home designed to be enjoyed for years to come. From the moment you step inside, you’ll appreciate the inviting atmosphere and attention to detail. The home features five bedrooms and three full baths with an office located on the ground level. The home sits on a .23 acre parcel in a quiet community convenient to shopping, dining and Interstate 495\95. The gourmet kitchen is both stylish and functional offering new Samsung energy efficient stainless-steel appliances, beautiful quartz countertops and modern glass subway tile backsplash. The main living area includes a living room with wood burning fireplace, dining room, kitchen, four bedrooms and two full bathrooms. Both bathrooms have been fully remodeled. The basement or ground level includes a family room with wood burning fireplace, office, bedroom and full spa-like bathroom that is brand new. There is a separate walk-out entrance on this level. This is the home you’ve been waiting for-make 7303 Epping your next home! Seller is willing to assist with buyer’s closing costs or contribute toward an interest rate buy‑down.
Sold for $455,000
Zillow last checked:
Listing updated:
Bought with:
Paula Camila Cortez Rivero
EXP Realty, LLC
Source: Bright MLS,MLS#: MDPG2196920
Price history
| Date | Event | Price |
|---|---|---|
| 9/7/2026 | Sold | $455,000-5.2%$186/sqft |
Source:  Bright MLS #MDPG2196920 Report a problem Bright MLS #MDPG2196920 Report a problem | ||
| 8/12/2026 | Contingent | $479,999$196/sqft |
Source: Bright MLS #MDPG2196920 Report a problem | ||
| 8/5/2026 | Price change | $479,999-2%$196/sqft |
Source: Bright MLS #MDPG2196920 Report a problem | ||
| 7/22/2026 | Price change | $489,999-2%$200/sqft |
Source: Bright MLS #MDPG2196920 Report a problem | ||
| 6/16/2026 | Price change | $499,900-4.8%$204/sqft |
Source: Bright MLS #MDPG2196920 Report a problem | ||
| 5/18/2026 | Price change | $524,900-4.6%$214/sqft |
Source: Bright MLS #MDPG2196920 Report a problem | ||
| 4/15/2026 | Listed for sale | $550,000+2458.1%$225/sqft |
Source: Bright MLS #MDPG2196920 Report a problem | ||
| 3/8/1965 | Sold | $21,500$9/sqft |
Source: Agent Provided Report a problem | ||
Nearby homes
- $339,000-- bd2 ba1k sqft7305 Epping Ave, Fort Washington, MD 20744Off Market
- $418,1004 bd3 ba1.2k sqft7302 Den Meade Ave, Fort Washington, MD 20744Off Market
- $378,700-- bd2 ba1.7k sqft2703 Lumar Dr, Fort Washington, MD 20744Off Market
- $418,9003 bd2 ba1.1k sqft2701 Lumar Dr, Fort Washington, MD 20744Off Market
Get a cash offer in 3 minutes
Find out how much your home could sell for in as little as 3 minutes with a no-obligation cash offer.
Estimated market value
$454,600
