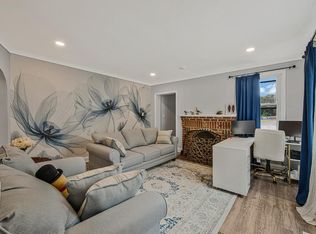
Spectacular, fully renovated home, ready to move in! This beautiful property offers 5 spacious bedrooms and 3 full bathrooms, carefully remodeled with modern and elegant finishes. Upon entering, you’ll find a cozy open-concept layout that combines comfort and functionality, with gleaming hardwood floors on the main level and durable luxury vinyl flooring on the fully finished lower level—ideal for today’s lifestyle. The heart of the home is its impressive gourmet kitchen, renovated with exquisite granite countertops, stainless steel appliances, and ample storage space—perfect for those who enjoy cooking and sharing special moments with family and friends. The lower level offers excellent versatility, with 2 additional bedrooms, a multifunctional space ideal for a home office, gym, or game room, and a spacious family area filled with natural light that provides a warm and comfortable atmosphere. Additionally, it features a new Trex deck, designed to make the most of outdoor gatherings, barbecues, or simply relaxing on summer evenings. An exceptional opportunity for those seeking space, comfort, style, and a fully updated home.
For sale
Price cut: $10K (8/19)
$469,900
4203 John St, Suitland, MD 20746
5beds
2,068sqft
Single Family Residence
Built in 1966
6,523 Square Feet Lot
$470,300 Zestimate®
$227/sqft
$-- HOA
What's special
New trex deckStainless steel appliancesImpressive gourmet kitchenExquisite granite countertopsCozy open-concept layoutAmple storage space
- 77 days
- 217
- 11
Zillow last checked:
Listing updated:
Listed by:
Iremia Ruth Ocsa- Mamani 301-655-3593,
Samson Properties 2406308689
Source: Bright MLS,MLS#: MDPG2206844
Facts & features
Interior
Bedrooms & bathrooms
- Bedrooms: 5
- Bathrooms: 3
- Full bathrooms: 3
- Main level bathrooms: 2
- Main level bedrooms: 3
Basement
- Area: 1034
Heating
- Heat Pump, Electric
Cooling
- Central Air, Electric
Appliances
- Included: Dishwasher, Disposal, Dryer, Microwave, Oven/Range - Electric, Refrigerator, Stainless Steel Appliance(s), Washer, Electric Water Heater
- Laundry: In Basement
Features
- Open Floorplan, Kitchen Island, Recessed Lighting
- Flooring: Hardwood, Luxury Vinyl, Wood
- Basement: Finished
- Has fireplace: No
Interior area
- Total structure area: 2,068
- Total interior livable area: 2,068 sqft
- Finished area above ground: 1,034
- Finished area below ground: 1,034
Property
Parking
- Parking features: Driveway
- Has uncovered spaces: Yes
Accessibility
- Accessibility features: None
Features
- Levels: Split Foyer,Two
- Stories: 2
- Pool features: None
Lot
- Size: 6,523 Square Feet
Details
- Additional structures: Above Grade, Below Grade
- Parcel number: 17060554147
- Zoning: RSF65
- Special conditions: Standard
Construction
Type & style
- Home type: SingleFamily
- Property subtype: Single Family Residence
Materials
- Frame
- Foundation: Concrete Perimeter
Condition
- New construction: No
- Year built: 1966
Utilities & green energy
- Sewer: Public Sewer
- Water: Public
Community & HOA
Community
- Subdivision: Skyline-4th Addn
HOA
- Has HOA: No
Location
- Region: Suitland
Financial & listing details
- Price per square foot: $227/sqft
- Tax assessed value: $347,600
- Annual tax amount: $5,276
- Date on market: 6/19/2026
- Listing agreement: Exclusive Right To Sell
- Ownership: Fee Simple
Estimated market value
$470,300
$447,000 - $494,000
$3,162/mo
Price history
| Date | Event | Price |
|---|---|---|
| 8/19/2026 | Price change | $469,900-2.1%$227/sqft |
Source:  Bright MLS #MDPG2206844 Report a problem Bright MLS #MDPG2206844 Report a problem | ||
| 7/3/2026 | Listed for sale | $479,900$232/sqft |
Source: Bright MLS #MDPG2206844 Report a problem | ||
| 6/26/2026 | Contingent | $479,900$232/sqft |
Source: Bright MLS #MDPG2206844 Report a problem | ||
| 6/19/2026 | Listed for sale | $479,900+1%$232/sqft |
Source: Bright MLS #MDPG2206844 Report a problem | ||
| 10/16/2025 | Listing removed | $475,000$230/sqft |
Source: Bright MLS #MDPG2161104 Report a problem | ||
| 10/1/2025 | Price change | $475,000-3.1%$230/sqft |
Source: Bright MLS #MDPG2161104 Report a problem | ||
| 9/2/2025 | Price change | $490,000-2%$237/sqft |
Source: Bright MLS #MDPG2161104 Report a problem | ||
| 8/8/2025 | Price change | $499,999-2.9%$242/sqft |
Source: Bright MLS #MDPG2161104 Report a problem | ||
| 7/26/2025 | Listed for sale | $515,000+51.5%$249/sqft |
Source: Bright MLS #MDPG2161104 Report a problem | ||
| 9/12/2024 | Sold | $340,000$164/sqft |
Source: Bright MLS #MDPG2120292 Report a problem | ||
| 7/30/2024 | Pending sale | $340,000$164/sqft |
Source: Bright MLS #MDPG2120292 Report a problem | ||
| 7/22/2024 | Listed for sale | $340,000+142.9%$164/sqft |
Source: Bright MLS #MDPG2120292 Report a problem | ||
| 3/11/2011 | Sold | $140,000+0.1%$68/sqft |
Source: Public Record Report a problem | ||
| 12/4/2010 | Listing removed | $139,900$68/sqft |
Source: Greenland Realty #PG7459015 Report a problem | ||
| 10/16/2010 | Listed for sale | $139,900-29.3%$68/sqft |
Source: Greenland Realty #PG7459015 Report a problem | ||
| 1/7/2010 | Listing removed | $198,000$96/sqft |
Source: Exit Advance Realty Report a problem | ||
| 12/25/2009 | Price change | $198,000+2.6%$96/sqft |
Source: Exit Advance Realty Report a problem | ||
| 12/23/2009 | Price change | $193,000-2.5%$93/sqft |
Source: Exit Advance Realty Report a problem | ||
| 12/18/2009 | Price change | $198,000+2.6%$96/sqft |
Source: Exit Advance Realty Report a problem | ||
| 12/5/2009 | Price change | $193,000-2.5%$93/sqft |
Source: Exit Advance Realty #PG7154856 Report a problem | ||
| 9/15/2009 | Listed for sale | $198,000+46.1%$96/sqft |
Source: Exit Advance Realty #PG7154856 Report a problem | ||
| 3/2/2000 | Sold | $135,500$66/sqft |
Source: Public Record Report a problem | ||
Public tax history
| Year | Property taxes | Tax assessment |
|---|---|---|
| 2025 | $5,277 +53.7% | $328,200 +6.3% |
| 2024 | $3,434 +6.7% | $308,800 +6.7% |
| 2023 | $3,218 | $289,400 |
| 2022 | $3,218 +11.6% | $289,400 +11.6% |
| 2021 | $2,884 +6.2% | $259,333 +6.2% |
| 2020 | $2,717 -21.1% | $244,300 +5.4% |
| 2019 | $3,444 | $231,767 |
| 2018 | $3,444 +2.8% | $231,767 +2.8% |
| 2017 | $3,351 -20.8% | $225,500 +8.8% |
| 2016 | $4,234 | $207,267 +9.6% |
| 2015 | $4,234 | $189,033 +10.7% |
| 2014 | $4,234 | $170,800 |
| 2013 | -- | $170,800 |
| 2012 | -- | $170,800 -37.1% |
| 2011 | -- | $271,600 +1.4% |
| 2010 | -- | $267,750 +1.5% |
| 2009 | -- | $263,780 +1.5% |
| 2008 | -- | $259,810 +17.6% |
| 2007 | -- | $220,996 +21.3% |
| 2006 | -- | $182,183 +27.1% |
| 2005 | -- | $143,370 +4.3% |
| 2004 | -- | $137,406 |
| 2003 | -- | $137,406 +9.5% |
| 2002 | -- | $125,480 +0.4% |
| 2001 | -- | $124,930 |
Find assessor info on the county website
Monthly payment
Est. payment
Payment breakdown
Explore the cost of this home by adjusting the details. Changes won't be saved.Climate risks
Neighborhood: 20746
Nearby schools
Schools provided by the listing agent
- District: Prince George's County Public Schools
Source: Bright MLS. This data may not be complete. We recommend contacting the local school district to confirm school assignments for this home.
Similar homes
- $479,0004 bd2 ba2.4k sqft5509 Henderson Way, Suitland, MD 20746For Sale

 MLS ID #MDPG2216340, Iremia Ruth Ocsa- Mamani, Samson Properties. Bright MLS
 - $457,5005 bd3 ba2.4k sqft4915 Sharon Rd, Temple Hills, MD 20748For Sale
 MLS ID #MDPG2212536, Theresa Shoptaw, CENTURY 21 New Millennium. Bright MLS
 - $479,9005 bd3 ba2.2k sqft5609 San Juan Dr, Clinton, MD 20735For Sale
 MLS ID #MDPG2212370, Noemy Conaway, Samson Properties. Bright MLS
 - $535,0004 bd3 ba2.1k sqft5002 Silver Hill Rd, Suitland, MD 20746For Sale
 MLS ID #MDPG2205458, Kelly Minnigh, EXP Realty, LLC. Bright MLS
 - $380,0003 bd2 ba1k sqft4104 Maple Rd, Suitland, MD 20746For SaleMLS ID #MDPG2191334, Zaryab Choudhry, Corner House Realty. Bright MLS
- $459,9005 bd2 ba2.4k sqft7012 Noah Dr, Fort Washington, MD 20744For SaleMLS ID #MDPG2213528, Alexander Diaz, Weichert, REALTORS. Bright MLS
- $429,0005 bd3 ba1.9k sqft2502 Newglen Ave, District Heights, MD 20747For SaleMLS ID #MDPG2214386, Bob Lucido, Keller Williams Lucido Agency. Bright MLS
- $479,8046 bd3 ba2.7k sqft4713 Boosa St, Capitol Heights, MD 20743For SaleMLS ID #MDPG2217298, Iftikhar Khan, RE/MAX Galaxy. Bright MLS
- $460,0005 bd3 ba1.4k sqft3504 23rd Pkwy, Temple Hills, MD 20748For SaleMLS ID #MDPG2214084, Jaya Tawney, Pearson Smith Realty, LLC. Bright MLS
- $379,9003 bd2 ba1.3k sqft6204 Auth Rd, Suitland, MD 20746For SaleMLS ID #MDPG2213988, John Burgess, Samson Properties. Bright MLS
- $419,0004 bd2 ba2.3k sqft6402 Gateway Blvd, District Heights, MD 20747For SaleMLS ID #MDPG2203628, CARLTON STEPHENSON, Long & Foster Real Estate, Inc.. Bright MLS
- $484,9004 bd3 ba2.6k sqft2112 Gaither St, Temple Hills, MD 20748For SaleMLS ID #MDPG2201784, Vawn Brown, Samson Properties. Bright MLS
- $480,0004 bd2 ba2.1k sqft7536 Abbington Dr, Oxon Hill, MD 20745For SaleMLS ID #MDPG2217150, Cihan Baysal, Long & Foster Real Estate, Inc.. Bright MLS
- $420,0005 bd2 ba1.5k sqft5709 Janice Ln, Temple Hills, MD 20748For SaleMLS ID #MDPG2213088, Natalia WINFFEL, Samson Properties. Bright MLS
- $549,0005 bd3 ba1.4k sqft5030 Leland Dr, Oxon Hill, MD 20745For SaleMLS ID #MDPG2213108, Ben Puchalski, Compass. Bright MLS
- $474,9905 bd2 ba1.7k sqft9712 51st Ave, College Park, MD 20740For SaleMLS ID #MDPG2217316, Ferhana Desai, Realty Advantage of Maryland LLC. Bright MLS
- $465,0004 bd3 ba1.8k sqft905 New Orchard Pl, Upper Marlboro, MD 20774For SaleMLS ID #MDPG2205344, L. Kent Fowler, Compass. Bright MLS
- $335,0004 bd2 ba1.1k sqft3207 Randall Rd, Suitland, MD 20746For SaleMLS ID #MDPG2207298, Claudia Cornejo, Samson Properties. Bright MLS
- $455,0004 bd4 ba2.6k sqft3710 26th Ave, Temple Hills, MD 20748For SaleMLS ID #MDPG2209880, Jorge Najarro, Samson Properties. Bright MLS
- $500,0003 bd3 ba2.2k sqft2422 Parkway, Hyattsville, MD 20785For SaleMLS ID #MDPG2205524, Ermeess R Faris, Faris Homes. Bright MLS
