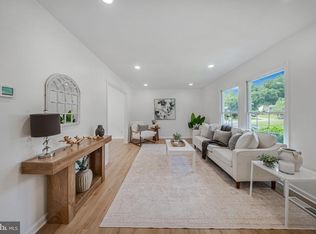
Beautifully updated all-brick home in the heart of District Heights! Freshly painted throughout and featuring an upgraded kitchen, sunroom, and renovated bathroom, this move-in-ready property offers the perfect blend of comfort and value. The bright and inviting interior provides a functional layout with spacious living areas and abundant natural light. Conveniently located near shopping, restaurants, schools, public transportation, and major commuter routes to Washington, DC. Whether you're a first-time homebuyer or looking to downsize, this well-maintained home is a fantastic opportunity. Don't miss your chance to own this updated gem in a convenient location!
For sale
Price cut: $30K (8/21)
$405,000
2500 Ramblewood Dr, District Heights, MD 20747
5beds
2,350sqft
Single Family Residence
Built in 1956
9,932 Square Feet Lot
$406,300 Zestimate®
$172/sqft
$-- HOA
What's special
All-brick homeRenovated bathroomFreshly painted throughoutFunctional layoutBright and inviting interiorAbundant natural lightUpgraded kitchen
- 67 days |
- 404 |
- 44 |
Zillow last checked:
Listing updated:
Listed by:
Akin Falodun 202-409-2884,
Samson Properties 4435422251
Source: Bright MLS,MLS#: MDPG2206224
Facts & features
Interior
Bedrooms & bathrooms
- Bedrooms: 5
- Bathrooms: 2
- Full bathrooms: 2
- Main level bathrooms: 1
- Main level bedrooms: 3
Rooms
- Room types: Living Room, Primary Bedroom, Bedroom 2, Bedroom 3, Bedroom 4, Bedroom 5, Kitchen, Game Room
Primary bedroom
- Features: Flooring - HardWood
- Level: Main
Bedroom 2
- Features: Flooring - HardWood
- Level: Main
Bedroom 3
- Features: Flooring - HardWood
- Level: Main
Bedroom 4
- Features: Flooring - Tile/Brick
- Level: Lower
Bedroom 5
- Features: Flooring - Tile/Brick
- Level: Lower
Game room
- Features: Flooring - Tile/Brick
- Level: Lower
Kitchen
- Features: Flooring - HardWood
- Level: Main
Living room
- Features: Flooring - HardWood
- Level: Main
Heating
- Forced Air, Electric
Cooling
- Central Air, Electric
Appliances
- Included: Gas Water Heater
Features
- Kitchen - Gourmet, Kitchen Island, Dining Area, Upgraded Countertops
- Flooring: Wood
- Basement: Finished
- Has fireplace: No
Interior area
- Total structure area: 3,403
- Total interior livable area: 2,350 sqft
- Finished area above ground: 2,350
- Finished area below ground: 0
Property
Parking
- Parking features: Off Street
Accessibility
- Accessibility features: None
Features
- Levels: Two
- Stories: 2
- Pool features: None
Lot
- Size: 9,932 Square Feet
Details
- Additional structures: Above Grade, Below Grade
- Parcel number: 17060616953
- Zoning: RESIDENTIAL
- Special conditions: Standard
Construction
Type & style
- Home type: SingleFamily
- Architectural style: Ranch/Rambler
- Property subtype: Single Family Residence
Materials
- Brick
- Foundation: Block
Condition
- New construction: No
- Year built: 1956
Utilities & green energy
- Sewer: Public Sewer
- Water: Public
Community & HOA
Community
- Security: Main Entrance Lock
- Subdivision: District Heights
HOA
- Has HOA: No
Location
- Region: District Heights
- Municipality: District Heights
Financial & listing details
- Price per square foot: $172/sqft
- Tax assessed value: $314,300
- Annual tax amount: $5,893
- Date on market: 6/15/2026
- Listing agreement: Exclusive Right To Sell
- Ownership: Fee Simple
Estimated market value
$406,300
$386,000 - $427,000
$3,411/mo
Price history
| Date | Event | Price |
|---|---|---|
| 8/21/2026 | Price change | $405,000-6.9%$172/sqft |
Source:  Bright MLS #MDPG2206224 Report a problem Bright MLS #MDPG2206224 Report a problem | ||
| 8/13/2026 | Price change | $434,950-1.1%$185/sqft |
Source: Bright MLS #MDPG2206224 Report a problem | ||
| 7/15/2026 | Price change | $439,950-2.2%$187/sqft |
Source: Bright MLS #MDPG2206224 Report a problem | ||
| 6/17/2026 | Listed for sale | $450,000+91.5%$191/sqft |
Source: Bright MLS #MDPG2206224 Report a problem | ||
| 11/7/2014 | Sold | $235,000-0.2%$100/sqft |
Source: Public Record Report a problem | ||
| 10/3/2014 | Pending sale | $235,555$100/sqft |
Source: NetRealtyNow.com, LLC #PG8463621 Report a problem | ||
| 9/25/2014 | Listed for sale | $235,555+114.1%$100/sqft |
Source: NetRealtyNow.com, LLC #PG8463621 Report a problem | ||
| 11/26/2013 | Listing removed | $110,000$47/sqft |
Source: REALHome Services and Solutions #PG8215633 Report a problem | ||
| 11/22/2013 | Listed for sale | $110,000-32.5%$47/sqft |
Source: REALHome Services and Solutions #PG8215633 Report a problem | ||
| 9/9/2013 | Sold | $163,000-18.5%$69/sqft |
Source: Public Record Report a problem | ||
| 1/19/2012 | Listing removed | $200,000$85/sqft |
Source: REMAX 100 Real Estate #PG7198294 Report a problem | ||
| 5/29/2010 | Listed for sale | $200,000+1%$85/sqft |
Source: REMAX 100 Real Estate #PG7198294 Report a problem | ||
| 4/24/2010 | Listing removed | $198,000$84/sqft |
Source: RE/MAX 100 #PG7198294 Report a problem | ||
| 2/17/2010 | Price change | $198,000-1%$84/sqft |
Source: RE/MAX 100 #PG7198294 Report a problem | ||
| 12/5/2009 | Price change | $200,000-20%$85/sqft |
Source: RE/MAX 100 #PG7198294 Report a problem | ||
| 11/7/2009 | Listed for sale | $249,900+85.2%$106/sqft |
Source: RE/MAX 100 #PG7198294 Report a problem | ||
| 1/11/1994 | Sold | $134,900$57/sqft |
Source: Public Record Report a problem | ||
Public tax history
| Year | Property taxes | Tax assessment |
|---|---|---|
| 2025 | $5,971 +18.9% | $304,633 +3.3% |
| 2024 | $5,023 +4.9% | $294,967 +3.4% |
| 2023 | $4,790 -0.3% | $285,300 |
| 2022 | $4,806 +5.2% | $285,300 +6.4% |
| 2021 | $4,569 +1.7% | $268,100 +3.3% |
| 2020 | $4,491 +48.7% | $259,500 +14% |
| 2019 | $3,021 | $227,700 |
| 2018 | -- | $227,700 +7.5% |
| 2017 | $3,147 -13.1% | $211,800 +9.7% |
| 2016 | $3,621 | $193,100 +10.7% |
| 2015 | $3,621 | $174,400 +12% |
| 2014 | $3,621 | $155,700 |
| 2013 | -- | $155,700 |
| 2012 | -- | $155,700 -32% |
| 2011 | -- | $228,870 |
| 2010 | -- | $228,870 |
| 2009 | -- | $228,870 -12.4% |
| 2008 | -- | $261,320 +17.2% |
| 2007 | -- | $222,920 +20.8% |
| 2006 | -- | $184,520 +26.3% |
| 2005 | -- | $146,120 +5.5% |
| 2004 | -- | $138,552 |
| 2003 | -- | $138,552 +12.3% |
| 2002 | -- | $123,420 |
| 2001 | -- | $123,420 |
Find assessor info on the county website
Monthly payment
Est. payment
Payment breakdown
Explore the cost of this home by adjusting the details. Changes won't be saved.Climate risks
Neighborhood: 20747
Nearby schools
GreatSchools rating
- 3/10District Heights Elementary SchoolGrades: PK-5Distance: 0.5 mi
- 2/10Drew Freeman Middle SchoolGrades: 6-8Distance: 1.6 mi
- 2/10Suitland High SchoolGrades: 9-12Distance: 1.5 mi
Schools provided by the listing agent
- District: Prince George's County Public Schools
Source: Bright MLS. This data may not be complete. We recommend contacting the local school district to confirm school assignments for this home.
- $391,0004 bd2 ba2k sqft2502 Ramblewood Dr, District Heights, MD 20747Off Market
- $288,000-- bd1 ba1k sqft6803 Kipling Pkwy, District Heights, MD 20747Off Market
- $372,100-- bd2 ba1.3k sqft2504 Ramblewood Dr, District Heights, MD 20747Off Market
- $336,600-- bd2 ba1k sqft6805 Kipling Pkwy, District Heights, MD 20747Off Market
- $413,7004 bd4 ba1.4k sqft2503 Ramblewood Dr, District Heights, MD 20747Off Market
- $379,6003 bd2 ba1k sqft2506 Ramblewood Dr, District Heights, MD 20747Off Market
- $386,4004 bd3 ba1.4k sqft2505 Ramblewood Dr, District Heights, MD 20747Off Market
- $340,400-- bd1 ba1.5k sqft2503 Romona Dr, District Heights, MD 20747Off Market
A local agent can set up tours, give advice and negotiate with sellers.
Similar homes
- $419,0004 bd2 ba2.3k sqft6402 Gateway Blvd, District Heights, MD 20747For Sale

 MLS ID #MDPG2203628, CARLTON STEPHENSON, Long & Foster Real Estate, Inc.. Bright MLS
 - $444,9005 bd2 ba1.7k sqft2406 Timbercrest Dr, District Heights, MD 20747For Sale
 MLS ID #MDPG2211792, Alexander Lee, Cummings & Co. Realtors. Bright MLS
 - $399,0004 bd2 ba1.7k sqft5805 Glen Rock Ave, Fort Washington, MD 20744For Sale
 MLS ID #MDPG2215404, Sunna Ahmad, Cummings & Co. Realtors. Bright MLS
 - $505,0004 bd4 ba2.4k sqft7100 Beltz Dr, District Heights, MD 20747For Sale
 MLS ID #MDPG2211310, Francine Parks, EXP Realty, LLC. Bright MLS
 - $457,5005 bd3 ba2.4k sqft4915 Sharon Rd, Temple Hills, MD 20748For SaleMLS ID #MDPG2212536, Theresa Shoptaw, CENTURY 21 New Millennium. Bright MLS
- $389,9003 bd2 ba1.3k sqft6204 Auth Rd, Suitland, MD 20746For SaleMLS ID #MDPG2213988, John Burgess, Samson Properties. Bright MLS
- $400,0003 bd2 ba1.3k sqft1911 Houston St, Suitland, MD 20746For SaleMLS ID #MDPG2210044, Sarah Reynolds, Keller Williams Realty. Bright MLS
- $450,0004 bd3 ba2.6k sqft6809 Crafton Ln, Clinton, MD 20735For SaleMLS ID #MDPG2213828, Kelly Jackson, Samson Properties. Bright MLS
- $399,0005 bd3 ba1.2k sqft9003 Mill Ct, Fort Washington, MD 20744For SaleMLS ID #MDPG2212412, Ferid Azakov, Redfin Corporation. Bright MLS
- $554,9994 bd3 ba3.4k sqft6620 Napoli Rd, Temple Hills, MD 20748For SaleMLS ID #MDPG2215842, Ruth Henriquez, Campos International Group. Bright MLS
- $429,9004 bd2 ba1.8k sqft5405 Morton Pl, Riverdale, MD 20737For SaleMLS ID #MDPG2210560, Gail Stepney, Gallery Collective. Bright MLS
- $459,9005 bd3 ba1.7k sqft4103 Stratton Rd, Temple Hills, MD 20748For SaleMLS ID #MDPG2197850, Janneth Enriquez Miranda, Four Seasons Realty LLC. Bright MLS
- $417,0004 bd2 ba1.1k sqft4826 Woodlawn Dr, Hyattsville, MD 20784For SaleMLS ID #MDPG2212986, Mr. Jonathan S Lahey, EXP Realty, LLC. Bright MLS
- $419,9004 bd2 ba1.9k sqft5507 Gallatin St, Hyattsville, MD 20781For SaleMLS ID #MDPG2199724, Isis Tepper, Berkshire Hathaway HomeServices PenFed Realty. Bright MLS
- $450,0003 bd2 ba1.9k sqft4620 Timber Ln, Lanham, MD 20706For SaleMLS ID #MDPG2207742, Mrs. Angel S. Saules, Keller Williams Preferred Properties. Bright MLS
- $460,0004 bd3 ba1.9k sqft8103 Manson St, Landover, MD 20785For SaleMLS ID #MDPG2200550, Lina Guerra Flores, Elite Properties, Inc.. Bright MLS
- $390,0004 bd2 ba1.2k sqft10500 Deakins Hall Dr, Hyattsville, MD 20783For SaleMLS ID #MDPG2214694, Erika Herrera, RE/MAX Realty Centre, Inc.. Bright MLS
- $499,9904 bd3 ba2.4k sqft4612 Westridge Pl, Temple Hills, MD 20748For SaleMLS ID #MDPG2210506, Mandy Kaur, Redfin Corp. Bright MLS
- $529,9006 bd3 ba2.2k sqft9359 Worrell Ave, Lanham, MD 20706For SaleMLS ID #MDPG2216164, Kiros Asmamaw, Heymann Realty, LLC. Bright MLS
- $425,0004 bd3 ba1.6k sqft.h & F Management Ass., Bladensburg, MD 20710For SaleMLS ID #MDPG2213626, Erika Lara, TTR Sotheby's International Realty. Bright MLS
