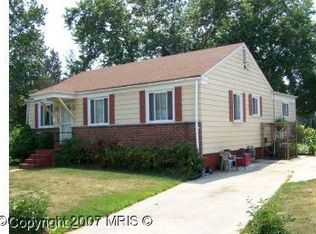
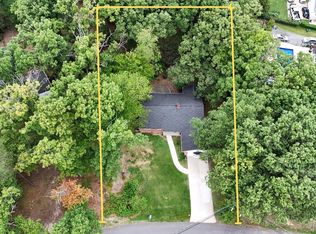
Welcome to this beautifully updated 4-bedroom, 2-bath home in the desirable **Beacon Heights** community of Riverdale. Thoughtfully refreshed and move-in ready, this home features granite kitchen countertops, fresh interior paint, and a finished basement complete with a **kitchenette**, offering flexible space for entertaining, guests, multigenerational living, or recreation. The spacious backyard provides plenty of room for outdoor gatherings, gardening, or simply relaxing, while the attractive curb appeal creates a wonderful first impression. Conveniently located near shopping, dining, parks, Metro, major commuter routes, and Washington, DC, this home offers the perfect balance of comfort and convenience. Professional photography and additional details coming soon.
For sale
Price cut: $5K (8/31)
$424,900
5405 Morton Pl, Riverdale, MD 20737
4beds
1,872sqft
Single Family Residence
Built in 1954
6,925 Square Feet Lot
$-- Zestimate®
$227/sqft
$-- HOA
What's special
Attractive curb appealFresh interior paintGranite kitchen countertops
- 39 days
- 275
- 29
Zillow last checked:
Listing updated:
Listed by:
Gail Stepney 240-640-9588,
Gallery Collective 3012452659
Source: Bright MLS,MLS#: MDPG2210560
Facts & features
Interior
Bedrooms & bathrooms
- Bedrooms: 4
- Bathrooms: 2
- Full bathrooms: 2
- Main level bathrooms: 1
- Main level bedrooms: 3
Rooms
- Room types: Living Room, Bedroom 2, Bedroom 3, Bedroom 4, Kitchen, Bedroom 1, Recreation Room, Bathroom 1, Bathroom 2
Bedroom 1
- Features: Flooring - HardWood
- Level: Main
Bedroom 2
- Features: Flooring - HardWood
- Level: Main
Bedroom 3
- Features: Flooring - HardWood
- Level: Main
Bedroom 4
- Level: Lower
Bathroom 1
- Features: Flooring - Ceramic Tile
- Level: Main
Bathroom 2
- Features: Flooring - Ceramic Tile
- Level: Lower
Kitchen
- Features: Flooring - Ceramic Tile, Granite Counters
- Level: Main
Kitchen
- Level: Lower
Living room
- Features: Flooring - HardWood
- Level: Main
Recreation room
- Level: Lower
Heating
- Forced Air, Natural Gas
Cooling
- Central Air, Electric
Appliances
- Included: Gas Water Heater
Features
- Basement: Finished
- Has fireplace: No
Interior area
- Total structure area: 1,872
- Total interior livable area: 1,872 sqft
- Finished area above ground: 936
- Finished area below ground: 936
Property
Parking
- Parking features: On Street
- Has uncovered spaces: Yes
Accessibility
- Accessibility features: None
Features
- Levels: Two
- Stories: 2
- Pool features: None
Lot
- Size: 6,925 Square Feet
Details
- Additional structures: Above Grade, Below Grade
- Parcel number: 17020181826
- Zoning: RSF65
- Special conditions: Standard
Construction
Type & style
- Home type: SingleFamily
- Architectural style: Ranch/Rambler
- Property subtype: Single Family Residence
Materials
- Frame
- Foundation: Concrete Perimeter
Condition
- New construction: No
- Year built: 1954
Utilities & green energy
- Sewer: Public Sewer
- Water: Public
Community & HOA
Community
- Subdivision: Beacon Heights
HOA
- Has HOA: No
Location
- Region: Riverdale
Financial & listing details
- Price per square foot: $227/sqft
- Tax assessed value: $326,500
- Annual tax amount: $4,591
- Date on market: 7/27/2026
- Listing agreement: Exclusive Right To Sell
- Listing terms: FHA,Conventional,Cash,VA Loan
- Ownership: Fee Simple
Estimated market value
Not available
Estimated sales range
Not available
$3,066/mo
Price history
| Date | Event | Price |
|---|---|---|
| 8/31/2026 | Price change | $424,900-1.2%$227/sqft |
Source:  Bright MLS #MDPG2210560 Report a problem Bright MLS #MDPG2210560 Report a problem | ||
| 7/27/2026 | Listed for sale | $429,900+40.7%$230/sqft |
Source: Bright MLS #MDPG2210560 Report a problem | ||
| 12/9/2025 | Sold | $305,615-10.2%$163/sqft |
Source: Public Record Report a problem | ||
| 8/8/2025 | Sold | $340,400-8%$182/sqft |
Source: Public Record Report a problem | ||
| 2/28/2022 | Sold | $370,000+0%$198/sqft |
Source: Bright MLS #MDPG2025286 Report a problem | ||
| 1/26/2022 | Contingent | $369,900$198/sqft |
Source: Bright MLS #MDPG2025286 Report a problem | ||
| 1/8/2022 | Listed for sale | $369,900-3.9%$198/sqft |
Source: Bright MLS #MDPG2025286 Report a problem | ||
| 1/8/2022 | Listing removed | $385,000$206/sqft |
Source: Bright MLS #MDPG2014786 Report a problem | ||
| 11/5/2021 | Price change | $385,000-3.7%$206/sqft |
Source: Bright MLS #MDPG2014786 Report a problem | ||
| 10/16/2021 | Listed for sale | $399,900+70.2%$214/sqft |
Source: Bright MLS #MDPG2014786 Report a problem | ||
| 9/30/2021 | Sold | $235,000$126/sqft |
Source: Public Record Report a problem | ||
Public tax history
| Year | Property taxes | Tax assessment |
|---|---|---|
| 2025 | $4,991 +54% | $308,967 +6% |
| 2024 | $3,241 +6.4% | $291,433 +6.4% |
| 2023 | $3,046 | $273,900 |
| 2022 | $3,046 +8.4% | $273,900 +8.4% |
| 2021 | $2,810 +4.4% | $252,700 +4.4% |
| 2020 | $2,692 -12% | $242,100 +17.7% |
| 2019 | $3,058 | $205,767 |
| 2018 | $3,058 +9.7% | $205,767 +9.7% |
| 2017 | $2,788 -29.4% | $187,600 +6.7% |
| 2016 | $3,951 | $175,867 +7.1% |
| 2015 | $3,951 | $164,133 +7.7% |
| 2014 | $3,951 | $152,400 |
| 2013 | -- | $152,400 |
| 2012 | -- | $152,400 -39.5% |
| 2011 | -- | $251,880 |
| 2010 | -- | $251,880 |
| 2009 | -- | $251,880 -5% |
| 2008 | -- | $265,010 +19.9% |
| 2007 | -- | $221,030 +24.8% |
| 2006 | -- | $177,050 +33.1% |
| 2005 | -- | $133,070 +8% |
| 2004 | -- | $123,226 |
| 2003 | -- | $123,226 +19% |
| 2002 | -- | $103,540 +1.6% |
| 2001 | -- | $101,902 |
Find assessor info on the county website
Monthly payment
Est. payment
Payment breakdown
Explore the cost of this home by adjusting the details. Changes won't be saved.Climate risks
Neighborhood: 20737
Nearby schools
Schools provided by the listing agent
- District: Prince George's County Public Schools
Source: Bright MLS. This data may not be complete. We recommend contacting the local school district to confirm school assignments for this home.
Similar homes
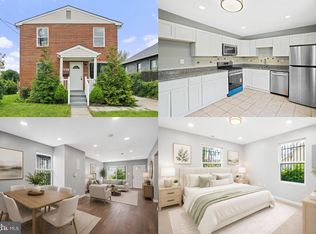
- $425,0003 bd2 ba1.9k sqft4620 Timber Ln, Lanham, MD 20706For Sale
 MLS ID #MDPG2207742, Mrs. Angel S. Saules, Keller Williams Preferred Properties. Bright MLS
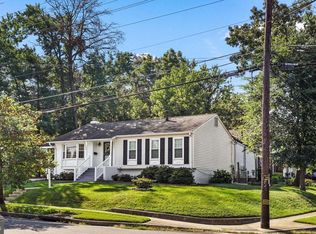
 - $425,0005 bd4 ba2.5k sqft4203 Shell St, Capitol Heights, MD 20743For Sale
 MLS ID #MDPG2217668, FENNY RUSLI, Keller Williams Realty. Bright MLS
 - $450,0003 bd3 ba1.3k sqft7005 Good Luck Rd, Hyattsville, MD 20784For Sale
 MLS ID #MDPG2214584, Matthew Brown, Keller Williams Capital Properties. Bright MLS
 - $449,0004 bd3 ba1.9k sqft8103 Manson St, Landover, MD 20785For Sale
 MLS ID #MDPG2200550, Lina Guerra Flores, Elite Properties, Inc.. Bright MLS
 - $465,0004 bd2 ba1.1k sqft3900 73rd Ave, Hyattsville, MD 20784For SaleMLS ID #MDPG2205154, Khaneisha Pagan, KW Metro Center. Bright MLS
- $424,9003 bd1 ba1.8k sqft4708 Howard Ave, Beltsville, MD 20705For SaleMLS ID #MDPG2215020, Barry Hess, Keller Williams Flagship. Bright MLS
- $419,0004 bd2 ba2.3k sqft6402 Gateway Blvd, District Heights, MD 20747For SaleMLS ID #MDPG2203628, CARLTON STEPHENSON, Long & Foster Real Estate, Inc.. Bright MLS
- $419,9993 bd3 ba1.9k sqft7632 W Park Dr, Hyattsville, MD 20783For SaleMLS ID #MDPG2215116, Walter Fuentes, Keller Williams Realty Centre. Bright MLS
- $455,0005 bd2 ba1.8k sqft611 Quarry Ave, Capitol Heights, MD 20743For SaleMLS ID #MDPG2211600, Noel Reyes, Samson Properties. Bright MLS
- $400,0004 bd1 ba1.1k sqft9216 51st Ave, College Park, MD 20740For SaleMLS ID #MDPG2213578, Beatriz Chevez, RE/MAX Excellence Realty. Bright MLS
- $425,0003 bd2 ba1k sqft3500 Manis Rd, Clinton, MD 20735For SaleMLS ID #MDPG2216666, Kimberlee Randall, EXP Realty, LLC. Bright MLS
- $449,9504 bd3 ba2.2k sqft9106 Ballard Ln, Clinton, MD 20735For SaleMLS ID #MDPG2213946, Candyce Astroth, Samson Properties. Bright MLS
- $450,0003 bd1 ba1k sqft2842 30th St NE, Washington, DC 20018For SaleMLS ID #DCDC2280018, JR Ruzic, Keller Williams Realty. Bright MLS
- $450,0004 bd2 ba1.4k sqft2610 Kimble Ln, Bowie, MD 20715For SaleMLS ID #MDPG2213028, Aicha Millien, Northrop Realty. Bright MLS
- $415,0004 bd3 ba1.2k sqft1002 58th Ave, Capitol Heights, MD 20743For SaleMLS ID #MDPG2205938, Brandon Warner, Compass. Bright MLS
- $405,0005 bd2 ba2.3k sqft2500 Ramblewood Dr, District Heights, MD 20747For SaleMLS ID #MDPG2206224, Akin Falodun, Samson Properties. Bright MLS
- $410,0003 bd2 ba1.2k sqft852 50th Pl NE, Washington, DC 20019For SaleMLS ID #DCDC2277580, Diego Rojas, Royal Oak Realty LLC. Bright MLS
- $390,0003 bd2 ba1.1k sqft844 50th Pl NE, Washington, DC 20019For SaleMLS ID #DCDC2277846, Jonathan Eng, Century 21 Redwood Realty. Bright MLS
- $490,0003 bd2 ba2k sqft5796 Carlyle St, Landover, MD 20785For SaleMLS ID #MDPG2214932, Susan Pruden, CENTURY 21 New Millennium. Bright MLS
- $400,0003 bd2 ba1.3k sqft1911 Houston St, Suitland, MD 20746For SaleMLS ID #MDPG2210044, Sarah Reynolds, Keller Williams Realty. Bright MLS
