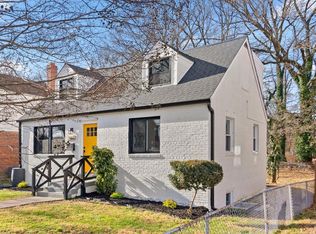
Natural light and inviting living spaces set the tone in this Woodridge home, offering a comfortable setting for everyday living, relaxing, and entertaining. The bedrooms provide flexible space for rest, work, or personal use, while the kitchen features generous counter space, stainless steel appliances, and ample cabinetry. A versatile sunroom adds even more living space, with room for a home office, reading area, hobbies, or simply unwinding. Outside, the fully fenced backyard offers space to enjoy the outdoors, garden, or relax at home, while the private driveway provides convenient off-street parking. Located in Woodridge, the home offers easy access to shopping, dining, parks, and entertainment, including Dakota Crossing, Fort Lincoln, Union Market, Brookland, and Ivy City. Major commuter routes, Metrobus service, and nearby Metro stations provide connections throughout Washington, DC and the surrounding region. If you're looking for a home that combines flexible living spaces with easy access to the city, 2842 30th St NE is ready to explore. Photos may be virtually staged
For sale
Price cut: $50K (9/16)
$400,000
2842 30th St NE, Washington, DC 20018
3beds
1,065sqft
Single Family Residence
Built in 1951
2,767 Square Feet Lot
$-- Zestimate®
$376/sqft
$-- HOA
What's special
- 19 days
- 329
- 35
Zillow last checked:
Listing updated:
Listed by:
JR Ruzic 703-382-5030,
Keller Williams Realty,
Listing Team: Reynolds Empowerhome Team
Source: Bright MLS,MLS#: DCDC2283678
Facts & features
Interior
Bedrooms & bathrooms
- Bedrooms: 3
- Bathrooms: 1
- Full bathrooms: 1
Basement
- Area: 0
Heating
- Forced Air, Natural Gas
Cooling
- Central Air, Electric
Appliances
- Included: Dryer, Washer, Cooktop, Microwave, Refrigerator, Dishwasher, Disposal, Electric Water Heater
Features
- Ceiling Fan(s)
- Has basement: No
- Has fireplace: No
Interior area
- Total structure area: 1,065
- Total interior livable area: 1,065 sqft
- Finished area above ground: 1,065
- Finished area below ground: 0
Property
Parking
- Parking features: Driveway
- Has uncovered spaces: Yes
Accessibility
- Accessibility features: None
Features
- Levels: Two
- Stories: 2
- Pool features: None
Lot
- Size: 2,767 Square Feet
- Features: Unknown Soil Type
Details
- Additional structures: Above Grade, Below Grade
- Parcel number: 4338//0005
- Zoning: R
- Special conditions: Short Sale
Construction
Type & style
- Home type: SingleFamily
- Architectural style: Colonial
- Property subtype: Single Family Residence
Materials
- Brick
- Foundation: Other
Condition
- New construction: No
- Year built: 1951
Utilities & green energy
- Sewer: Public Sewer
- Water: Public
Community & HOA
Community
- Subdivision: Woodridge
HOA
- Has HOA: No
Location
- Region: Washington
Financial & listing details
- Price per square foot: $376/sqft
- Tax assessed value: $517,380
- Annual tax amount: $3,686
- Date on market: 9/16/2026
- Listing agreement: Exclusive Right To Sell
- Ownership: Fee Simple
Estimated market value
Not available
Estimated sales range
Not available
Not available
Price history
| Date | Event | Price |
|---|---|---|
| 9/16/2026 | Price change | $400,000-11.1%$376/sqft |
Source:  Bright MLS #DCDC2283678 Report a problem Bright MLS #DCDC2283678 Report a problem | ||
| 8/25/2026 | Price change | $450,000-5.3%$423/sqft |
Source: Bright MLS #DCDC2280018 Report a problem | ||
| 8/5/2026 | Listed for sale | $475,000$446/sqft |
Source: Bright MLS #DCDC2276668 Report a problem | ||
| 7/30/2026 | Listing removed | $475,000$446/sqft |
Source: Bright MLS #DCDC2214238 Report a problem | ||
| 7/29/2026 | Listing removed | $3,200$3/sqft |
Source: Bright MLS #DCDC2265712 Report a problem | ||
| 7/24/2026 | Listed for rent | $3,200$3/sqft |
Source: Bright MLS #DCDC2265712 Report a problem | ||
| 7/10/2026 | Listing removed | $3,200$3/sqft |
Source: Bright MLS #DCDC2265712 Report a problem | ||
| 6/1/2026 | Listed for rent | $3,200$3/sqft |
Source: Bright MLS #DCDC2265712 Report a problem | ||
| 3/2/2026 | Price change | $475,000-3.1%$446/sqft |
Source: Bright MLS #DCDC2214238 Report a problem | ||
| 1/18/2026 | Price change | $490,000-2%$460/sqft |
Source: Bright MLS #DCDC2214238 Report a problem | ||
| 12/20/2025 | Price change | $500,000-5.7%$469/sqft |
Source: Bright MLS #DCDC2214238 Report a problem | ||
| 11/11/2025 | Price change | $530,000-3.6%$498/sqft |
Source: Bright MLS #DCDC2214238 Report a problem | ||
| 9/8/2025 | Price change | $550,000-2.7%$516/sqft |
Source: Bright MLS #DCDC2214238 Report a problem | ||
| 8/25/2025 | Price change | $565,000-2.4%$531/sqft |
Source: Bright MLS #DCDC2214238 Report a problem | ||
| 8/6/2025 | Listed for sale | $579,000+10.3%$544/sqft |
Source: Bright MLS #DCDC2214238 Report a problem | ||
| 4/7/2021 | Sold | $525,000+31.6%$493/sqft |
Source: Public Record Report a problem | ||
| 8/24/2017 | Sold | $399,000$375/sqft |
Source: Public Record Report a problem | ||
| 7/21/2017 | Listed for sale | $399,000+110%$375/sqft |
Source: XRealty.NET LLC #DC10011852 Report a problem | ||
| 5/16/2017 | Sold | $190,000+11.8%$178/sqft |
Source: Public Record Report a problem | ||
| 9/1/2011 | Listing removed | $170,000$160/sqft |
Source: Reachoo LLC Report a problem | ||
| 8/31/2011 | Listed for sale | $170,000$160/sqft |
Source: Reachoo LLC Report a problem | ||
Public tax history
| Year | Property taxes | Tax assessment |
|---|---|---|
| 2026 | $3,686 +8.3% | $525,570 +0.4% |
| 2025 | $3,402 +9.2% | $523,710 +1% |
| 2024 | $3,115 +9.1% | $518,700 +6.9% |
| 2023 | $2,855 +8.1% | $485,410 +24.7% |
| 2022 | $2,641 +3% | $389,350 +3% |
| 2021 | $2,563 +5% | $377,930 +1.8% |
| 2020 | $2,442 +19.9% | $371,100 +18.6% |
| 2018 | $2,037 -12% | $312,990 +15% |
| 2017 | $2,314 +11.5% | $272,200 +11.5% |
| 2016 | $2,076 +14.5% | $244,210 +14.5% |
| 2015 | $1,813 +8.8% | $213,350 +8.8% |
| 2014 | $1,666 -3.7% | $196,040 -3.7% |
| 2013 | $1,730 +1.3% | $203,500 +1.3% |
| 2012 | $1,707 | $200,810 |
| 2011 | $1,707 -15% | $200,810 -15% |
| 2010 | $2,008 -9.5% | $236,240 -9.5% |
| 2009 | $2,219 +21.9% | $261,090 +26.2% |
| 2007 | $1,821 +21.3% | $206,950 +26.8% |
| 2006 | $1,502 +17.9% | $163,210 +23% |
| 2005 | $1,274 +31.9% | $132,700 +31.9% |
| 2004 | $966 +27.5% | $100,610 +27.5% |
| 2003 | $758 +4% | $78,921 +4% |
| 2002 | $728 -13% | $75,874 +4.2% |
| 2001 | $838 | $72,827 |
Find assessor info on the county website
Monthly payment
Est. payment
Payment breakdown
Explore the cost of this home by adjusting the details. Changes won't be saved.Climate risks
Neighborhood: Woodridge
Nearby schools
Schools provided by the listing agent
- Elementary: Langdon
- Middle: Mckinley
- High: Dunbar
- District: District Of Columbia Public Schools
Source: Bright MLS. This data may not be complete. We recommend contacting the local school district to confirm school assignments for this home.

Similar homes
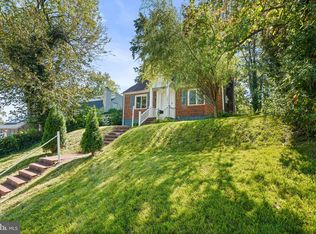
- $387,5003 bd3 ba1k sqft718 Ridge Rd SE, Washington, DC 20019For Sale

 MLS ID #DCDC2272546, Kevin Bullock, Corcoran McEnearney. Bright MLS
 - $399,0004 bd3 ba1.5k sqft922 47th St NE, Washington, DC 20019For Sale
 MLS ID #DCDC2277540, Kim Holloway, Long & Foster Real Estate, Inc.. Bright MLS
 - $439,0004 bd2 ba1.1k sqft6411 Kilmer St, Landover, MD 20785For Sale
 MLS ID #MDPG2220140, Mr. Timothy Robinson, KW United. Bright MLS
 - $529,9995 bd3 ba1.1k sqft3724 35th St, Mount Rainier, MD 20712For Sale
 MLS ID #MDPG2220958, Stephany Varela, Keller Williams Realty Centre. Bright MLS
 - $400,0002 bd1 ba1k sqft2304 Tecumseh St, Hyattsville, MD 20783For SaleMLS ID #MDPG2219104, Brandi Bradshaw, Keller Williams Select Realtors of Annapolis. Bright MLS
- $399,0004 bd3 ba1.2k sqft1002 58th Ave, Capitol Heights, MD 20743For SaleMLS ID #MDPG2219248, Brandon Warner, Compass. Bright MLS
- $375,0002 bd2 ba1.1k sqft5520 Bass Pl SE, Washington, DC 20019For SaleMLS ID #DCDC2282544, James McCulloch, Pearson Smith Realty, LLC. Bright MLS
- $435,0003 bd2 ba1.5k sqft3922 Q St SE, Washington, DC 20020For SaleMLS ID #DCDC2286144, Lundu Green, Coldwell Banker Realty - Washington. Bright MLS
- $439,0003 bd3 ba1.2k sqft4609 E Capitol St SE, Washington, DC 20019For SaleMLS ID #DCDC2272926, Robert Morris, Keller Williams Capital Properties. Bright MLS
- $410,0003 bd3 ba1.4k sqft4318 Lawrence St, Brentwood, MD 20722For SaleMLS ID #MDPG2194984, Dru Yokum, Coldwell Banker Realty. Bright MLS
- $419,0003 bd2 ba1.3k sqft404 Burbank St SE, Washington, DC 20019For SaleMLS ID #DCDC2280674, Bertha Jaramillo, Home-Pro Realty, Inc.. Bright MLS
- $389,9003 bd2 ba1.1k sqft1848 Capitol Ave NE, Washington, DC 20002For SaleMLS ID #DCDC2279760, Nick Dunstan, Coldwell Banker Realty - Washington. Bright MLS
- $385,0002 bd2 ba1.1k sqft1816 Minnesota Ave SE, Washington, DC 20020For SaleMLS ID #DCDC2282358, Yalonda Harvin, CENTURY 21 New Millennium. Bright MLS
- $400,0003 bd4 ba1.1k sqft5711 Old Temple Hill Rd, Temple Hills, MD 20748For SaleMLS ID #MDPG2217524, Chris Craddock, EXP Realty, LLC. Bright MLS
- $475,0003 bd3 ba1.5k sqft1111 Anacostia Rd SE, Washington, DC 20019For SaleMLS ID #DCDC2282156, Andy Hewitt, Compass. Bright MLS
- $449,0003 bd2 ba1.2k sqft1101 16th St NE, Washington, DC 20002For SaleMLS ID #DCDC2282764, Jacob Abbott, Berkshire Hathaway HomeServices PenFed Realty. Bright MLS
- $415,0003 bd2 ba1.4k sqft4220 71st Ave, Hyattsville, MD 20784For SaleMLS ID #MDPG2212180, Ms. Victoria Kaminski, EXP Realty, LLC. Bright MLS
- $375,0003 bd2 ba1.3k sqft1911 Houston St, Suitland, MD 20746For SaleMLS ID #MDPG2218172, Mr. CONRAD D'HAITI, Keller Williams Realty. Bright MLS
- $443,0004 bd1 ba1.5k sqft3606 Oliver St, Hyattsville, MD 20782For SaleMLS ID #MDPG2217494, Joseph Obeid, Samson Properties. Bright MLS
- $451,5003 bd1 ba1.4k sqft4606 Drexel Rd, College Park, MD 20740For SaleMLS ID #MDPG2218662, Kim Lally, EXP Realty, LLC. Bright MLS
